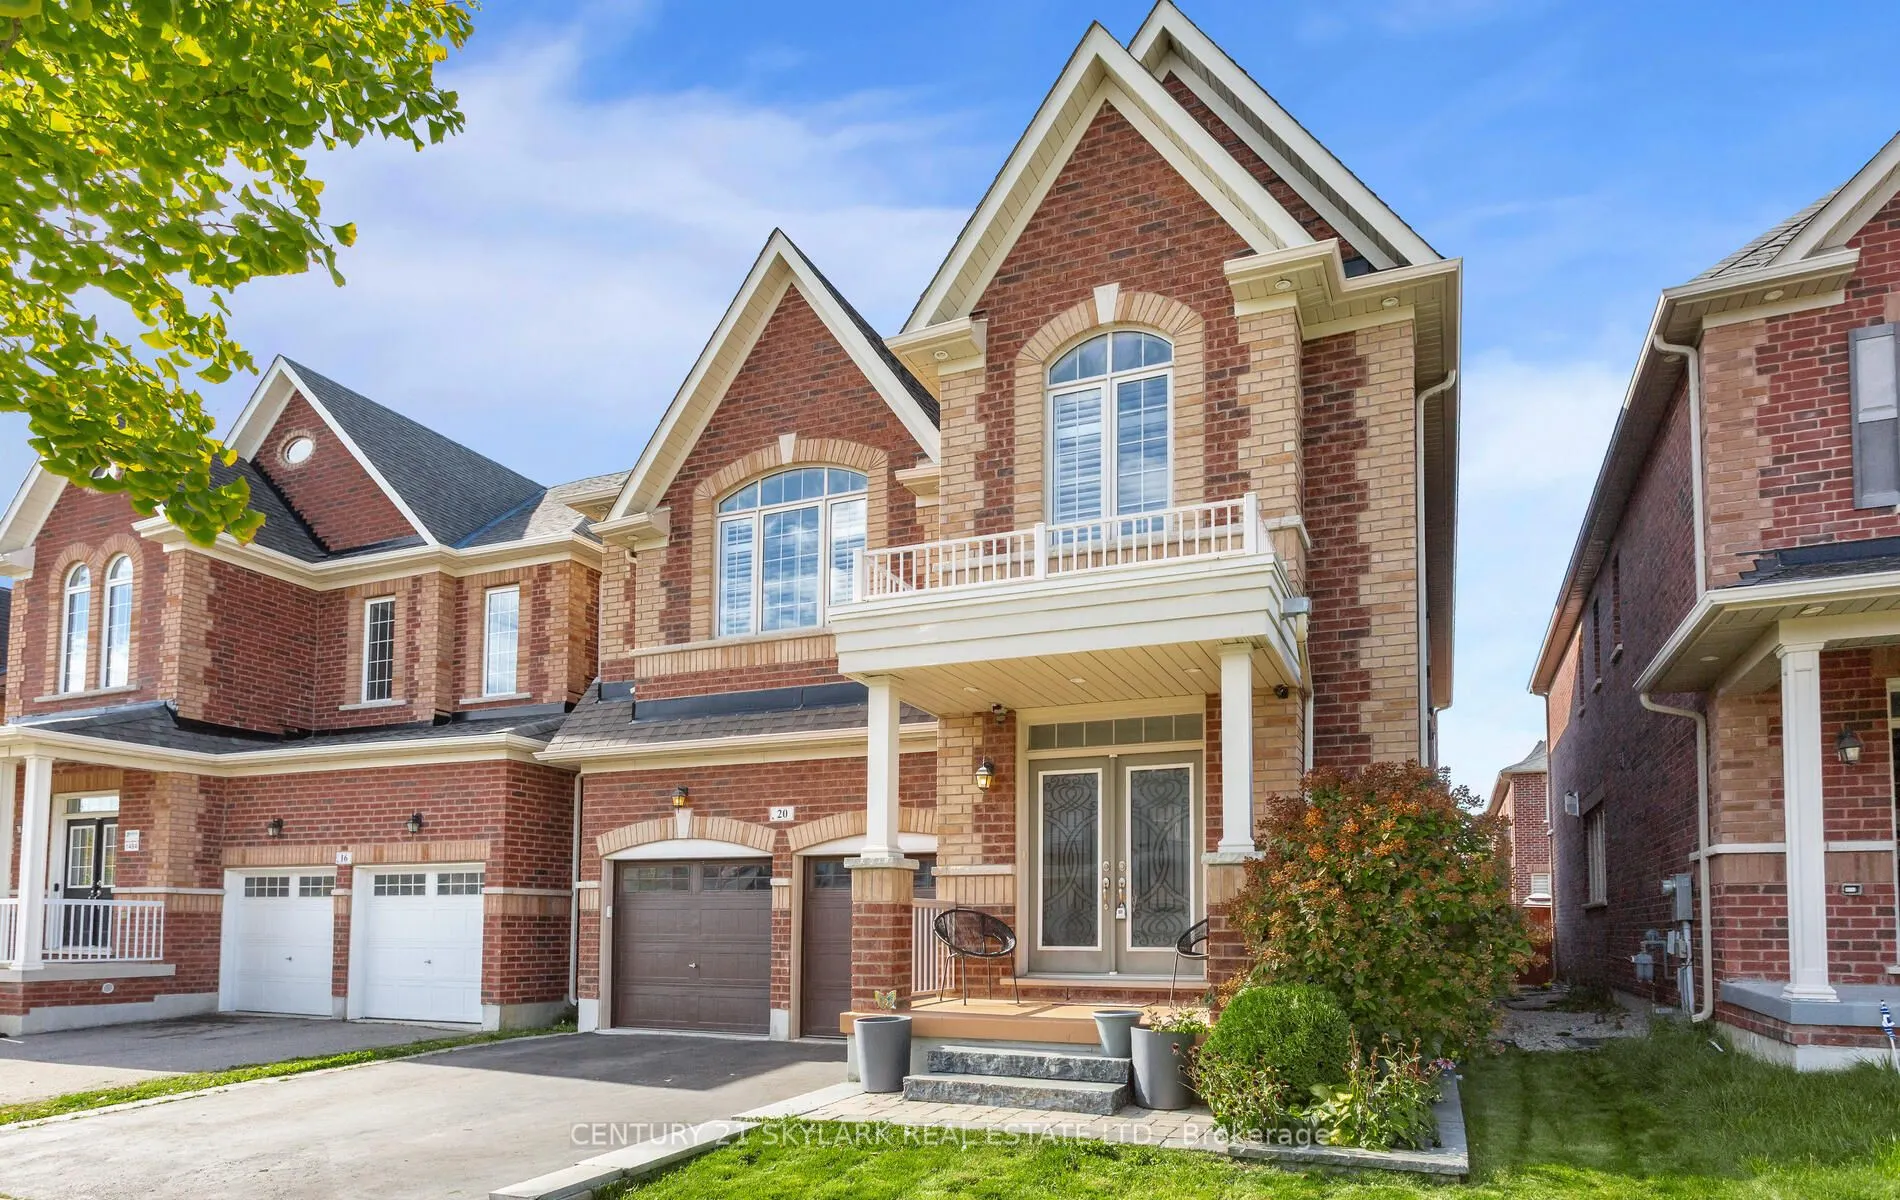
Sign In or Create a Free Account to see full details of this property
Key Facts
Key facts for 20 Nocturne Avenue
Property Type
House, 2-Storey
Parking
Attached 2 garage, 2 parking
MLS #
N13576178
Size
3000-3500 sqft
Basement
Finished
Listed on
2026-07-17
Lot size
12 x 31.0
Tax
$7,503 /yr
Days on Market
88
Approximate Age
6-15
Maintenance Fee
-
Description
Experience the pinnacle of sophisticated living in this stunning executive residence located in one of Kleinburg's most prestigious communities. Boasting over 5,000 sq. ft. of exquisitely finished living space, including 3,300+ sq. ft. above grade and a professionally completed 1,500+ sq. ft. baseme...nt, this home features over $150,000 in premium upgrades. The interior is defined by 9' ceilings throughout, a grand 10' ceiling in the primary bedroom, engineered hardwood flooring, and elegant designer stone accents. The gourmet kitchen is a chef's dream, equipped with extended-height cabinetry, granite countertops, a solid marble backsplash, and premium appliances. Designed for both functionality and comfort, the home offers a versatile main-floor office with French doors, a bright upper-level loft, and four spacious bedrooms, each featuring private or semi-private ensuites and walk-in closets. The primary suite serves as a true sanctuary with a 5-piece spa ensuite, while the expansive lower level offers endless potential for a home theatre, gym, or in-law suite. Enhanced by exterior soffit lighting and refined finishes such as oak staircase detailing and California shutters, this move-in-ready property offers an unparalleled lifestyle in a premier location.
Hardwood Floor, Gas Fireplace, Coffered Ceiling(s)
Dimensions 16.34 x 19 feet
310.46 sqft
Kitchen
Breakfast Bar, Granite Counters, Custom Backsplash
Dimensions 12.99 x 8.99 feet
116.78 sqft
Laundry
-
Dimensions - feet
0 sqft
Living Room
Hardwood Floor, Coffered Ceiling(s), French Doors
Dimensions 10.01 x 8.99 feet
89.99 sqft
Loft
Vaulted Ceiling(s), Large Window, Broadloom
Dimensions 11.68 x 8.01 feet
93.56 sqft
Primary Bedroom
5 Pc Ensuite, Soaking Tub, Walk-In Closet(s)
Dimensions 19 x 14.01 feet
266.19 sqft
Recreation
Open Concept, 3 Pc Bath, Laminate
Dimensions - feet
0 sqft
Similar Properties(No results)
Mortgage Calculator
Calculate your estimated monthly mortgage payment
Price
$1,639,000
$
%
%
Total cost of mortgage
$0
Monthly payment
By clicking Save, we will calculate your estimated mortgage for all properties using the saved values (down payment percentage, interest rate, and amortization).
The accuracy and applicability of this calculator are not guaranteed.