Sign In or Create a Free Account to see full details of this property
Key Facts
Key facts for 1065 20th Side Road
Property Type
Apartment, Bungalow
Parking
Built-In 6 garage, 54 parking
MLS #
N13640120
Size
2000-2500 sqft
Basement
Finished with Walk-Out
Listed on
2026-08-05
Lot size
913 x 986.02
Tax
$25,043.29 /yr
Days on Market
69
Approximate Age
-
Maintenance Fee
-
Description
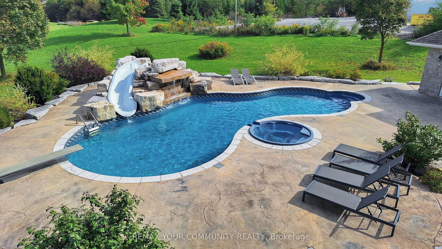
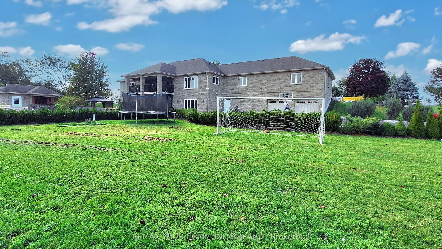
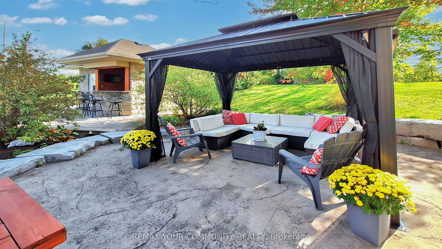
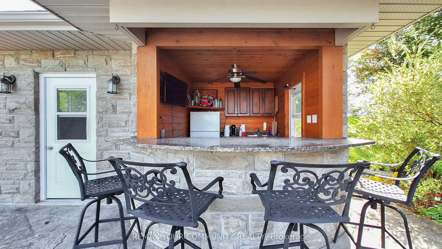
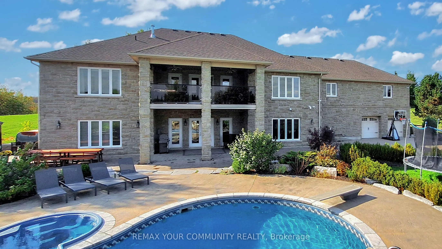
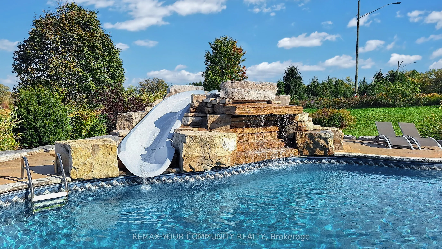
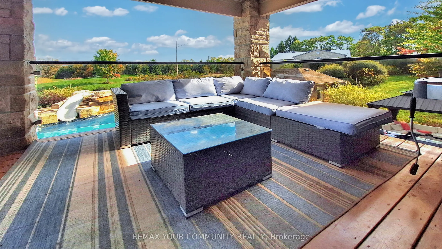
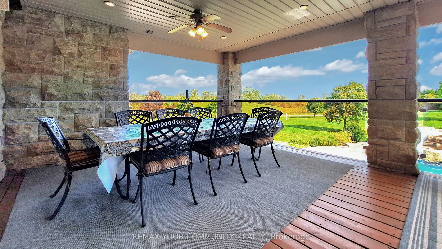
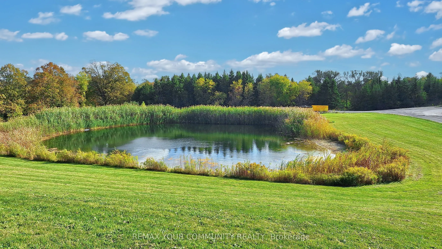
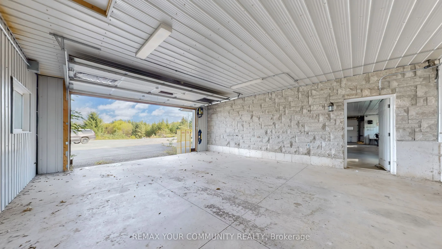
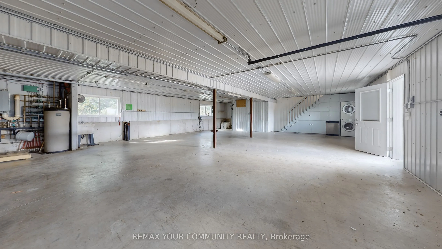
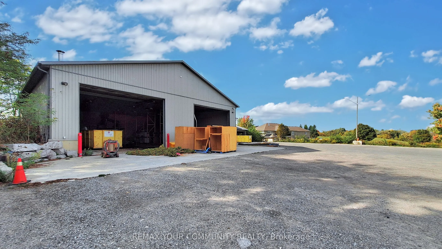
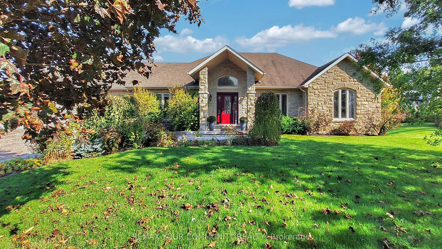
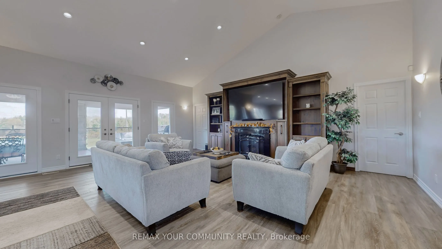
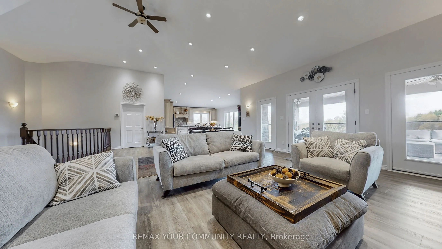
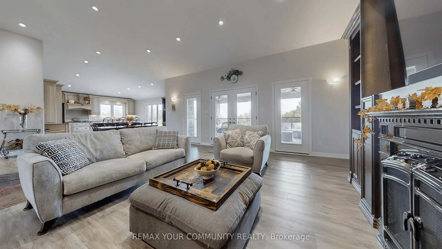
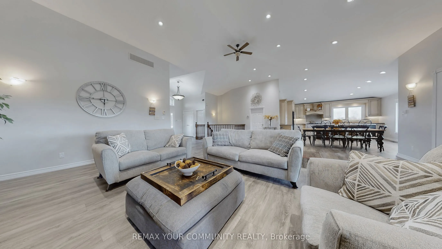
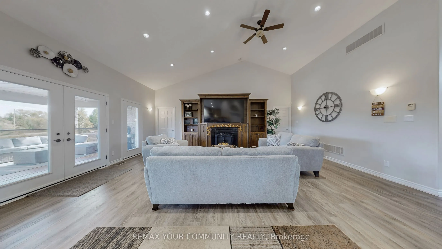
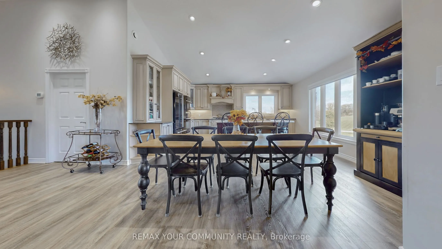
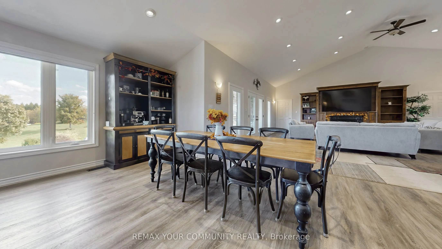
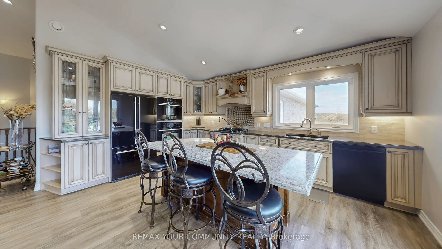
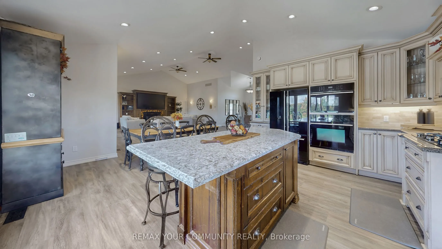
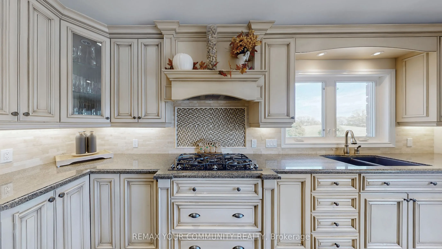
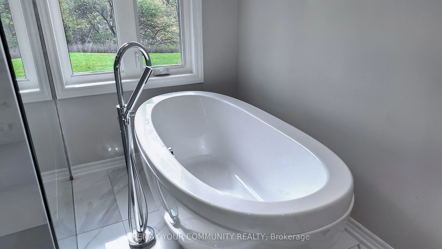
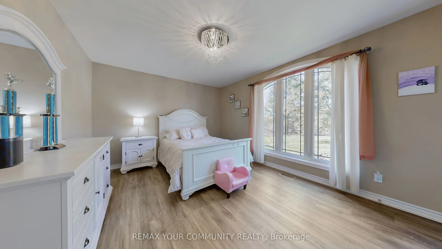
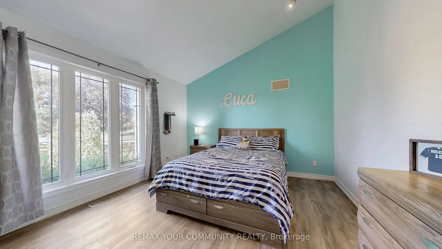
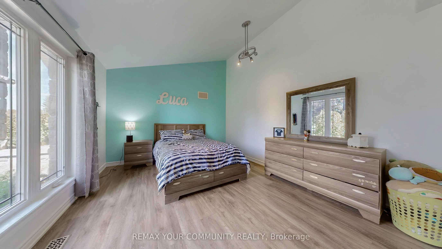
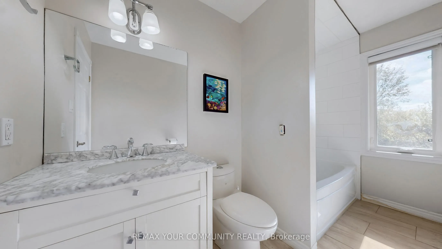
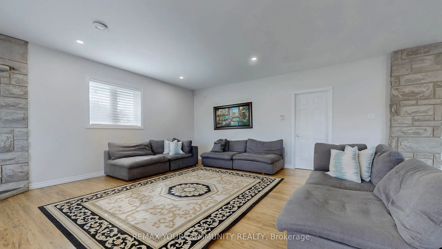
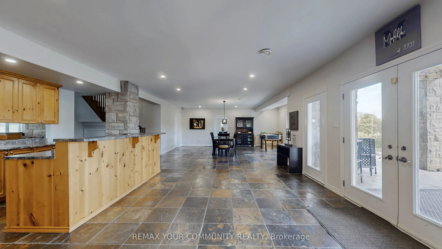
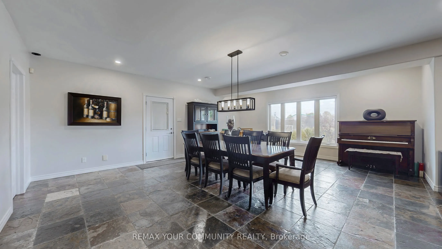
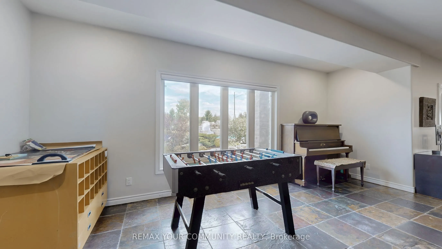
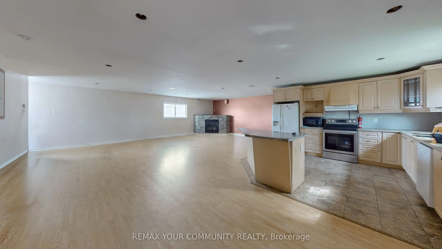
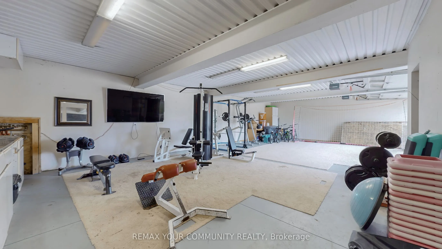
A long, private driveway winds through nearly 28 acres of picturesque countryside, passing two spring-fed ponds, a children's playground, and a full soccer field before arriving at this spectacular stone bungalow estate. Offering the perfect blend of luxury country living and exceptional income pote...ntial, this one-of-a-kind property is unlike anything else on the market. The custom-built home features open-concept living with vaulted ceilings, a bright great room with walk-out to a covered lanai, a gourmet kitchen, and beautifully renovated main-floor bathrooms. The main level offers three spacious bedrooms, while the finished walk-out basement includes two additional bedrooms, a large recreation room with fireplace, built-in bar, and a lower-level dining area ideal for entertaining. Step outside to your private resort featuring a saltwater pool, waterfall, hot tub, poolside bar, and breath taking views of the surrounding landscape. A separate two-level, 6-car garage provides endless possibilities for collectors, hobbyists, storage, or a home gym. Additional features include radiant floor heating, central A/C, surround sound, and four gas fireplaces. Adding tremendous value is the property's rare commercially zoned contractor's yard, featuring approximately 36,000 sq.ft. of outdoor storage, a 6,500 sq.ft. heated garage/workshop with radiant floor heating, second-level office space, and extensive parking. The commercial building is currently leased on a month-to-month basis, generating $12,000 per month, with the tenant willing to remain for immediate income or vacate for an owner-user. Above the workshop is a spacious 1,200 sq.ft. one-bedroom apartment offering excellent additional rental income potential or ideal accommodation for extended family, a caretaker, or employees. Conveniently located just west of Hwy 27 and north of Hwy 9, minutes from Schomberg, this extraordinary estate combines executive living, investment income, and commercial flexibility in one.
Full Property Details
Interior
Bedrooms
3
Bedrooms Plus
2
Total Bedrooms
5
Washrooms
4
Square Footage
2000-2500 sqft
Basement
Finished with Walk-Out
Heating Source
Gas
Heating Fuel
Radiant
Air Conditioning
Central Air
Family Room
Yes
Kitchens
1
Total Kitchens
1
Fireplace Features
Yes
Bedrooms
3
Bedrooms Plus
2
Total Bedrooms
5
Washrooms
4
Square Footage
2000-2500 sqft
Basement
Finished with Walk-Out
Heating Source
Gas
Heating Fuel
Radiant
Air Conditioning
Central Air
Family Room
Yes
Kitchens
1
Total Kitchens
1
Fireplace Features
Yes
Exterior
Depth
986.02
Front
913.0
Acreage
25-49.99
Driveway
Private
Lot Size
913 x 986.02 ft
Pool
Inground
Parking Spaces
54
Total Parking Spaces
54.00
Parking Description
Built-In
Garage Spaces
6
Depth
986.02
Front
913.0
Acreage
25-49.99
Driveway
Private
Lot Size
913 x 986.02 ft
Pool
Inground
Parking Spaces
54
Total Parking Spaces
54.00
Parking Description
Built-In
Garage Spaces
6
Building Description
Style
Bungalow
Home Type
Apartment
Subtype
Duplex
Property Orientation
East
Exterior Finish
Stone
Sewers
Septic
Water Supply
Well
Possession Date
No Data
Style
Bungalow
Home Type
Apartment
Subtype
Duplex
Property Orientation
East
Exterior Finish
Stone
Sewers
Septic
Water Supply
Well
Possession Date
No Data
Community
Community
Schomberg
Community
Schomberg
Taxes & Fees
Taxes
$25,043.29 /yr
Tax Year
2025
Occupancy
Owner
Taxes
$25,043.29 /yr
Tax Year
2025
Occupancy
Owner
Room Types
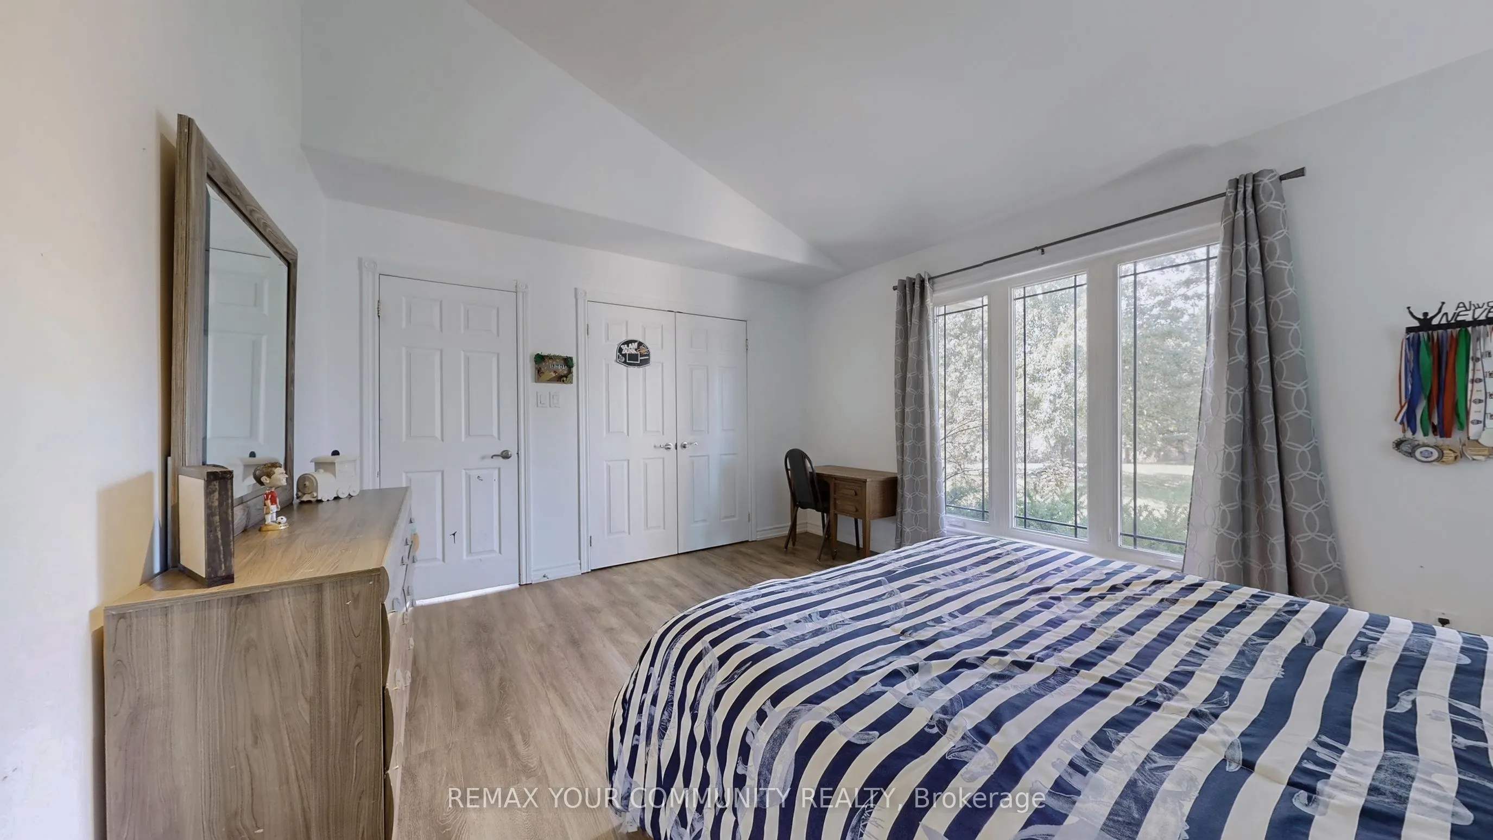
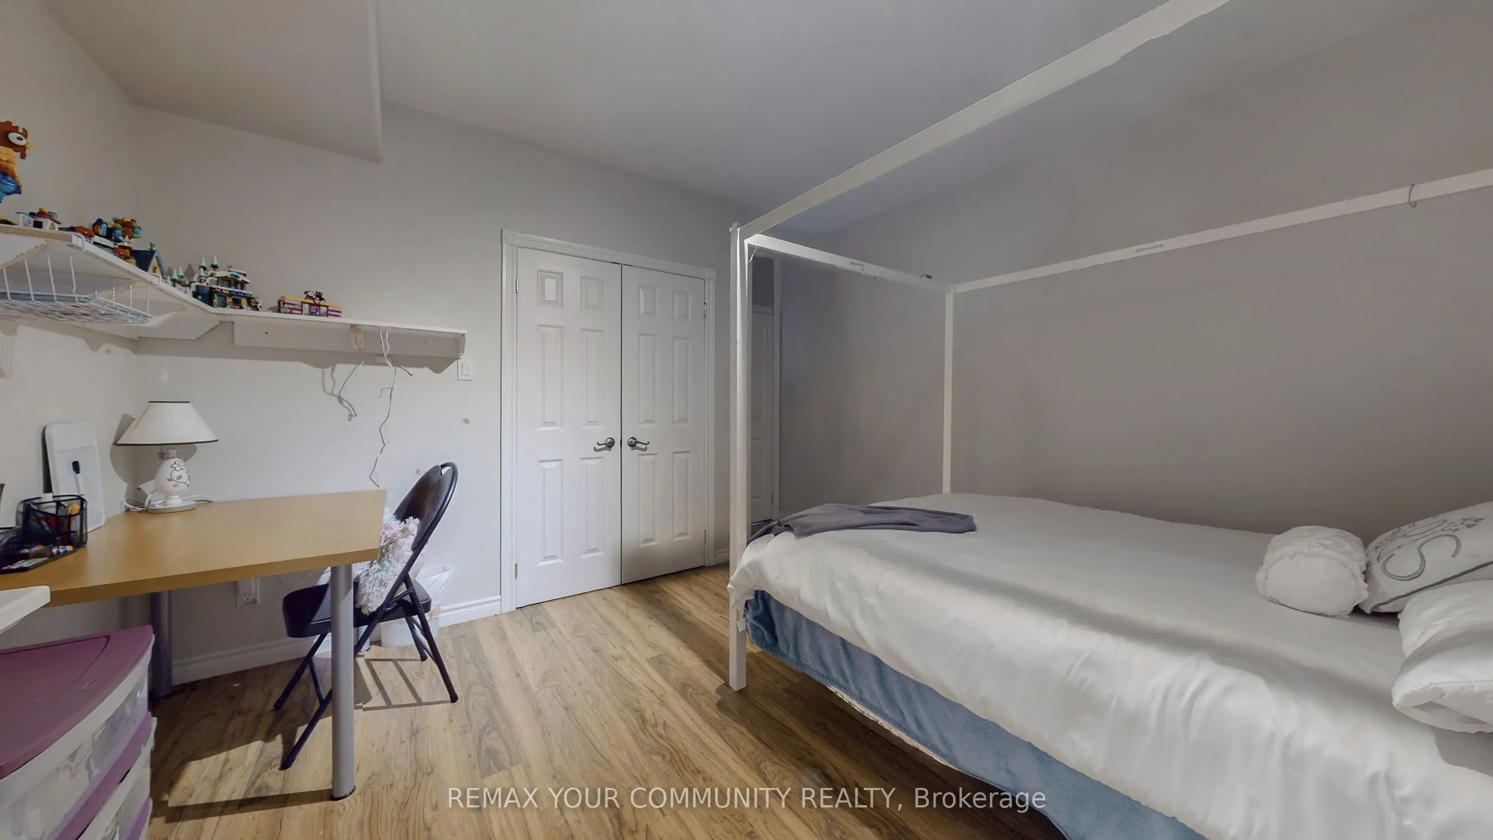
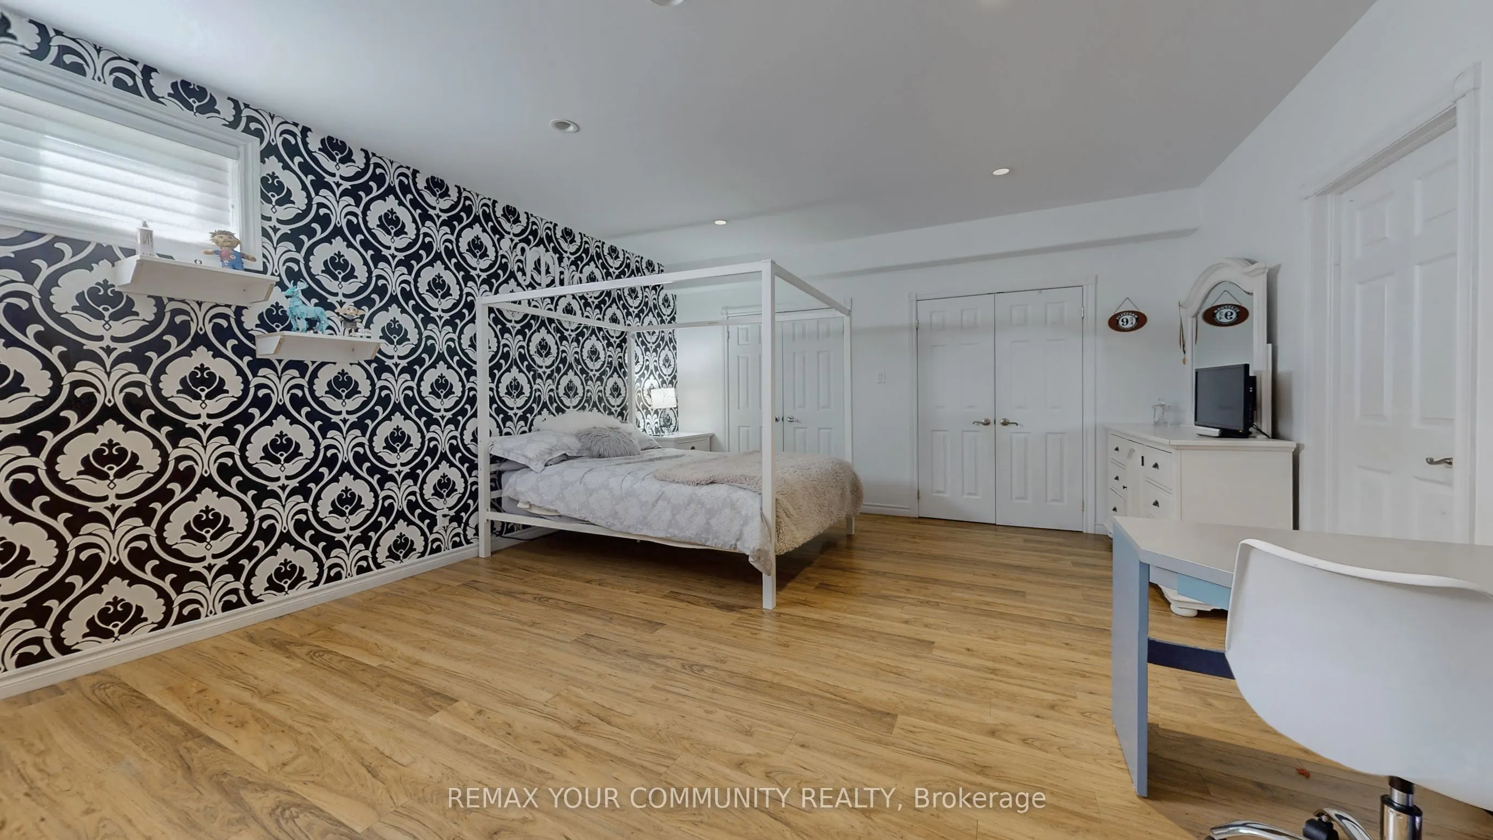
Bedroom 2
Laminate, Double Closet, Window
Dimensions 14.99 x 12.17 feet
182.43 sqft
Bedroom 3
Double Closet, Laminate, Window
Dimensions 14.5 x 11.25 feet
163.12 sqft
Bedroom 4
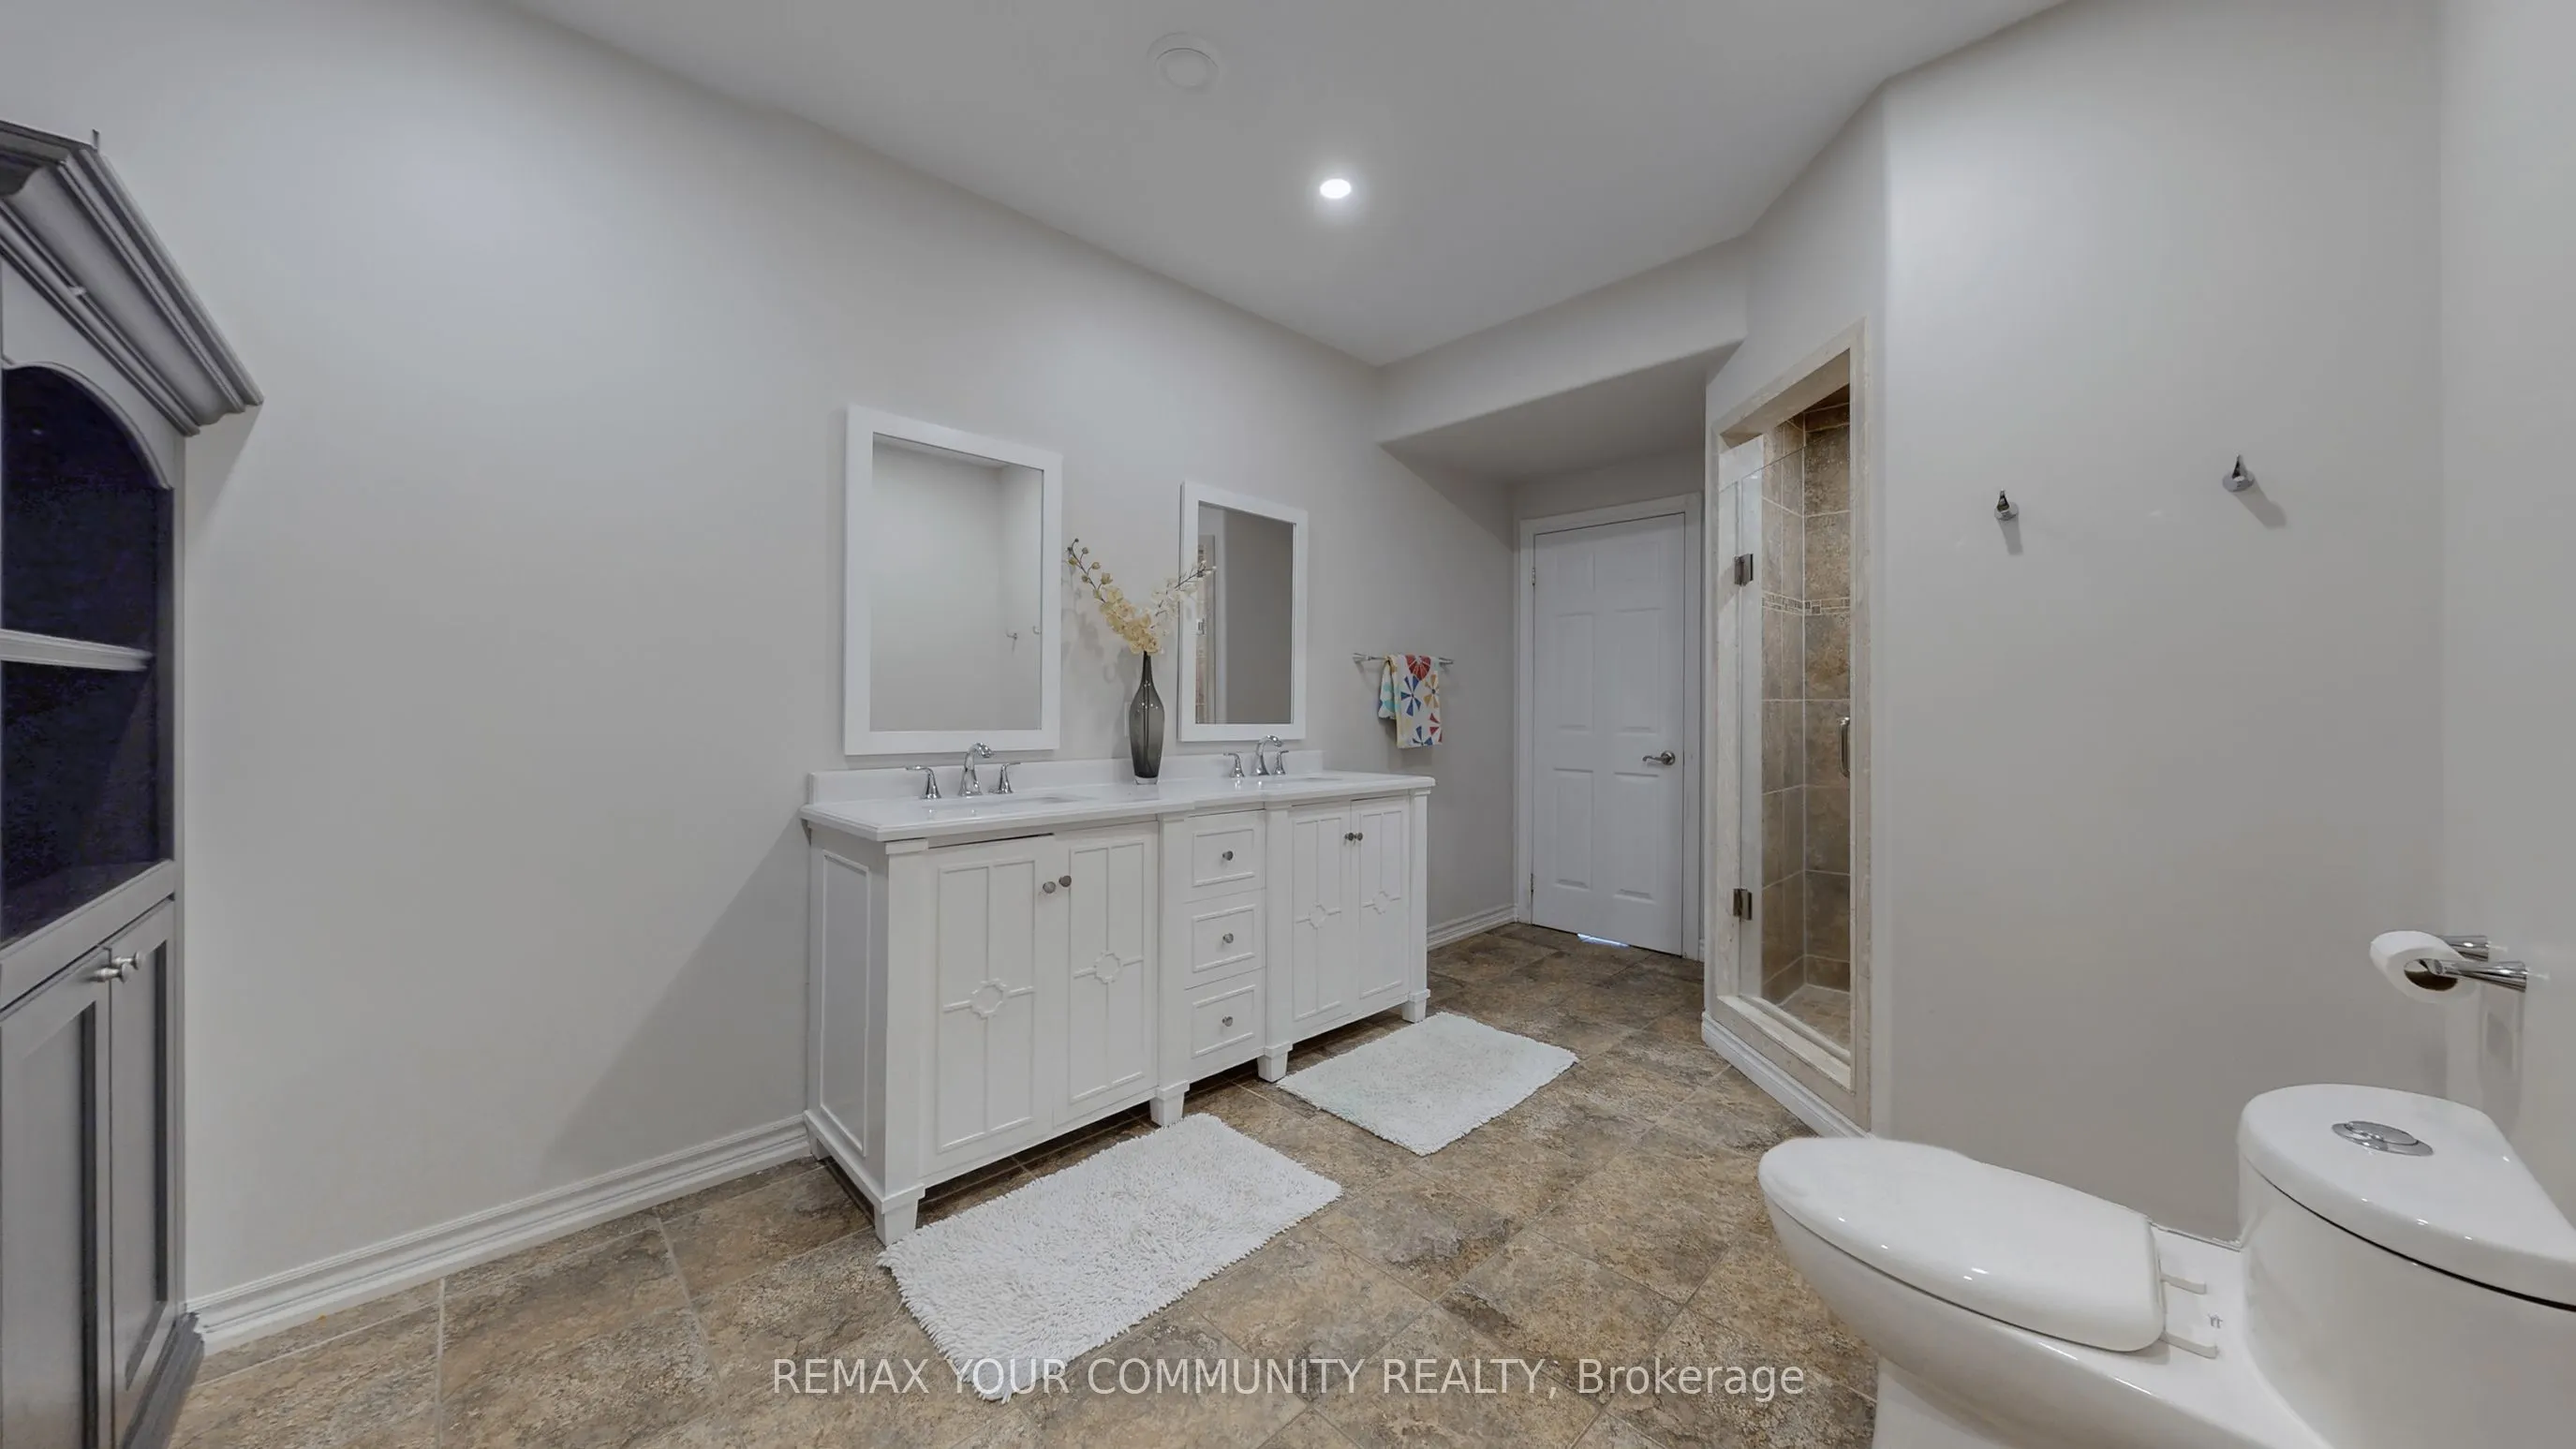
Double Closet, 5 Pc Ensuite, Slate Flooring
Dimensions 18.41 x 14.93 feet
274.86 sqft
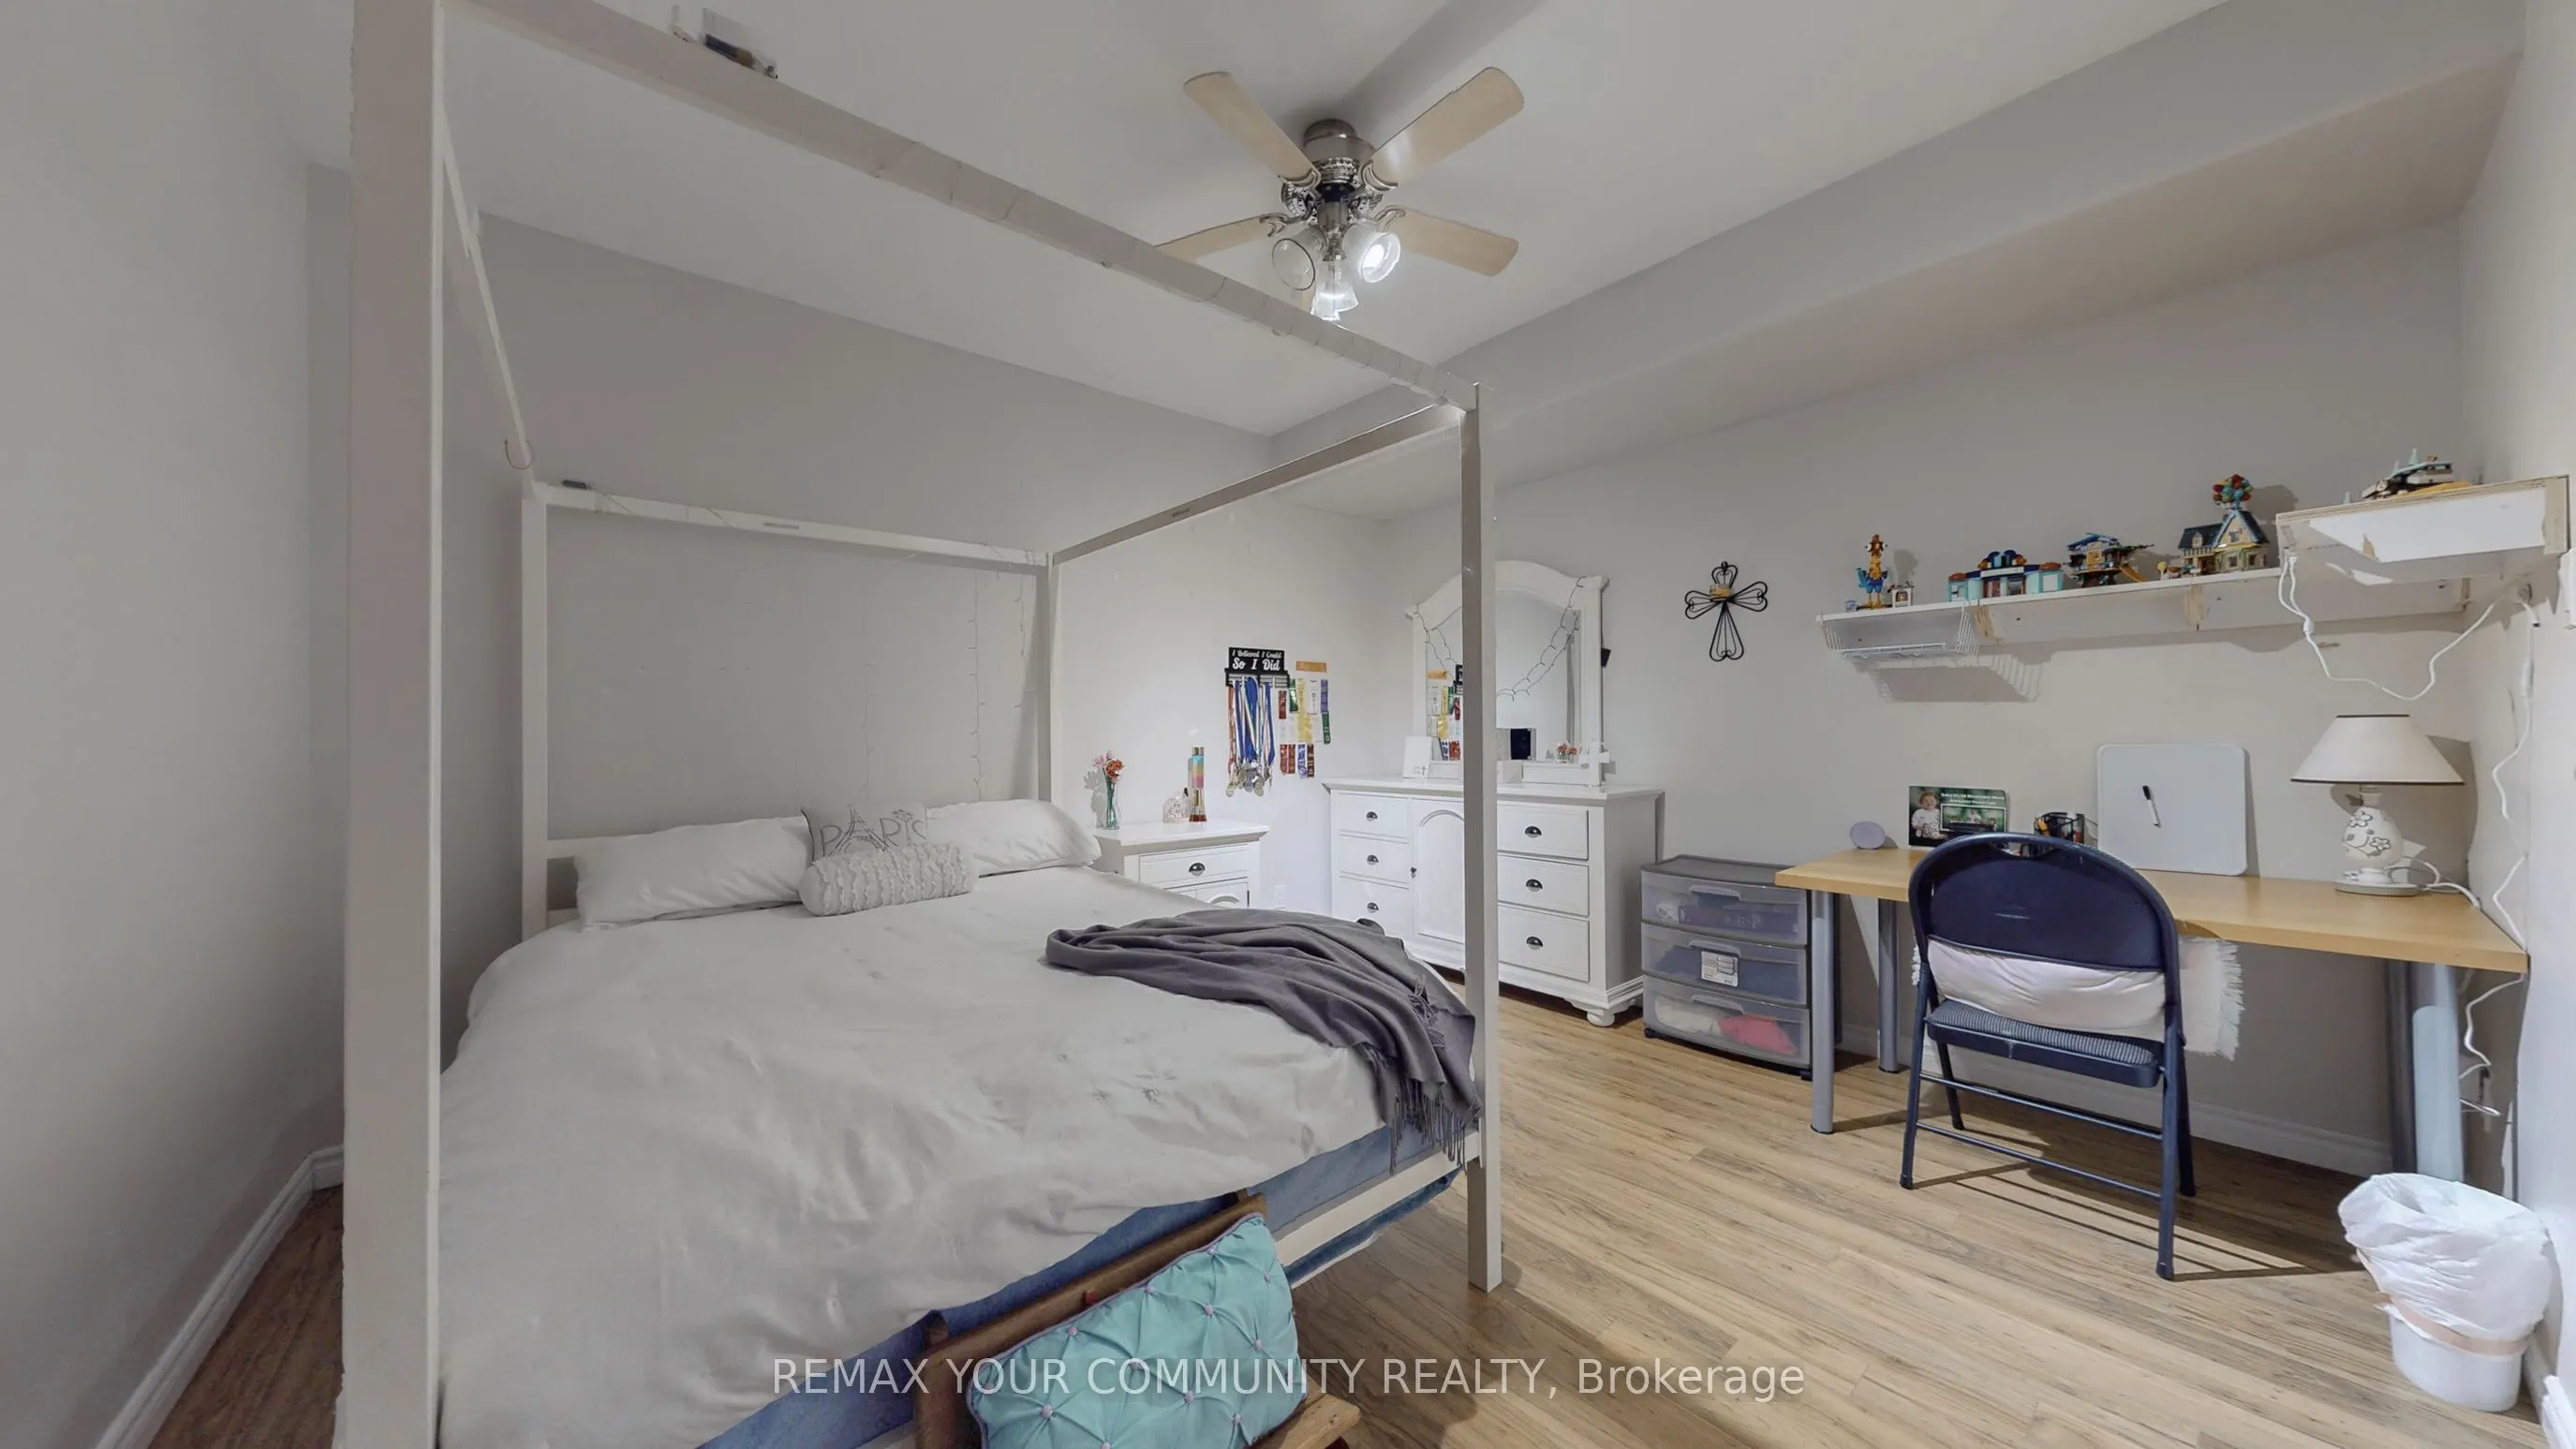
Bedroom 5
Double Closet, Laminate, Ceiling Fan(s)
Dimensions 14.34 x 13.09 feet
187.71 sqft
Dining Room
Vaulted Ceiling(s), Pot Lights, W/O To Balcony
Dimensions 16.67 x 10.01 feet
166.87 sqft
Family Room
Gas Fireplace, Pot Lights, Window
Dimensions 22.51 x 18.77 feet
422.51 sqft
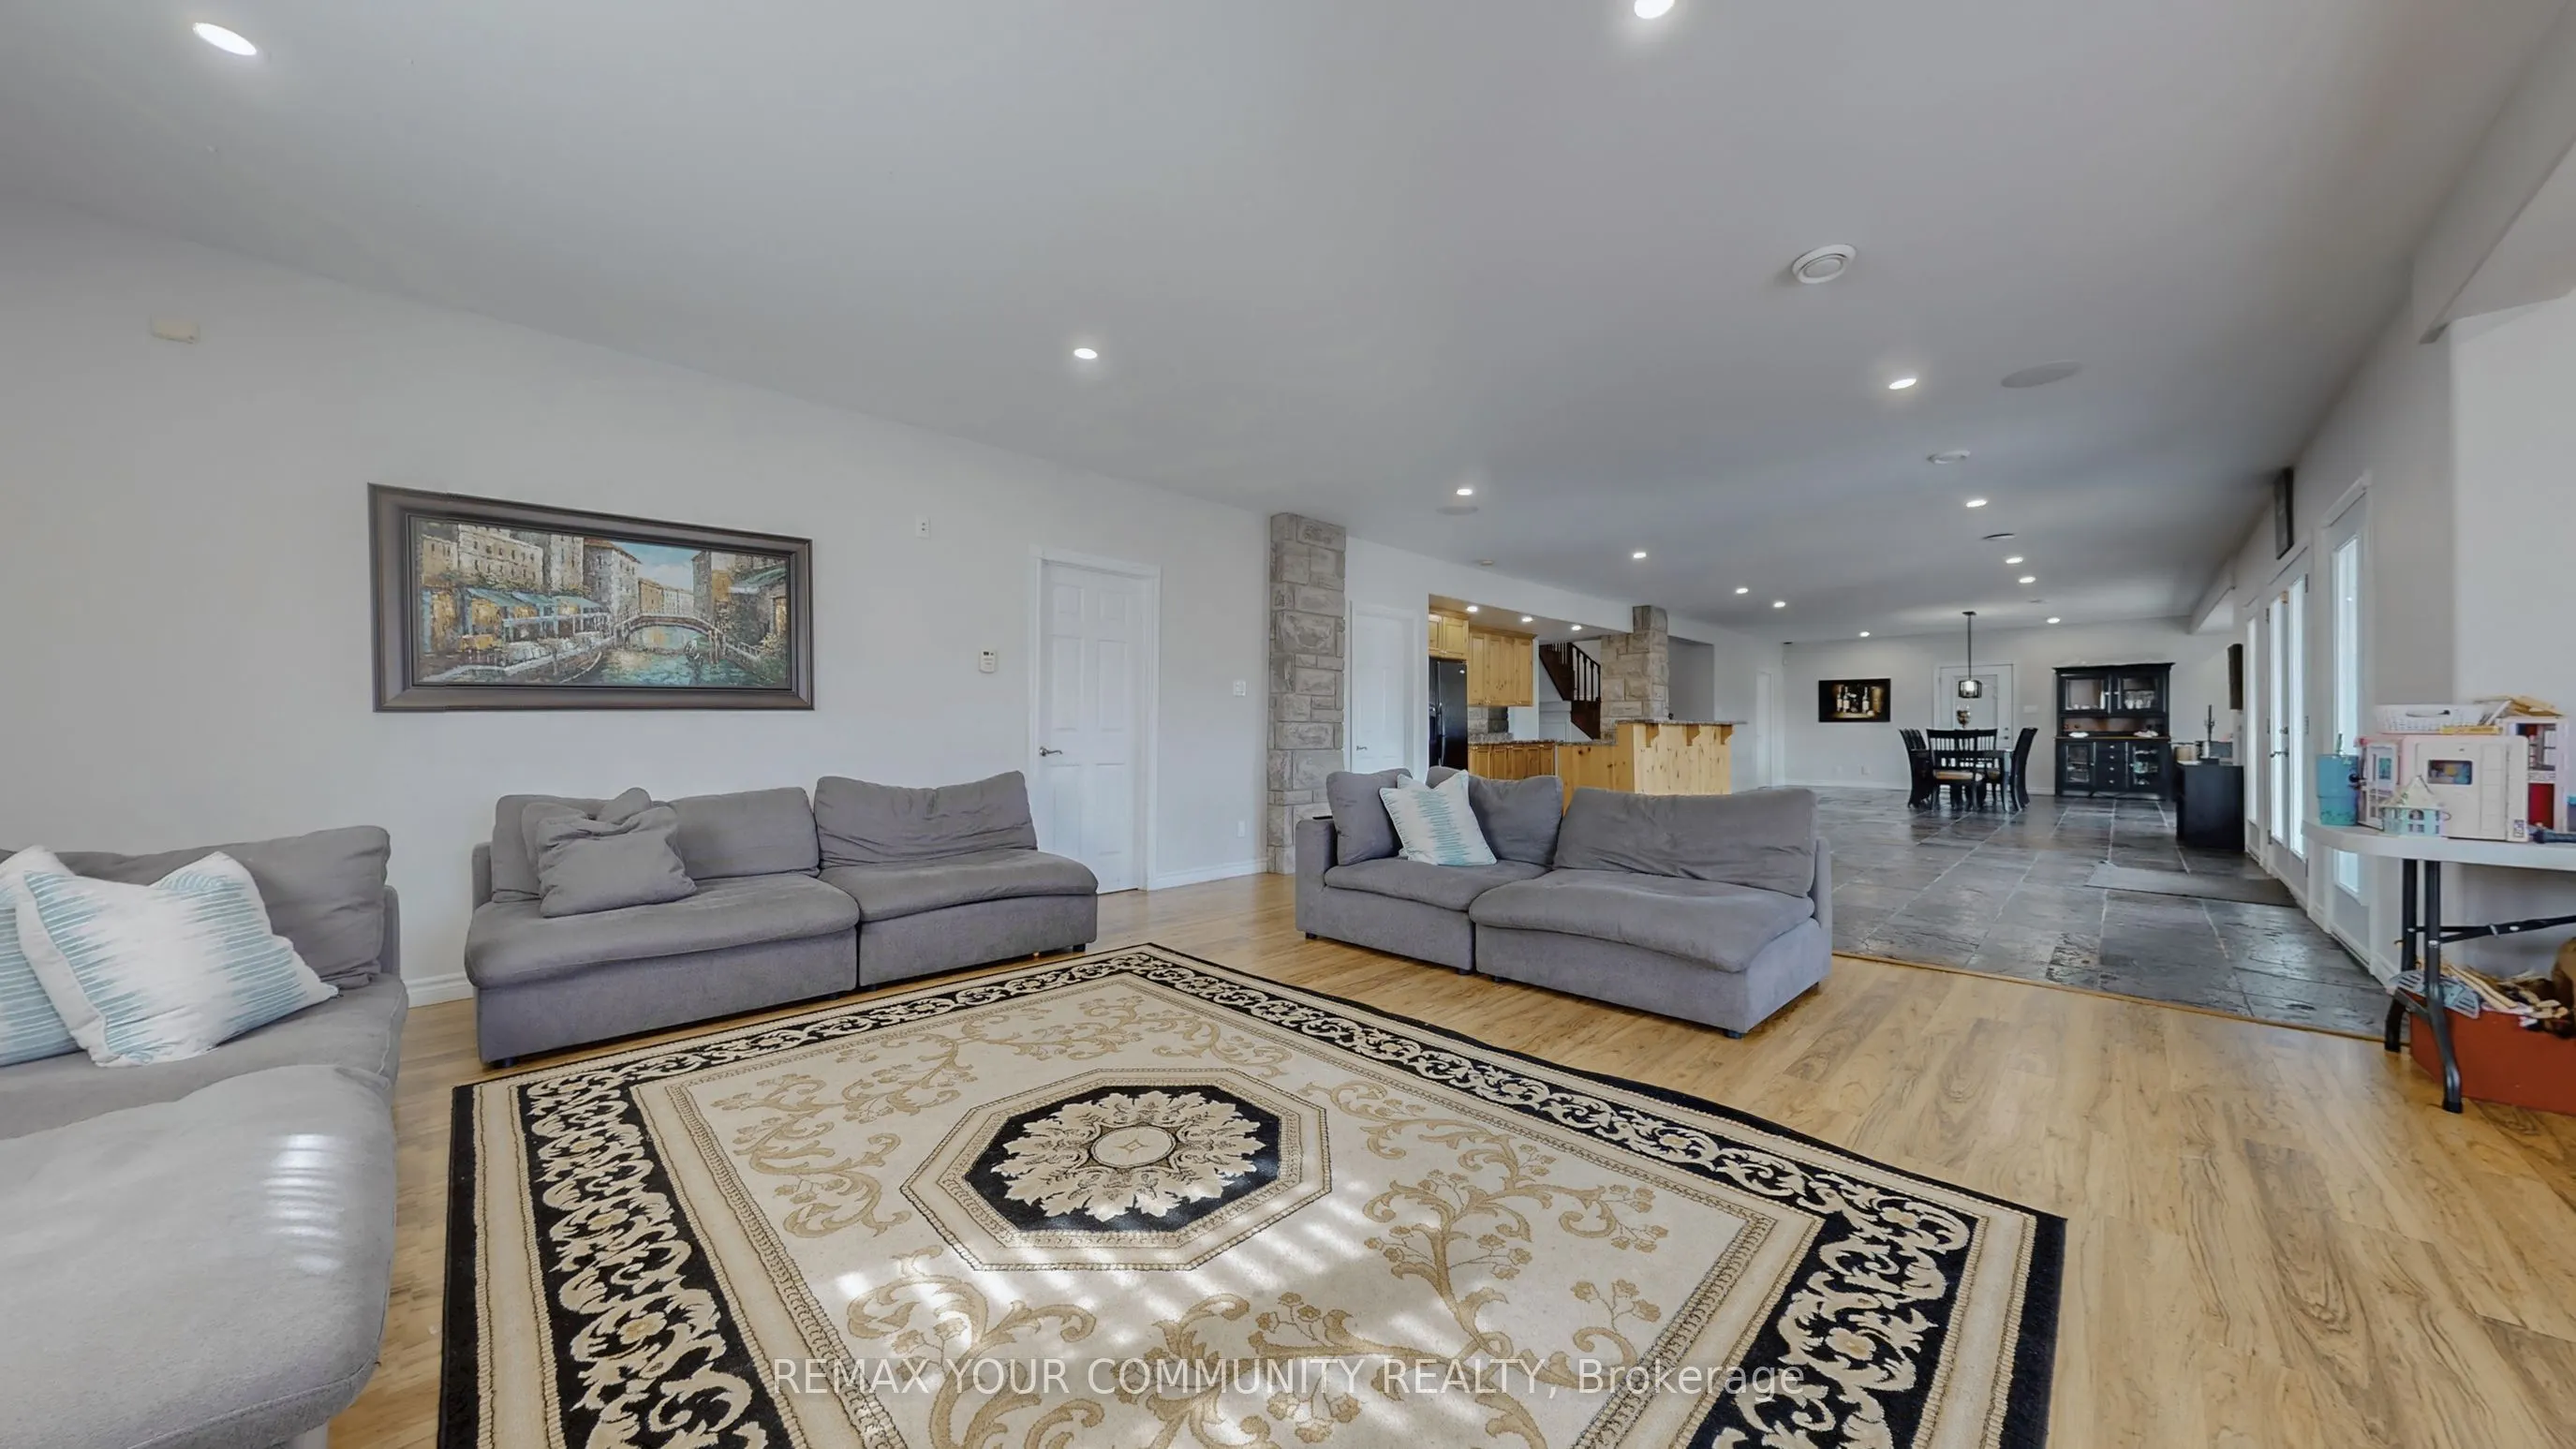
Family Room
Combined w/Living, Pot Lights, B/I Shelves
Dimensions 23.59 x 23.1 feet
544.93 sqft
Great Room
W/O To Pool, Slate Flooring, B/I Bar
Dimensions 14.11 x 22.31 feet
314.79 sqft
Kitchen
Centre Island, B/I Appliances, Open Concept
Dimensions 16.67 x 9.42 feet
157.03 sqft
Living Room
Large Window, Vaulted Ceiling(s), W/O To Balcony
Dimensions 23.59 x 23.1 feet
544.93 sqft
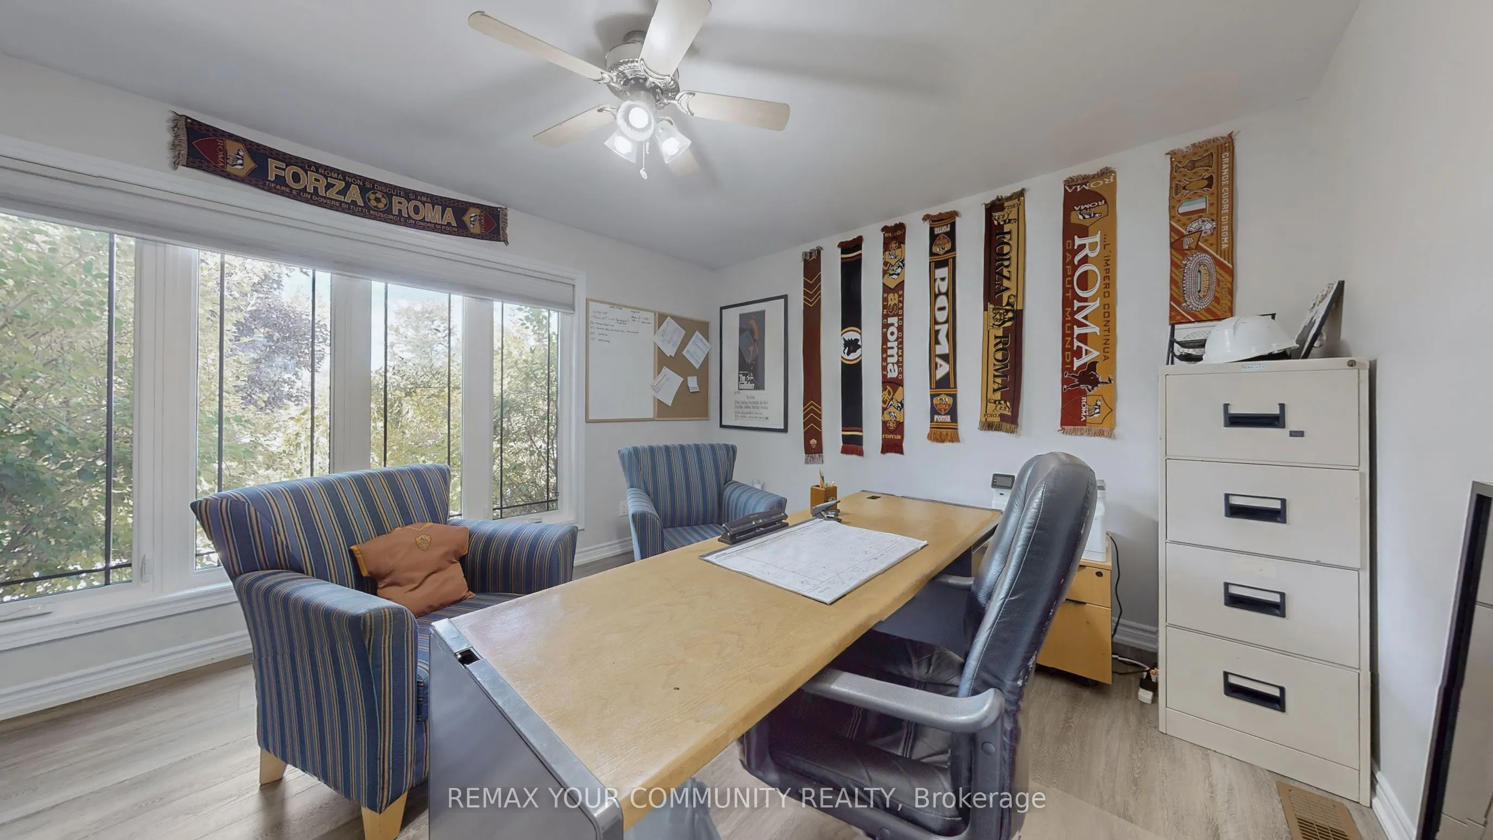
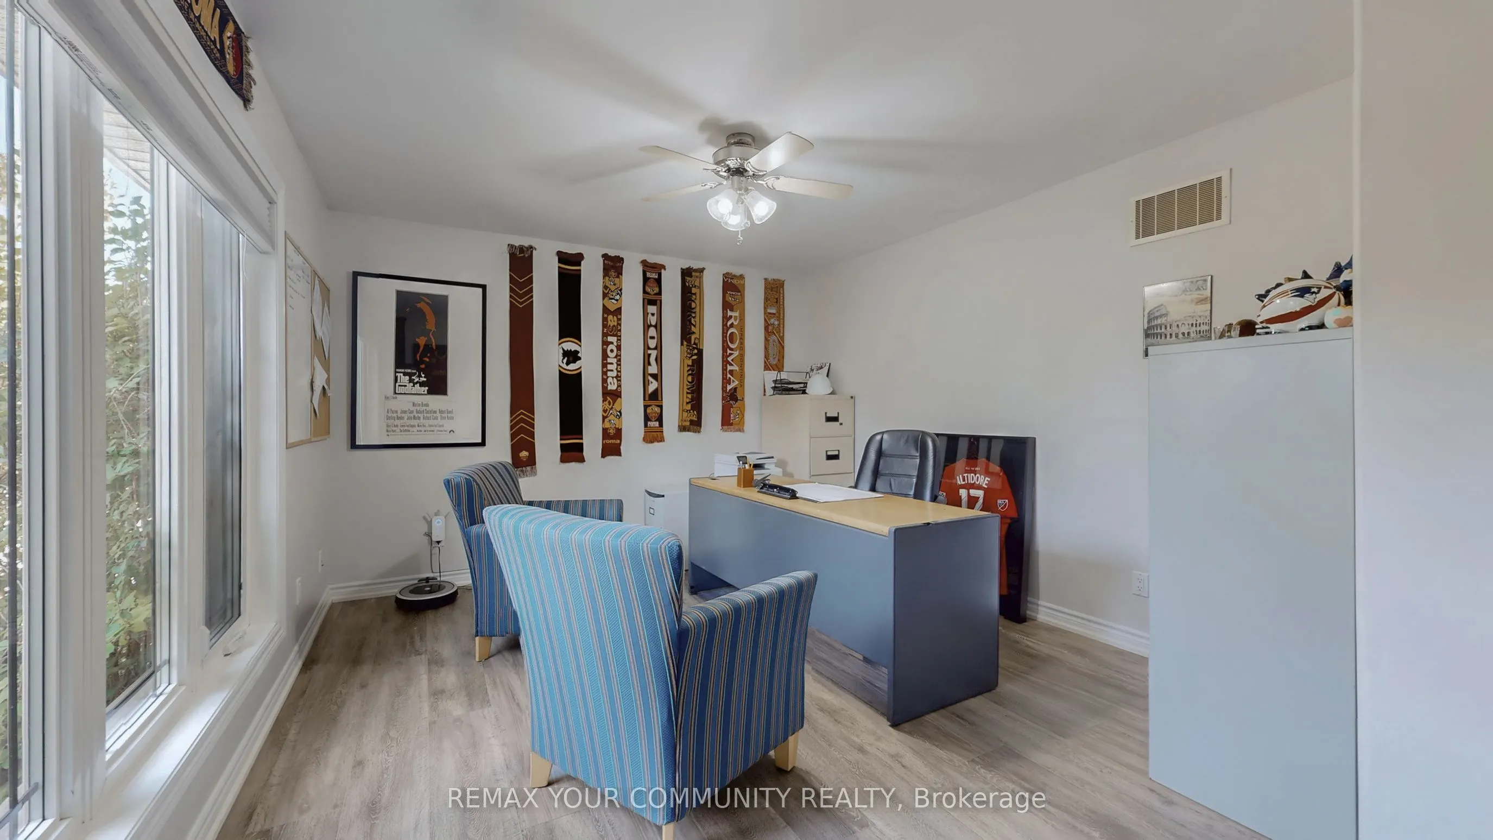
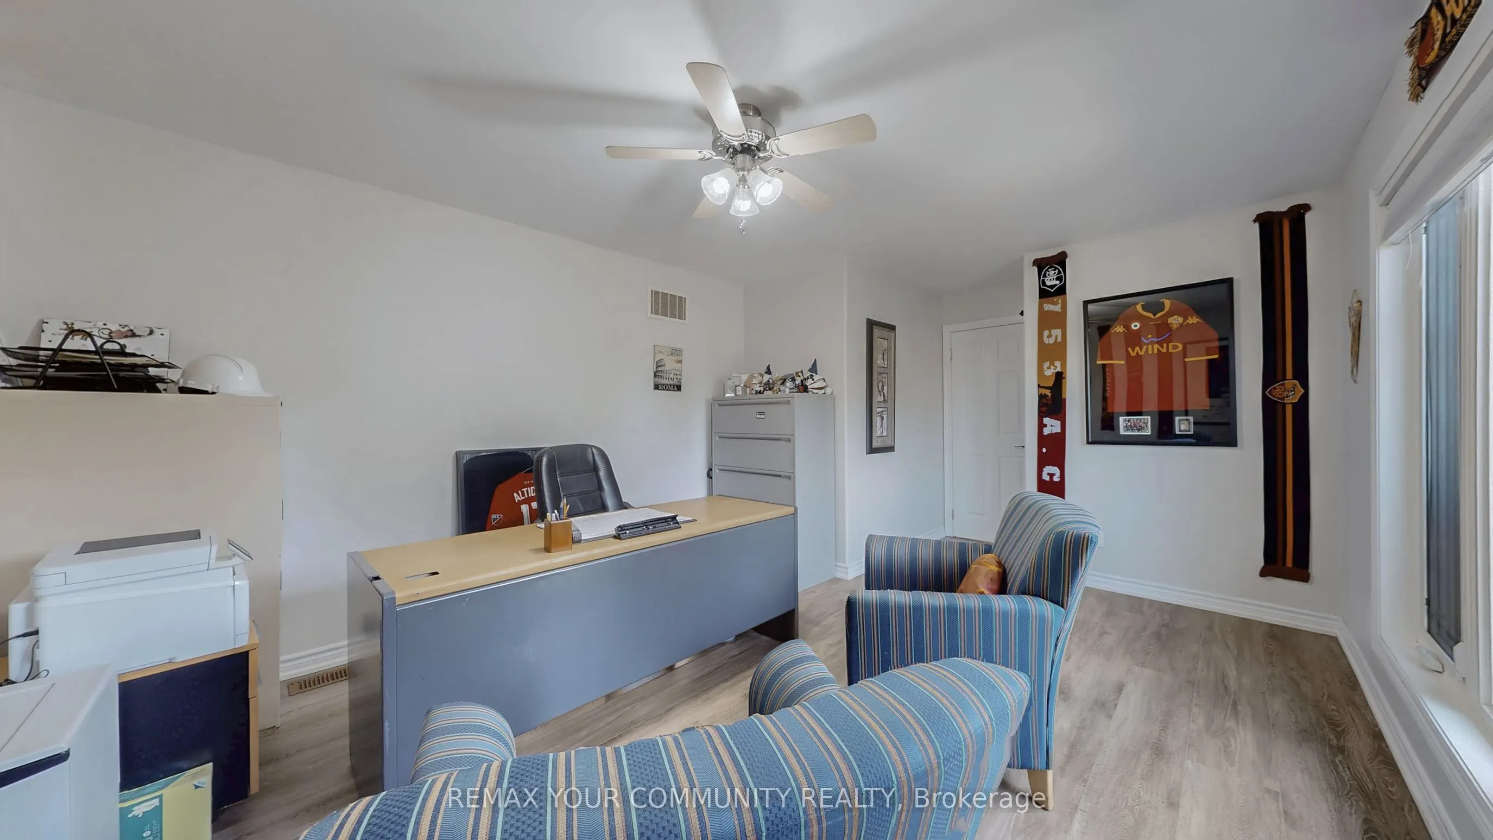
Office
Large Window, Laminate, Ceiling Fan(s)
Dimensions 18.18 x 12.17 feet
221.25 sqft
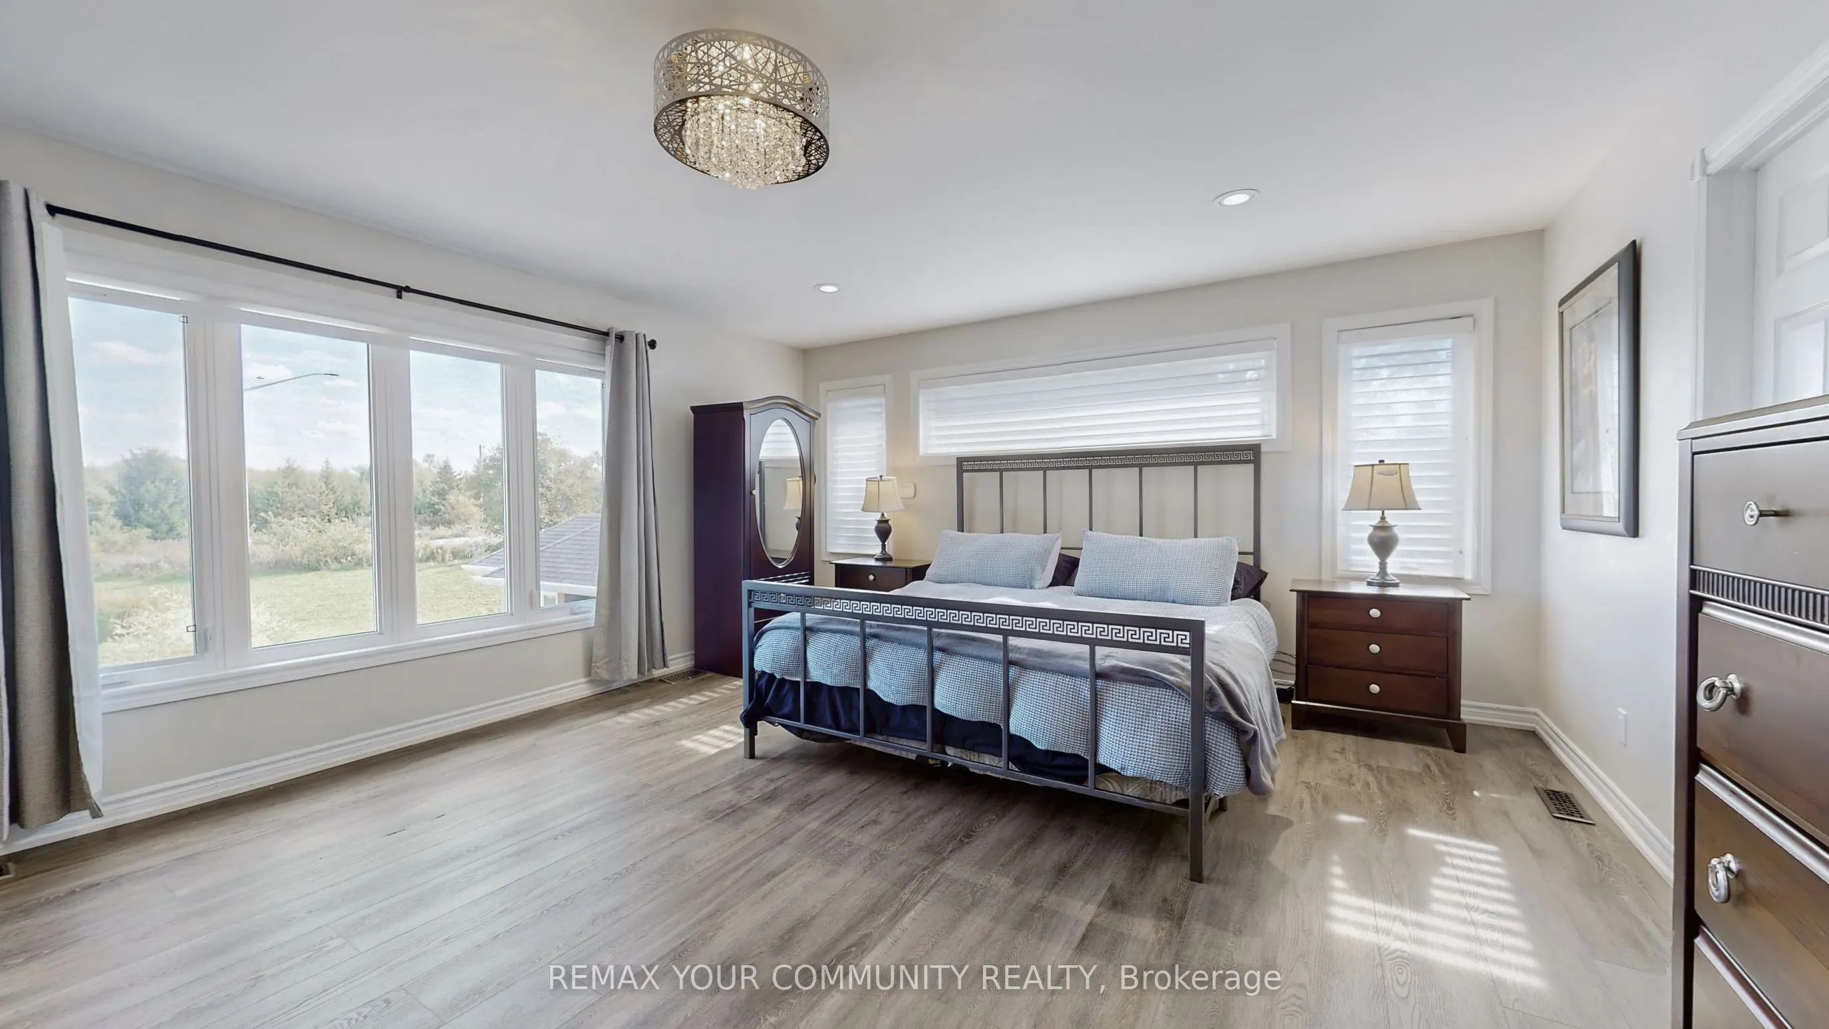
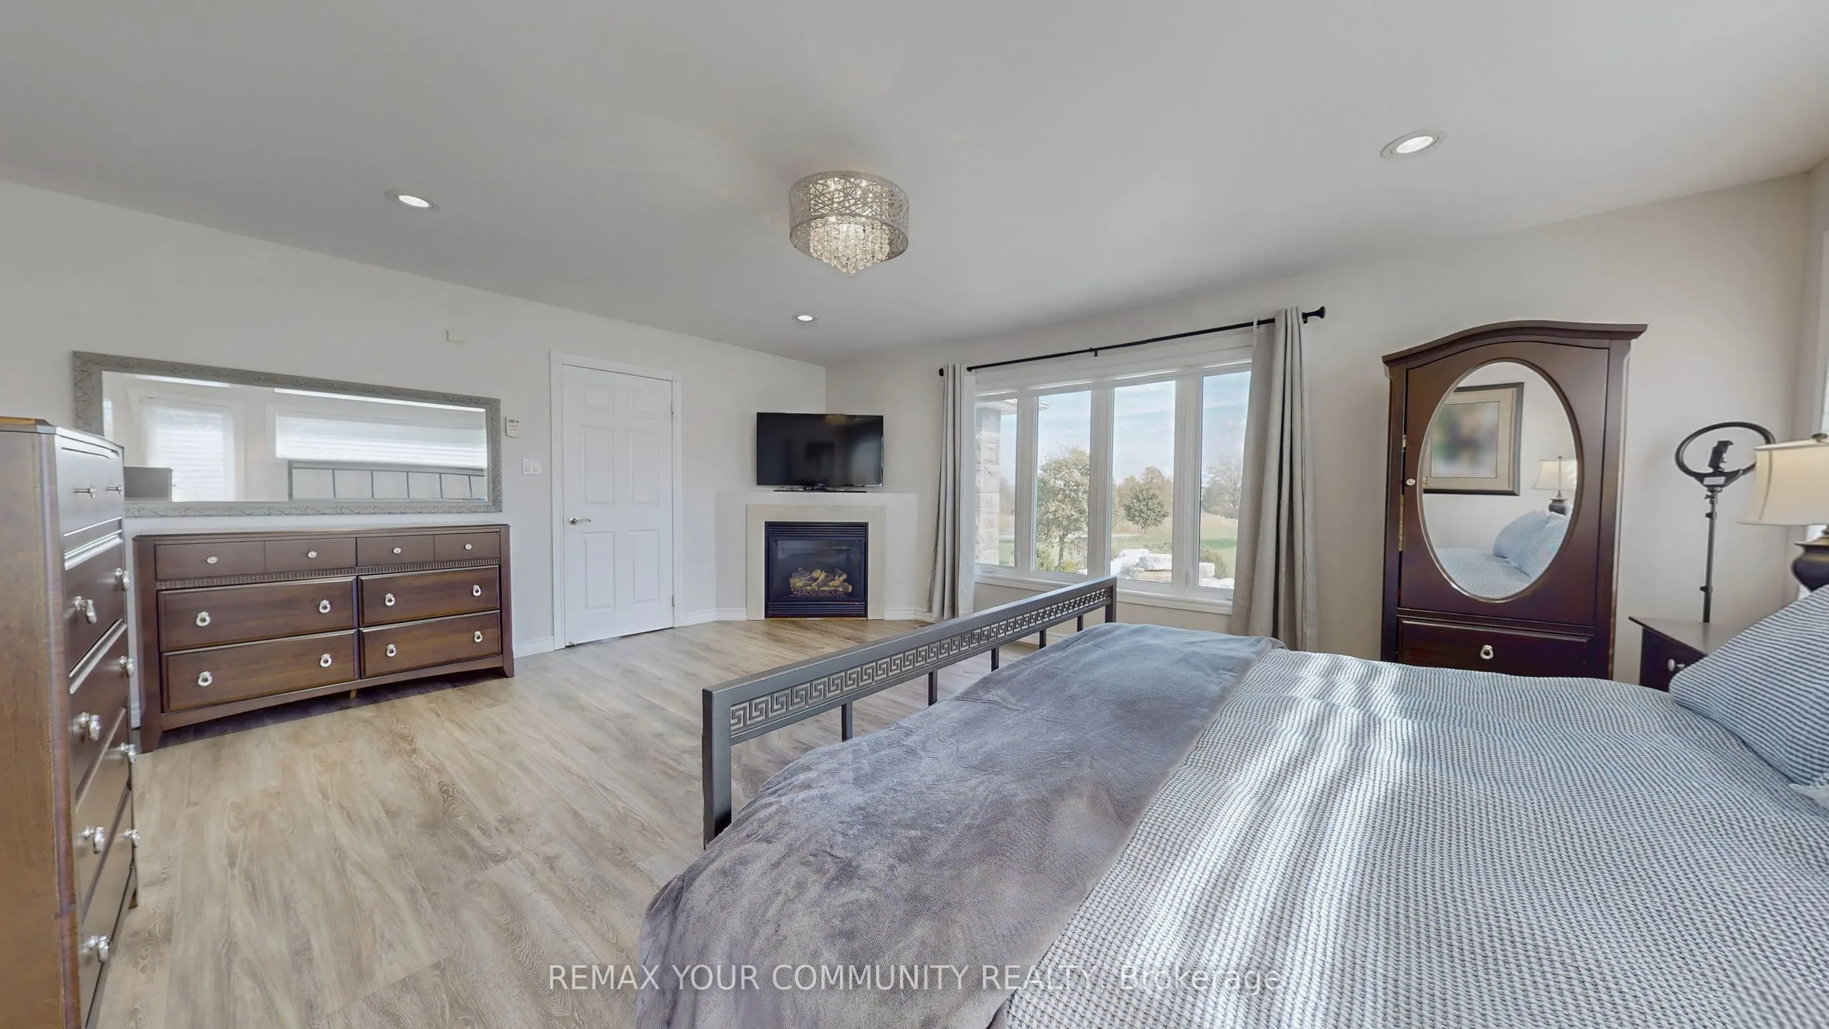
Primary Bedroom
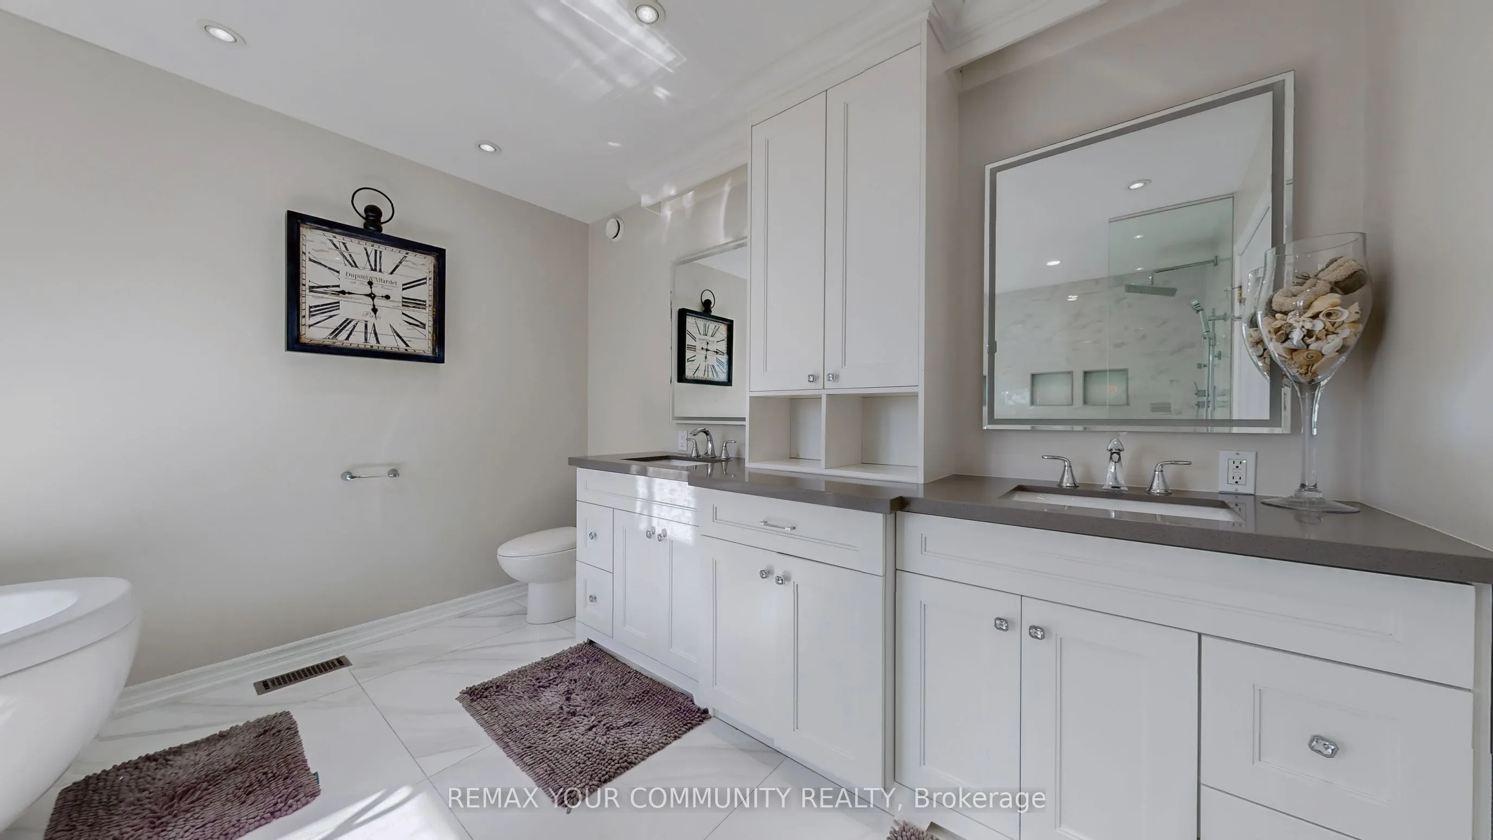
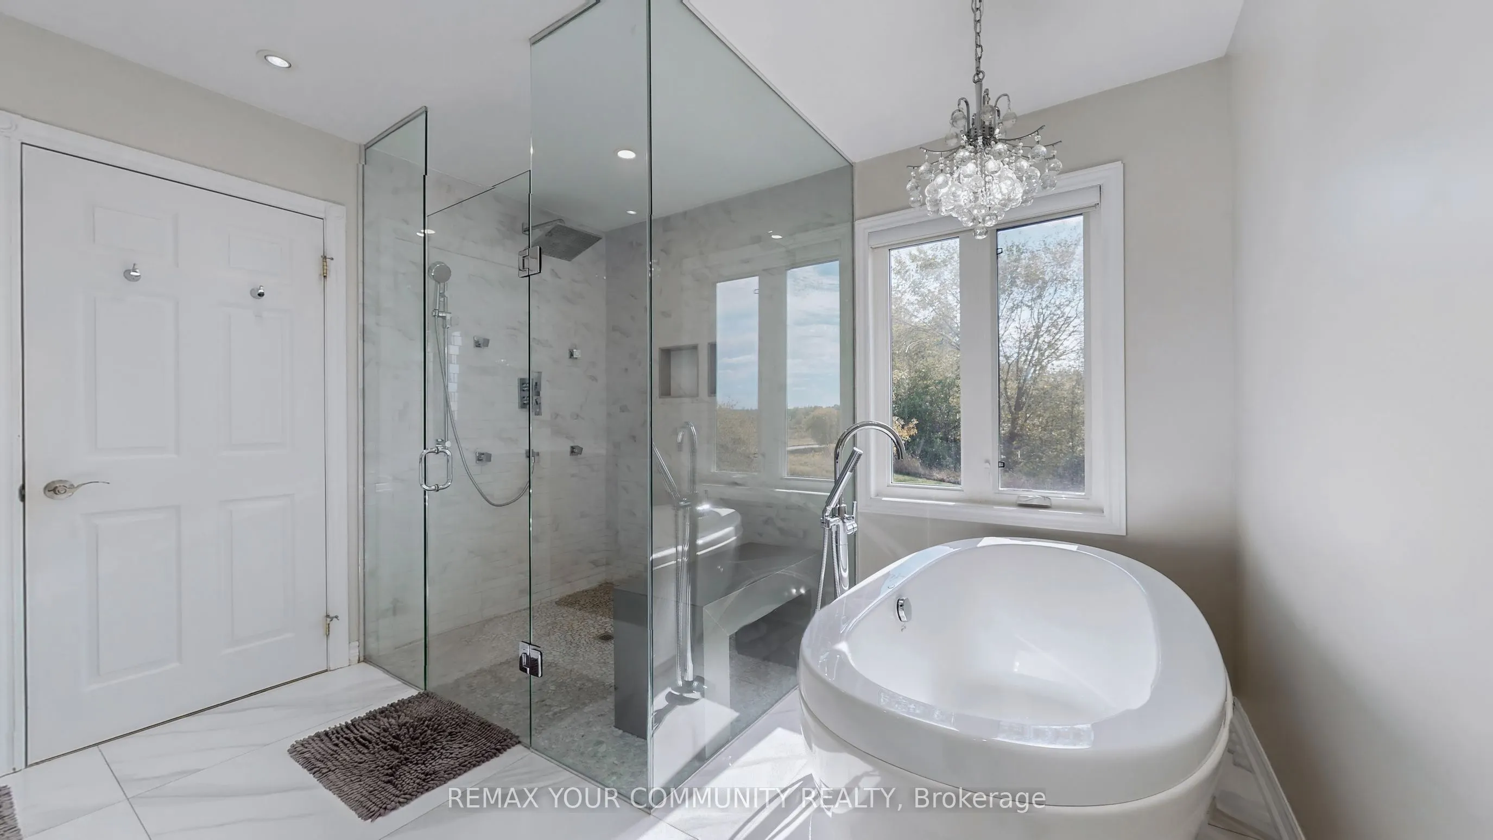
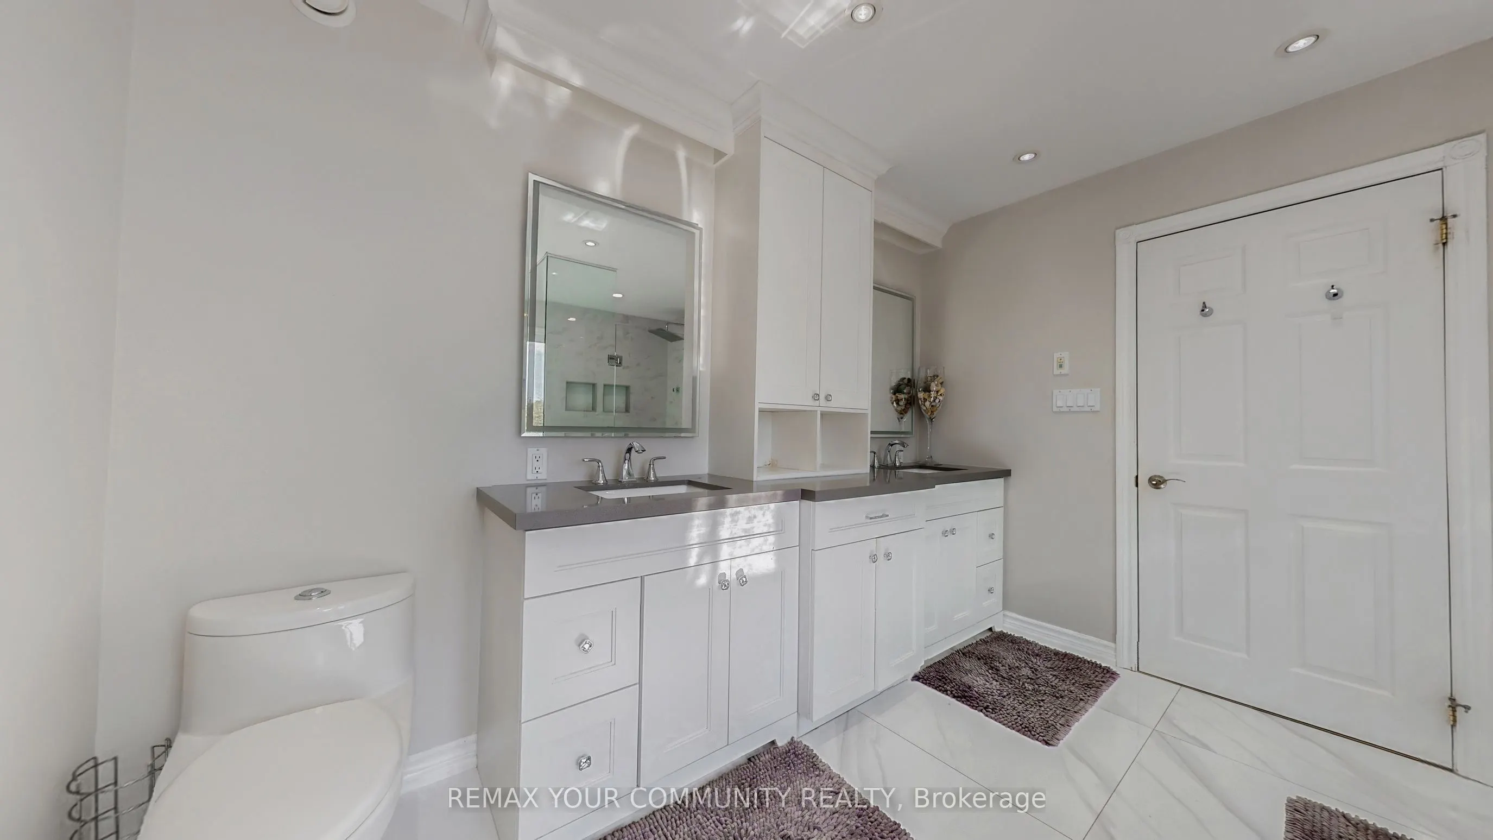
Gas Fireplace, 5 Pc Ensuite, Walk-In Closet(s)
Dimensions 19.52 x 15.49 feet
302.36 sqft
Similar Properties(No results)
Mortgage Calculator
Calculate your estimated monthly mortgage payment
Price
$7,500,000
$
%
%
Total cost of mortgage
$0
Monthly payment
By clicking Save, we will calculate your estimated mortgage for all properties using the saved values (down payment percentage, interest rate, and amortization).
The accuracy and applicability of this calculator are not guaranteed.