Sign In or Create a Free Account to see full details of this property
Key Facts
Key facts for 49 Westlake Crescent
Property Type
House, 2-Storey
Parking
Attached 2 garage, 2 parking
MLS #
N13660864
Size
3000-3500 sqft
Basement
Full
Listed on
2026-08-10
Lot size
42 x 130.09
Tax
$8,419.62 /yr
Days on Market
64
Approximate Age
0-5
Maintenance Fee
-
Description
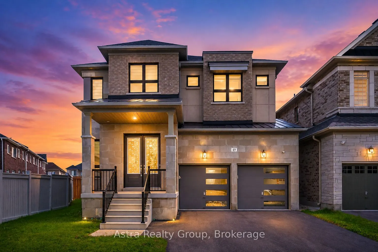
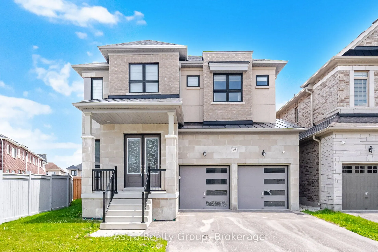
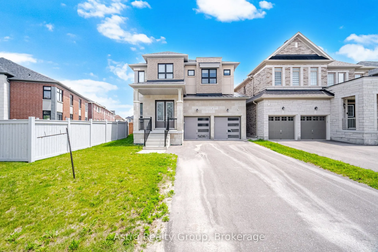
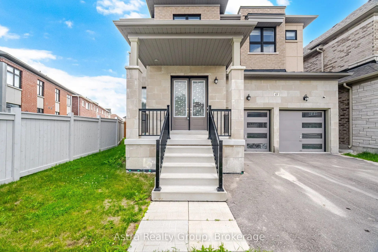
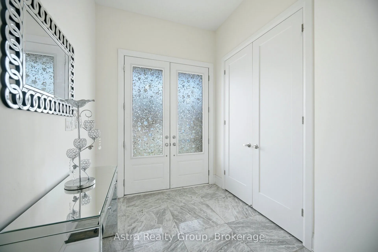
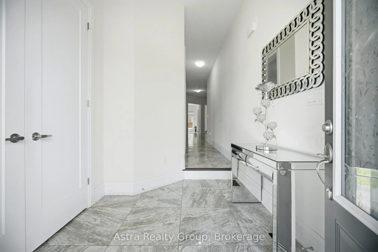
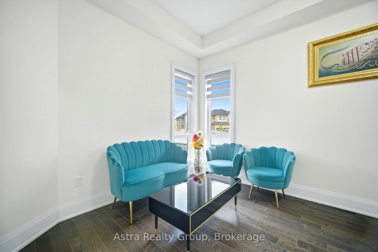
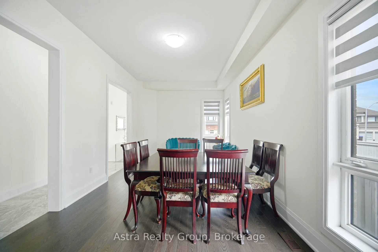
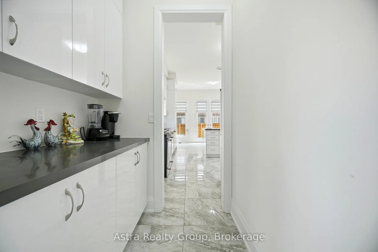
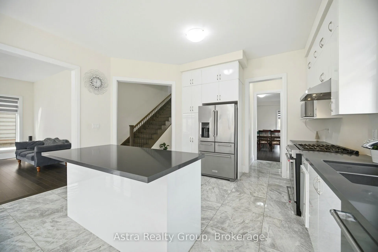
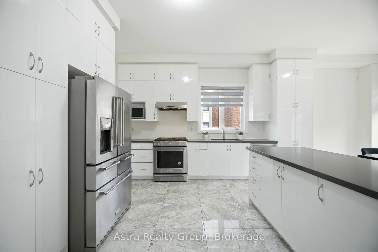
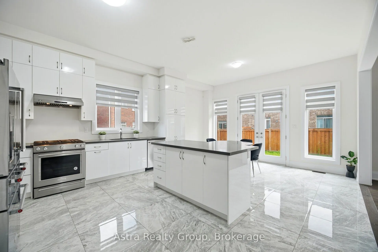
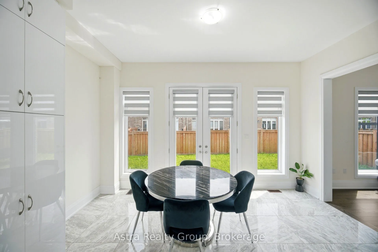
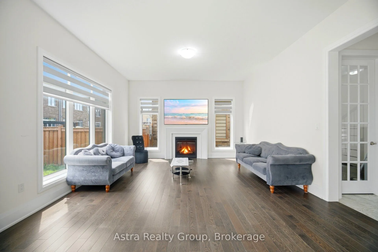
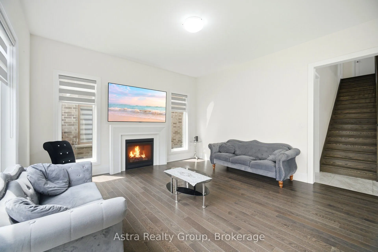
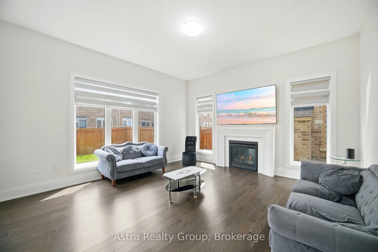
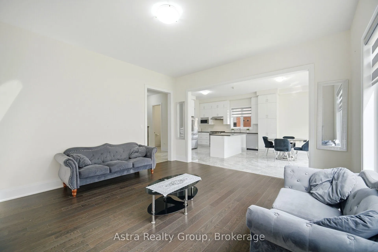
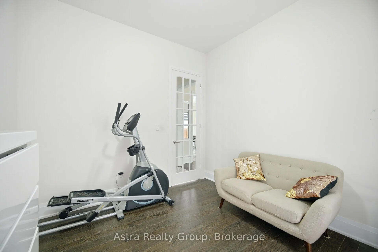
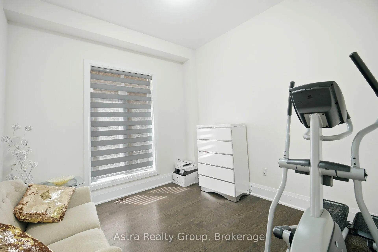
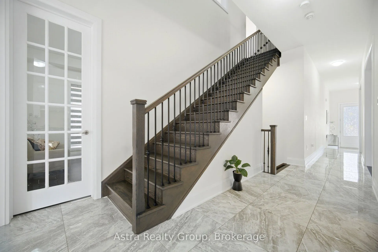
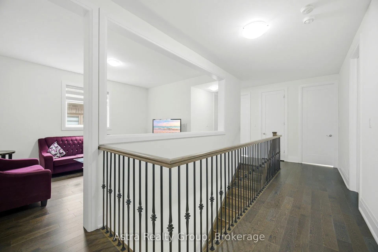
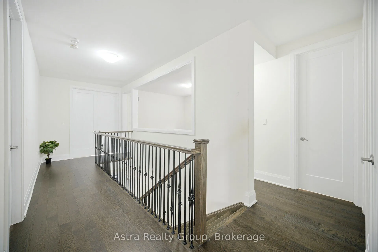
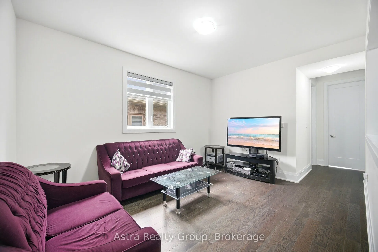
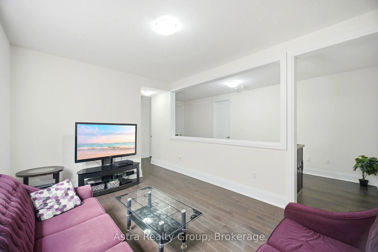
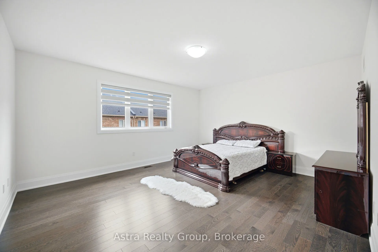
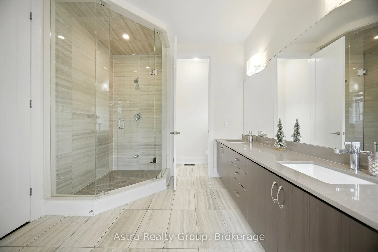
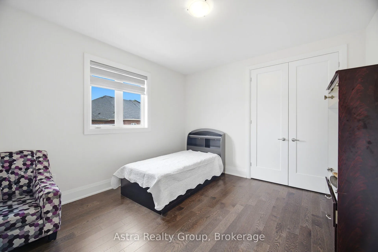
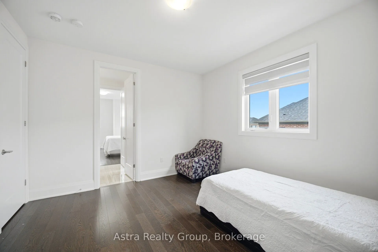
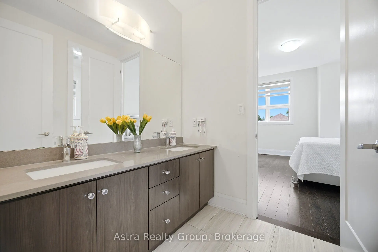
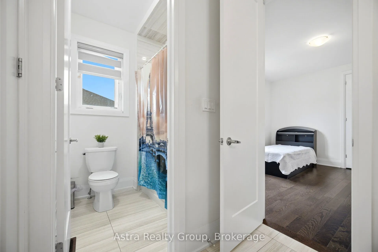
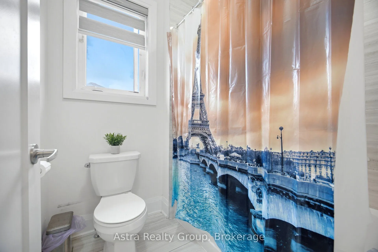
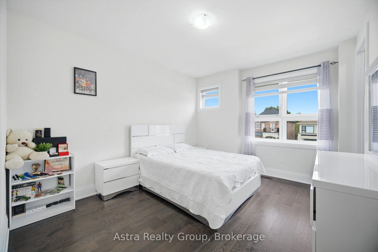
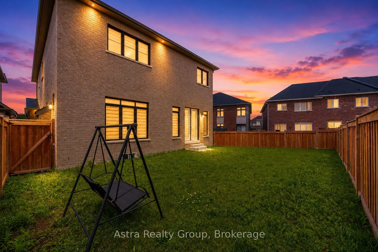
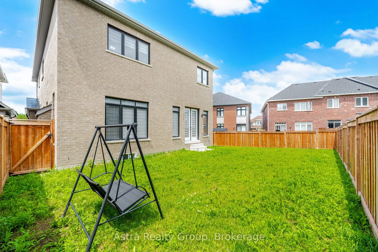
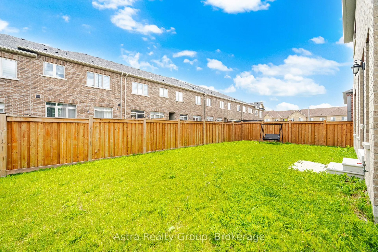
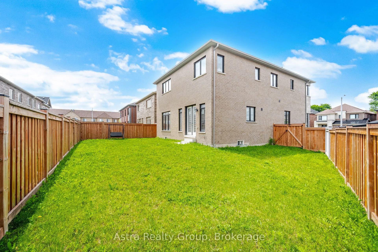
Welcome to this exceptional newer luxury home in Bradford's sought-after Green Valley East community, offering approximately 3,317 sq. ft. 4 years Old of beautifully upgraded living space by Bayview Wellington Homes Featuring a stunning modern elevation, 10-ft ceilings on the main floor, 9-ft ceilin...gs on the second floor and basement, 8-ft doors throughout, upgraded hardwood floors, and designer porcelain tiles, this home exudes elegance and sophistication. The chef-inspired kitchen boasts ceiling-height white cabinetry, a large centre island, and premium finishes. Offering 4 spacious bedrooms plus a large loft/media room with potential for a 5th bedroom, and bathroom access for every bedroom, this home is perfect for large families. Enjoy formal living and dining areas, a family room with fireplace, a main-floor office, and a huge unspoiled 9-ft ceiling in the basement. Situated on a premium large lot with a spacious backyard and no sidewalk for 4-car driveway parking. Ideally located minutes to Bradford GO, Hwy 400, schools, parks, and shopping. Exceptional value for a newer luxury home-competitively priced and offered by a motivated seller.
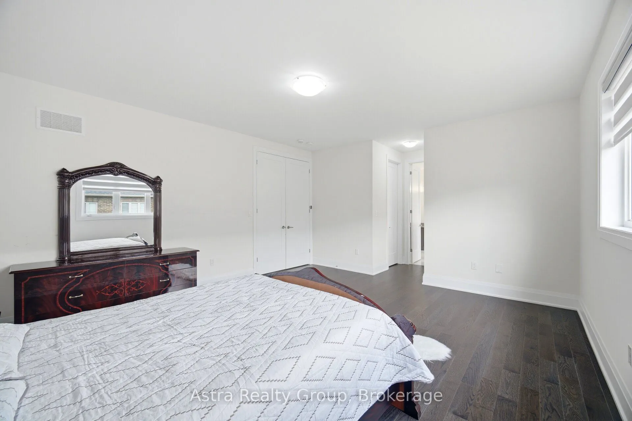
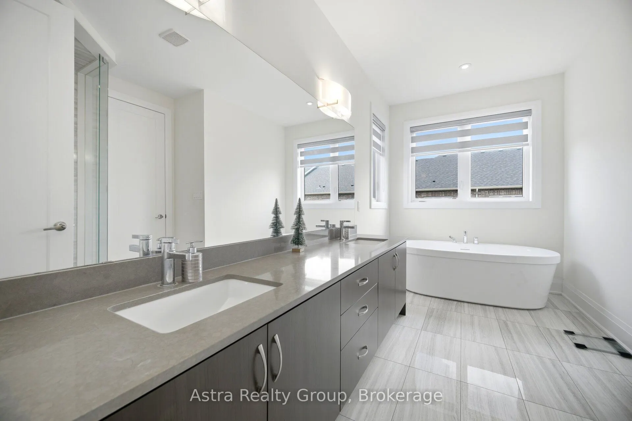
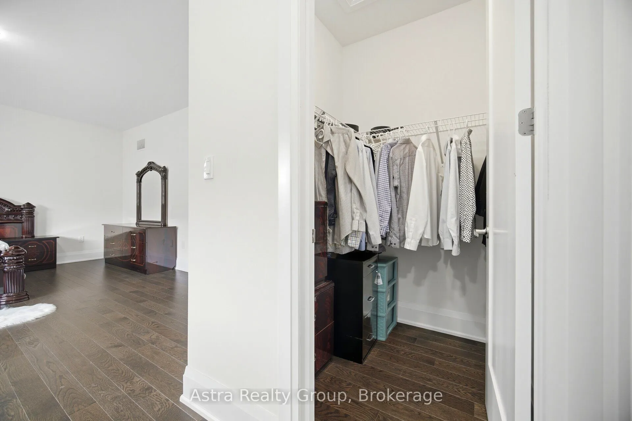
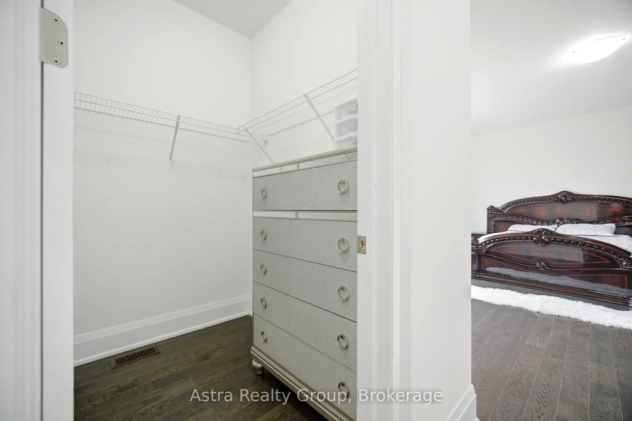
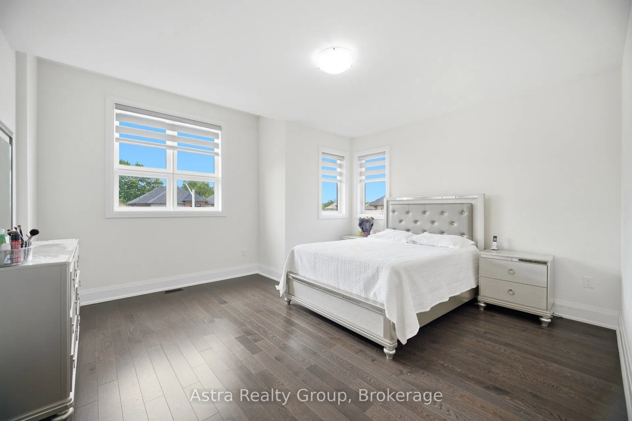
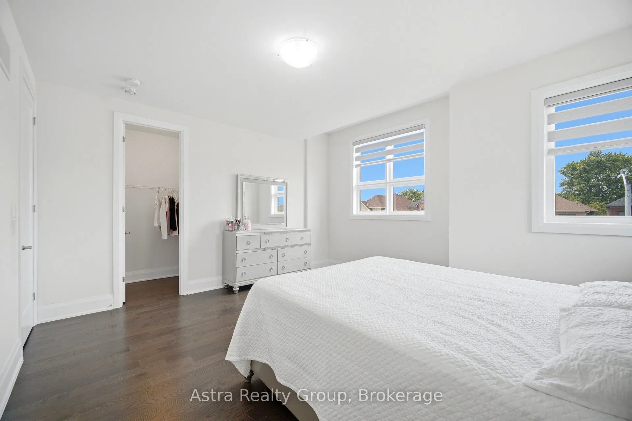
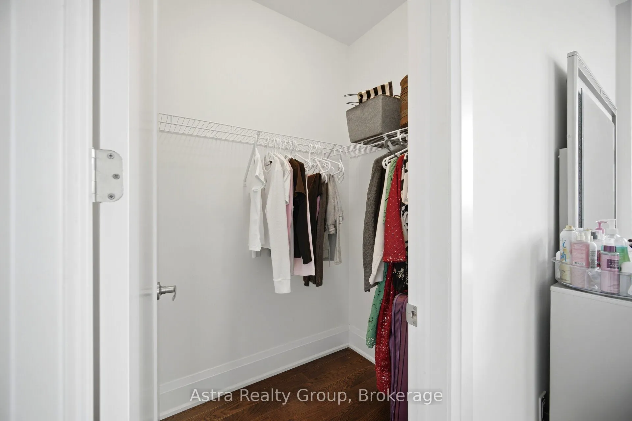
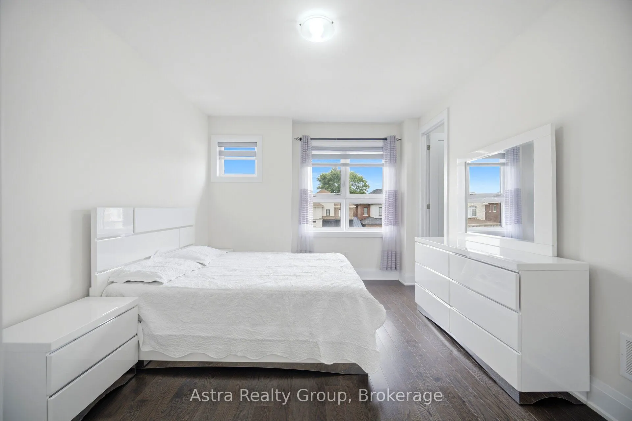
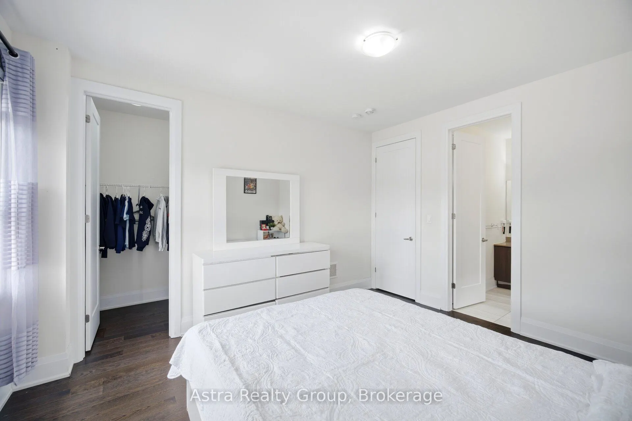
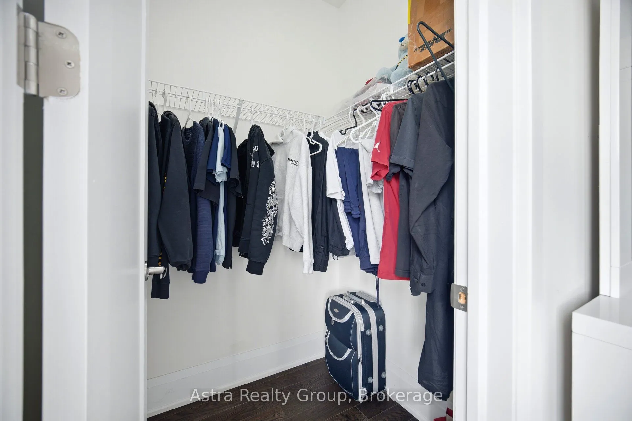
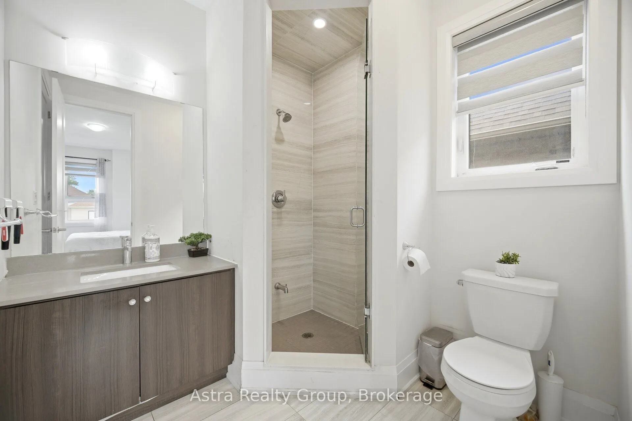
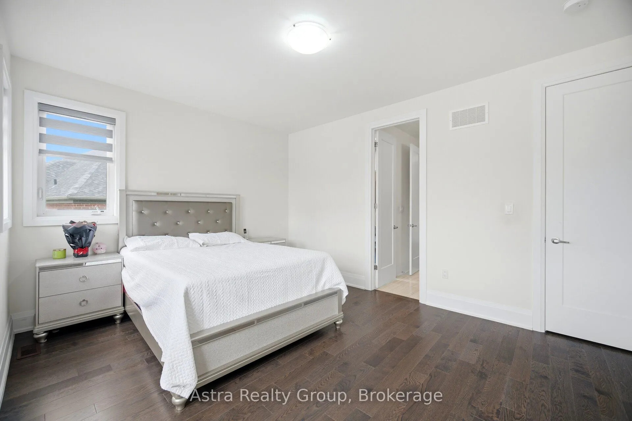
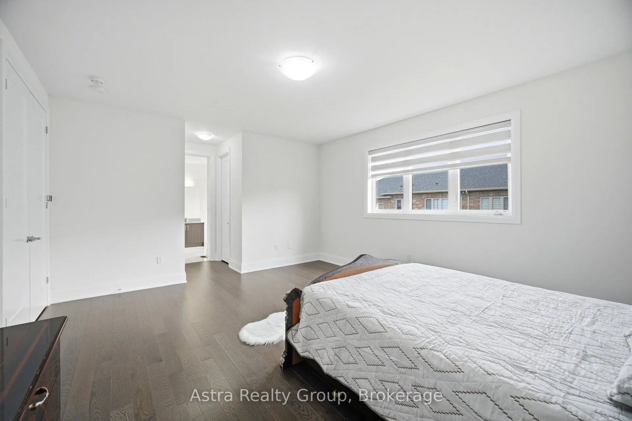
Hardwood Floor, 5 Pc Ensuite, His and Hers Closets
Dimensions 17.19 x 14.99 feet
257.68 sqft
Similar Properties(No results)
Mortgage Calculator
Calculate your estimated monthly mortgage payment
Price
$1,299,000
$
%
%
Total cost of mortgage
$0
Monthly payment
By clicking Save, we will calculate your estimated mortgage for all properties using the saved values (down payment percentage, interest rate, and amortization).
The accuracy and applicability of this calculator are not guaranteed.