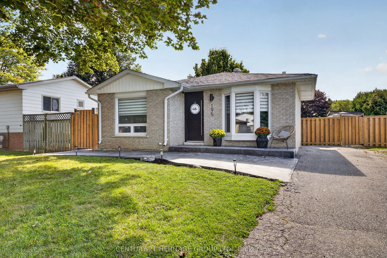
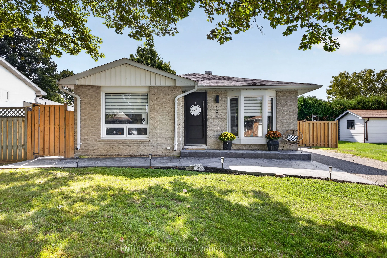
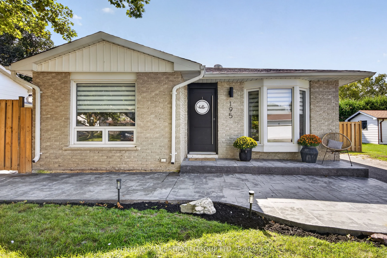
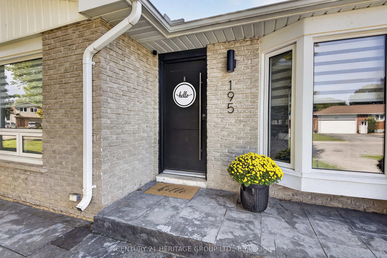
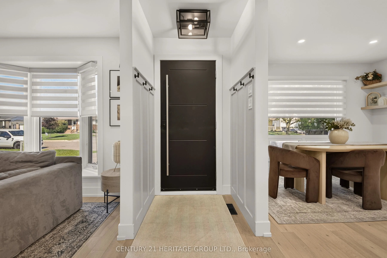
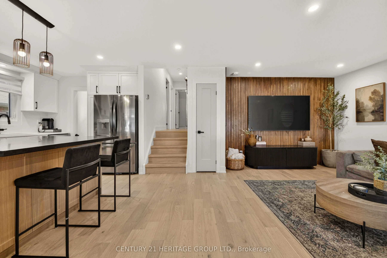
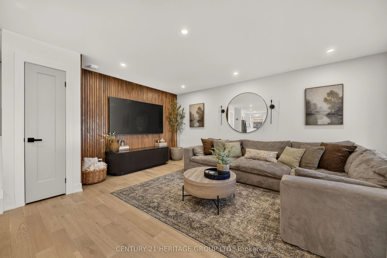
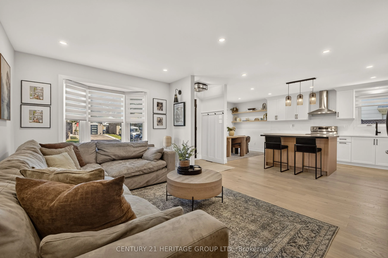
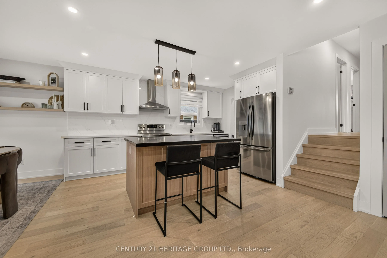
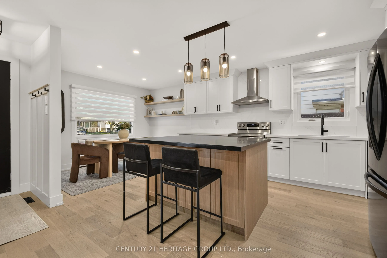
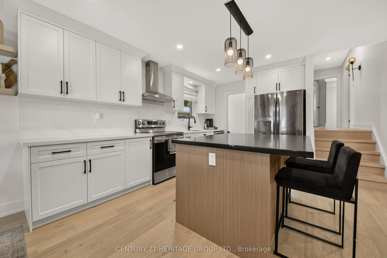
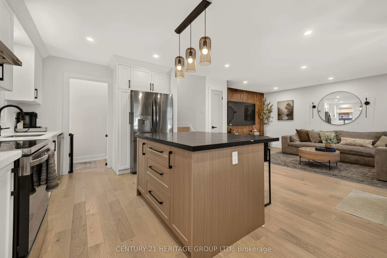
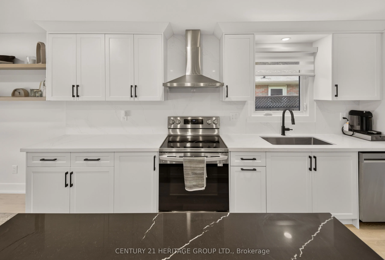
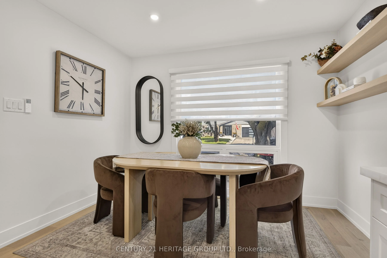
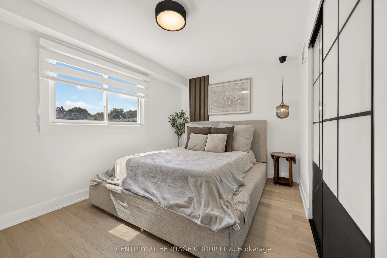
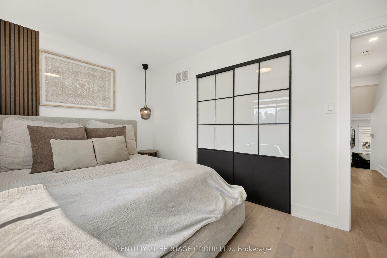
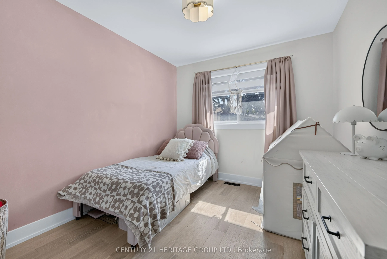
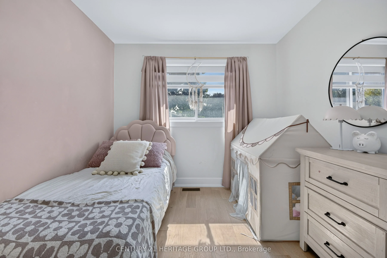
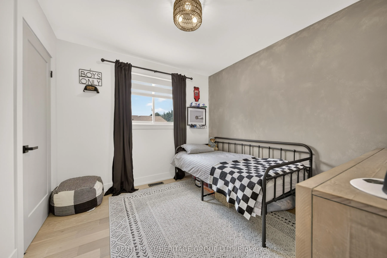
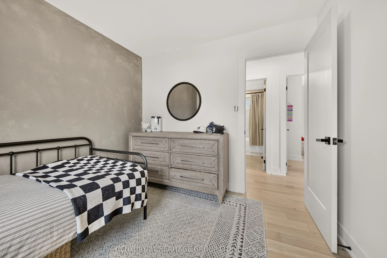
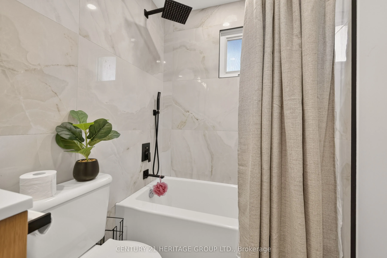
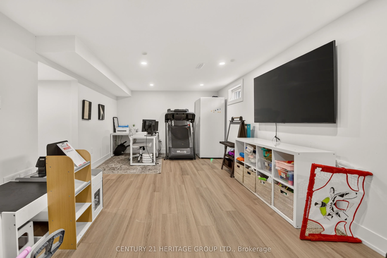
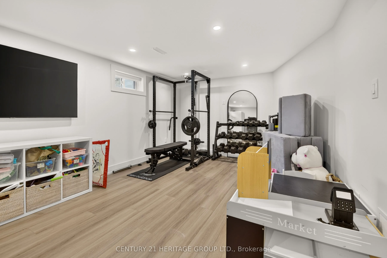
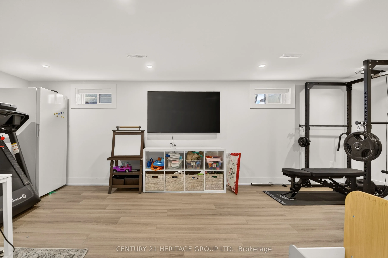
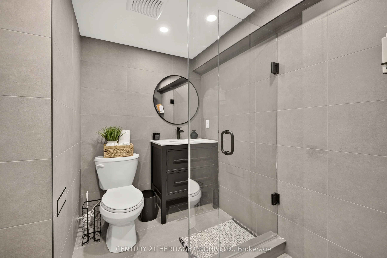
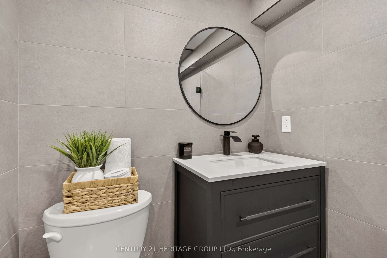
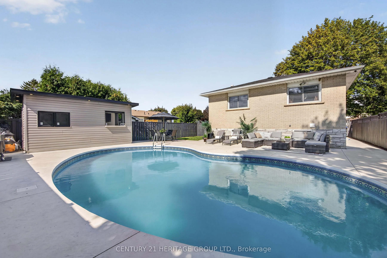
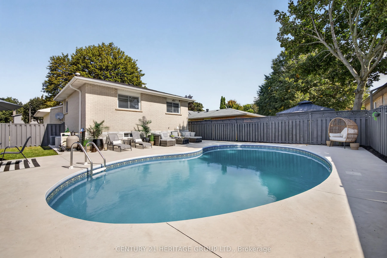
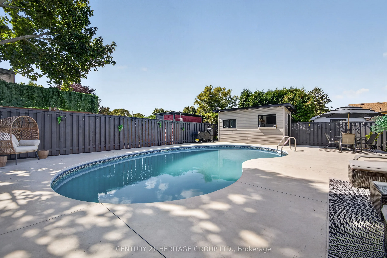
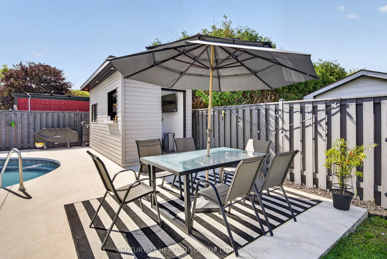
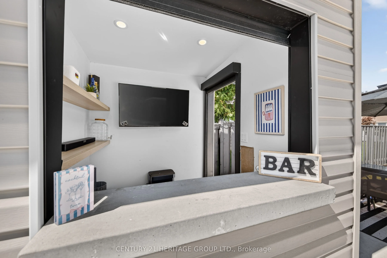
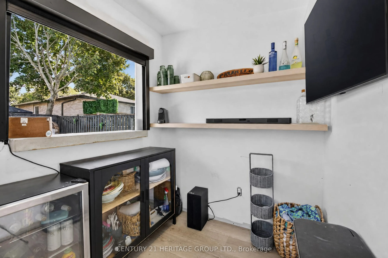
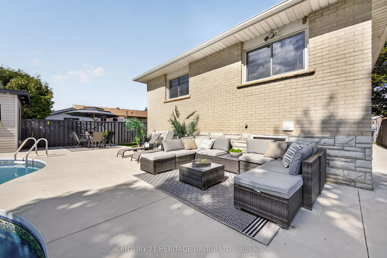
Welcome to this beautiful updated 3 bedroom home in Alliston, offering stylish finishes and plenty of space for the whole family. The bright open concept main level features warm hardwood flooring, pot lights, and a stunning modern kitchen with quartz countertops, stainless steel appliances, a large... center island and ample cabinetry. The spacious living room is highlighted by a beautiful wood feature wall, creating a warm and inviting space to relax or entertain. All three bedrooms are generously sized, while the finished lower level provides additional living space ideal for a family room, home office or gym, along with a modern 3 piece washroom with a glass shower. Step outside to your own backyard retreat featuring an inground pool, patio area and poolside cabana with serving area and bar perfect for summer entertaining. Move in ready and thoughtfully updated throughout, this is a home you wont want to miss!
Full Property Details
Interior
Bedrooms
3
Total Bedrooms
3
Washrooms
2
Square Footage
700-1100 sqft
Basement
Finished
Heating Source
Gas
Heating Fuel
Forced Air
Air Conditioning
Central Air
Family Room
No
Kitchens
1
Total Kitchens
1
Fireplace Features
No
Bedrooms
3
Total Bedrooms
3
Washrooms
2
Square Footage
700-1100 sqft
Basement
Finished
Heating Source
Gas
Heating Fuel
Forced Air
Air Conditioning
Central Air
Family Room
No
Kitchens
1
Total Kitchens
1
Fireplace Features
No
Exterior
Depth
100.0
Front
50.0
Driveway
Private
Lot Size
50 x 100.0 ft
Pool
Inground
Parking Spaces
3
Total Parking Spaces
3.00
Parking Description
Other
Garage Spaces
0
Depth
100.0
Front
50.0
Driveway
Private
Lot Size
50 x 100.0 ft
Pool
Inground
Parking Spaces
3
Total Parking Spaces
3.00
Parking Description
Other
Garage Spaces
0
Building Description
Style
Backsplit 3
Home Type
House
Subtype
Detached
Year Built
31-50
Property Orientation
North
Exterior Finish
Brick
Sewers
Sewer
Water Supply
Municipal
Possession Date
11/16/2026
Style
Backsplit 3
Home Type
House
Subtype
Detached
Year Built
31-50
Property Orientation
North
Exterior Finish
Brick
Sewers
Sewer
Water Supply
Municipal
Possession Date
11/16/2026
Community
Community
Alliston
Community
Alliston
Taxes & Fees
Taxes
$3,485.35 /yr
Tax Year
2025
Occupancy
Owner
Taxes
$3,485.35 /yr
Tax Year
2025
Occupancy
Owner
Room Types
Bedroom
Hardwood Floor, Window
Dimensions 13.78 x 12.47 feet
171.84 sqft
Bedroom 2
Window, Closet, Hardwood Floor
Dimensions 10.17 x 9.51 feet
96.72 sqft
Bedroom 3
Window, Closet, Hardwood Floor
Dimensions 12.8 x 9.02 feet
115.46 sqft
Dining Room
Window, Pot Lights, Hardwood Floor
Dimensions 10.01 x 11.15 feet
111.61 sqft
Kitchen
Breakfast Area, Overlooks Living, Hardwood Floor
Dimensions 9.19 x 10.17 feet
93.46 sqft
Living Room
Window, Pot Lights, Hardwood Floor
Dimensions 16.9 x 10.5 feet
177.45 sqft
Recreation
Vinyl Floor, Window
Dimensions 11.19 x 22.34 feet
249.98 sqft
Similar Properties(No results)
Mortgage Calculator
Calculate your estimated monthly mortgage payment
Price
$849,888
$
%
%
Total cost of mortgage
$0
Monthly payment
By clicking Save, we will calculate your estimated mortgage for all properties using the saved values (down payment percentage, interest rate, and amortization).
The accuracy and applicability of this calculator are not guaranteed.