Sign In or Create a Free Account to see full details of this property
Key Facts
Key facts for 776 Woodland Acres Crescent
Property Type
House, 2-Storey
Parking
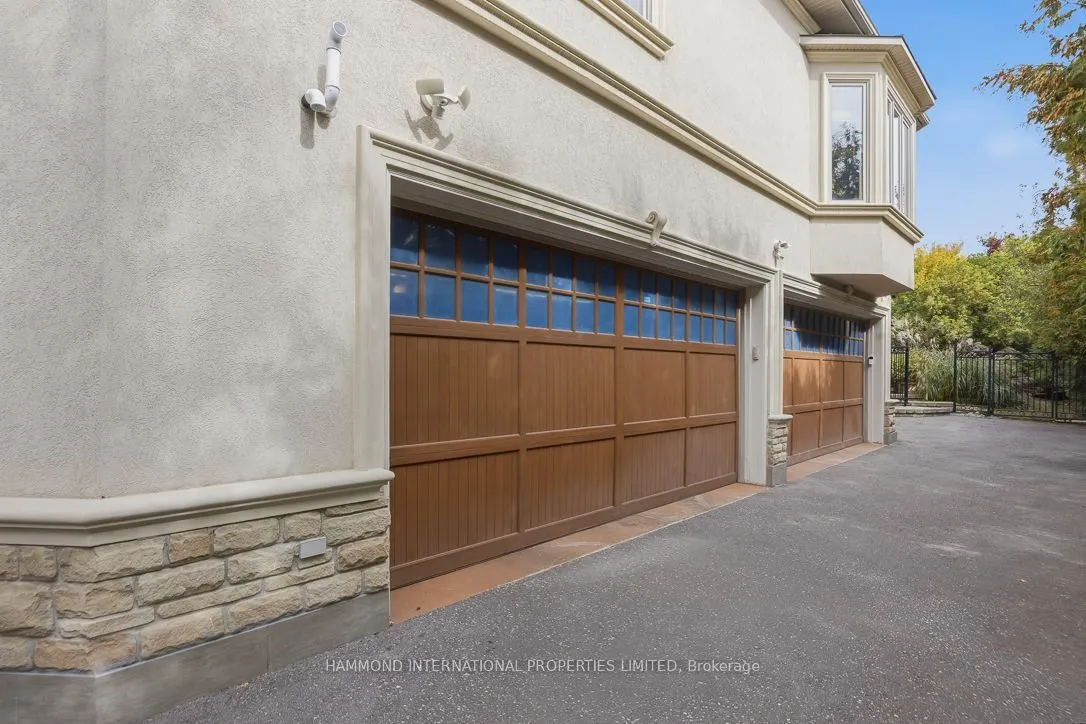
Built-In 4 garage, 12 parking
MLS #
N13865422
Size
5000 + sqft
Basement
Finished with Walk-Out
Listed on
2026-10-06
Lot size
99 x 478.64
Tax
$21,848 /yr
Days on Market
7
Approximate Age
-
Maintenance Fee
-
Description
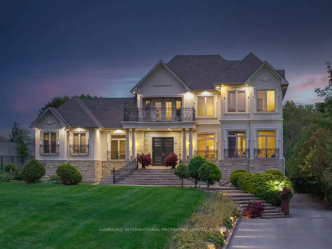
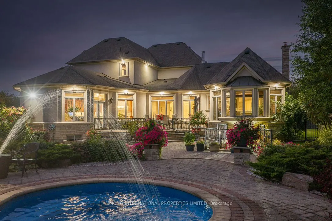
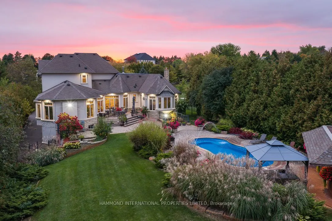
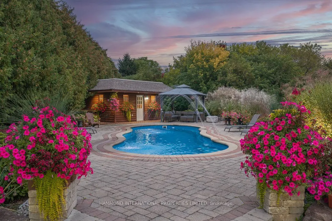
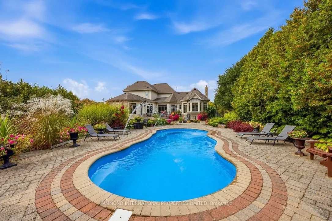
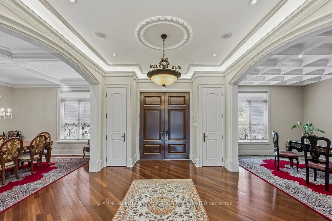
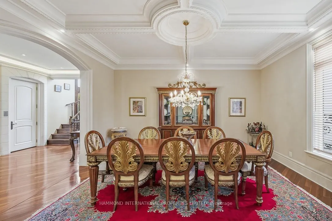
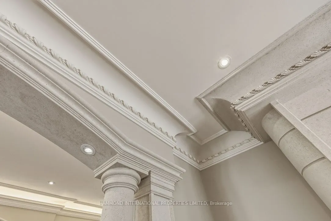
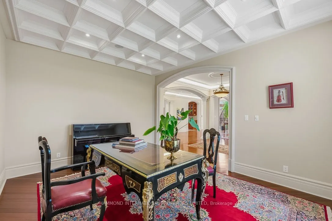
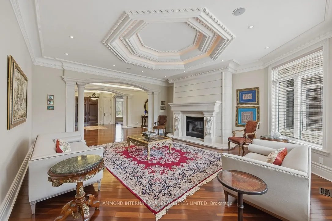
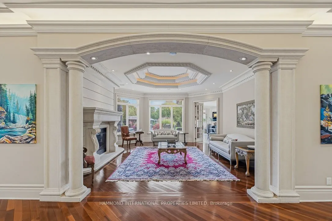
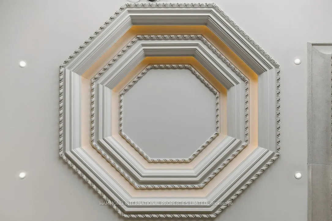
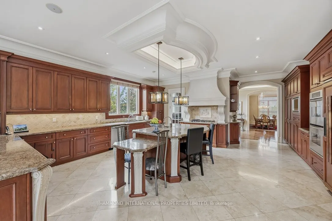
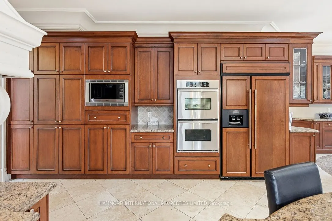
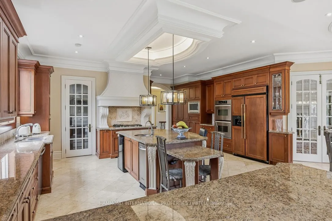
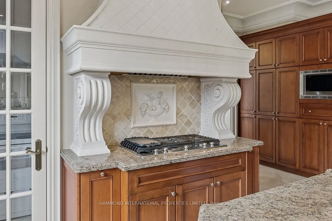
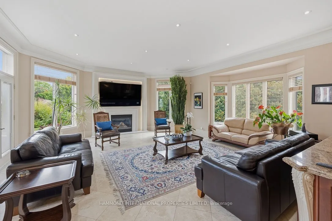
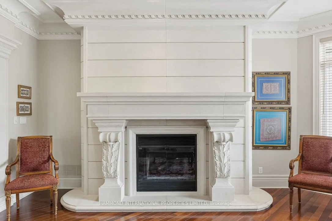
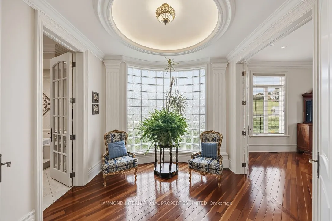
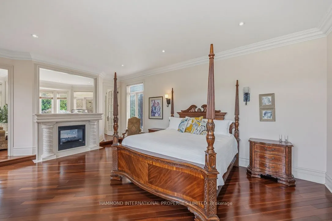
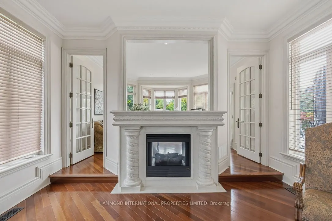
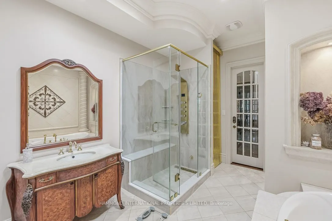
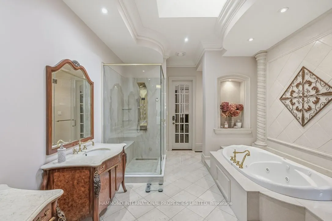
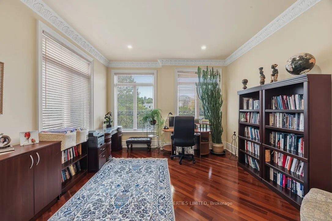
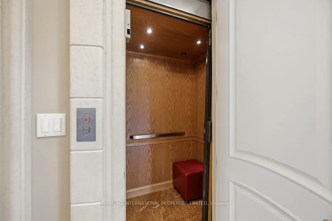
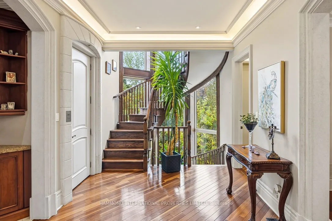
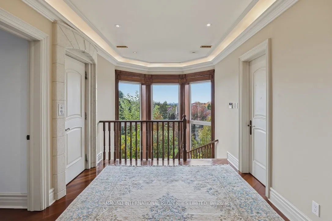
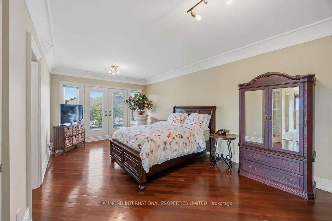
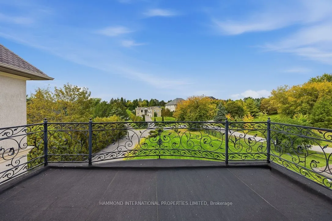
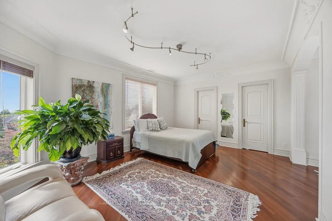
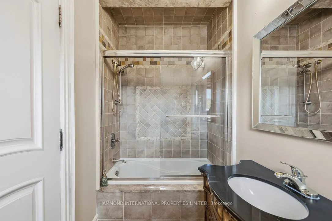
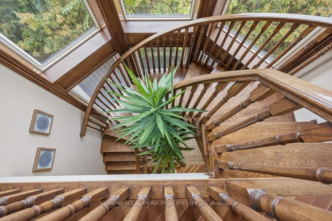
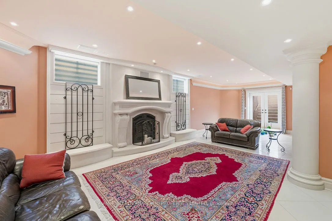
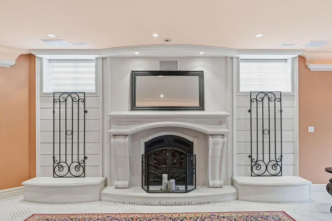
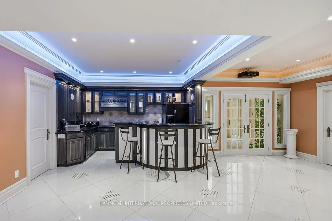
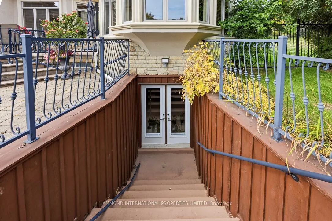
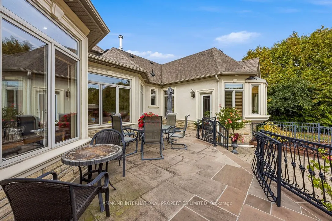
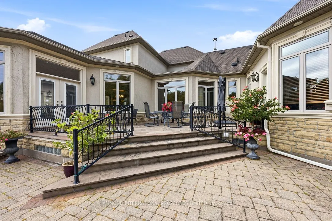
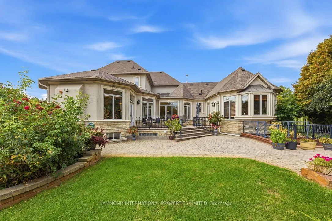
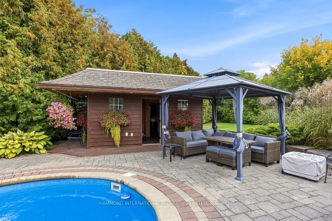
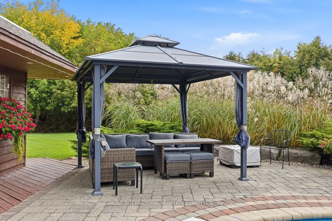
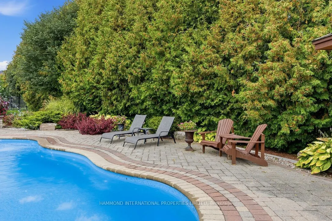
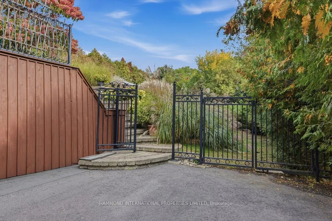
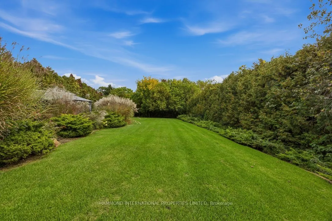
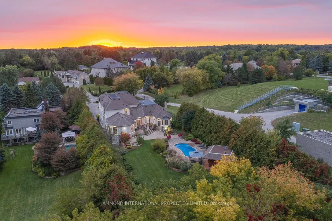
Set on over an acre in the heart of the prestigious Woodland Acres, this custom-built estate offers over 10,000 sq. ft. of beautifully finished living space, expansive grounds and exceptional privacy. Thoughtfully designed for both elegant entertaining and everyday living, the residence features 5+2... bedrooms, 9 bathrooms, a finished walkout lower level and an oversized four-car garage.The main level is defined by gracious principal rooms, impressive ceiling heights and finely detailed craftsmanship. A dramatic great room overlooks the pool and grounds, while the inviting family room is anchored by a striking floor-to-ceiling fireplace. The spacious kitchen sits at the heart of the home, complemented by a formal dining room and private office.The main-floor primary suite is a retreat of its own, featuring a sitting area, fireplace, spa-inspired ensuite and serene views over the backyard. A second main-floor bedroom with a three-piece ensuite offers flexibility for family or guests. Upstairs, three additional bedrooms, each with ensuite access, provide generous private accommodations.The finished walkout lower level extends the living space with a second kitchen, recreation areas, theatre, fitness room and two additional bedrooms. An elevator, four fireplaces, intricate crown moulding, detailed ceilings and beautifully crafted mantels add to the home's distinctive character. Outside, mature greenery, manicured grounds and an inground pool create a private resort-like setting, all within one of Vaughan's most coveted estate neighbourhoods.
Full Property Details
Interior
Bedrooms
5
Bedrooms Plus
2
Total Bedrooms
7
Washrooms
9
Square Footage
5000 + sqft
Basement
Finished with Walk-Out
Heating Source
Gas
Heating Fuel
Forced Air
Air Conditioning
Central Air
Family Room
Yes
Kitchens
2
Kitchens Plus
1
Total Kitchens
3
Fireplace Features
Yes
Bedrooms
5
Bedrooms Plus
2
Total Bedrooms
7
Washrooms
9
Square Footage
5000 + sqft
Basement
Finished with Walk-Out
Heating Source
Gas
Heating Fuel
Forced Air
Air Conditioning
Central Air
Family Room
Yes
Kitchens
2
Kitchens Plus
1
Total Kitchens
3
Fireplace Features
Yes
Exterior
Depth
478.64
Front
99.48
Driveway
Private
Lot Size
99 x 478.64 ft
Pool
Inground
Parking Spaces
12
Total Parking Spaces
16.00
Parking Description
Built-In
Garage Spaces
4
Zoning
Gorgeous 1 acre lot with resort style backyard
Depth
478.64
Front
99.48
Driveway
Private
Lot Size
99 x 478.64 ft
Pool
Inground
Parking Spaces
12
Total Parking Spaces
16.00
Parking Description
Built-In
Garage Spaces
4
Zoning
Gorgeous 1 acre lot with resort style backyard
Building Description
Style
2-Storey
Home Type
House
Subtype
Detached
Property Orientation
East
Exterior Finish
Stucco (Plaster)
Sewers
Septic
Water Supply
Municipal
Possession Date
No Data
Style
2-Storey
Home Type
House
Subtype
Detached
Property Orientation
East
Exterior Finish
Stucco (Plaster)
Sewers
Septic
Water Supply
Municipal
Possession Date
No Data
Community
Community
Rural Vaughan
Community
Rural Vaughan
Taxes & Fees
Taxes
$21,848 /yr
Tax Year
2026
Occupancy
Owner
Taxes
$21,848 /yr
Tax Year
2026
Occupancy
Owner
Room Types
Bedroom 2
Hardwood Floor, Walk-In Closet(s)
Dimensions 15.75 x 15.09 feet
237.67 sqft
Bedroom 3
Hardwood Floor, Walk-In Closet(s)
Dimensions 13.78 x 12.47 feet
171.84 sqft
Bedroom 4
Hardwood Floor, Walk-In Closet(s)
Dimensions 14.44 x 17.72 feet
255.88 sqft
Bedroom 5
Hardwood Floor, 3 Pc Ensuite
Dimensions 14.76 x 18.04 feet
266.27 sqft
Dining Room
Hardwood Floor, Coffered Ceiling(s)
Dimensions 16.73 x 14.76 feet
246.93 sqft
Family Room
Hardwood Floor, Floor/Ceil Fireplace
Dimensions 21.33 x 24.61 feet
524.93 sqft
Foyer
Marble Floor, Open Concept
Dimensions 11.81 x 16.57 feet
195.69 sqft
Great Room
Hardwood Floor, Overlooks Pool
Dimensions 44.29 x 13.29 feet
588.61 sqft
Kitchen
Marble Floor, B/I Appliances
Dimensions 21.33 x 20.67 feet
440.89 sqft
Living Room
Hardwood Floor, Coffered Ceiling(s)
Dimensions 19.03 x 21 feet
399.63 sqft
Office
Hardwood Floor, Coffered Ceiling(s)
Dimensions 16.73 x 14.76 feet
246.93 sqft
Primary Bedroom
Hardwood Floor, Fireplace, Overlooks Backyard
Dimensions 15.09 x 20.01 feet
301.95 sqft
Similar Properties(No results)
Mortgage Calculator
Calculate your estimated monthly mortgage payment
Price
$4,780,000
$
%
%
Total cost of mortgage
$0
Monthly payment
By clicking Save, we will calculate your estimated mortgage for all properties using the saved values (down payment percentage, interest rate, and amortization).
The accuracy and applicability of this calculator are not guaranteed.