Sign In or Create a Free Account to see full details of this property
Key Facts
Key facts for 41 Trefoil Drive
Property Type
Other, Bungalow
Parking
None 0 garage, 2 parking
MLS #
N13877448
Size
700-1100 sqft
Basement
Crawl Space
Listed on
2026-10-08
Lot size
0 x 0.0
Tax
$1,332.85 /yr
Days on Market
5
Approximate Age
-
Maintenance Fee
-
Description
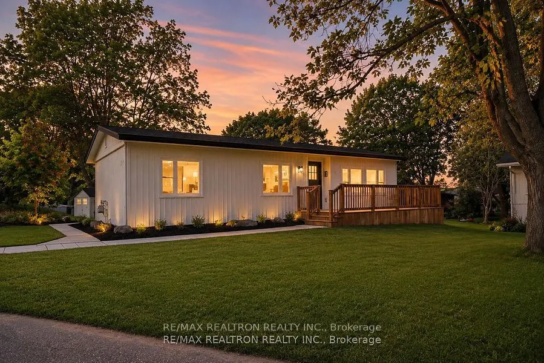
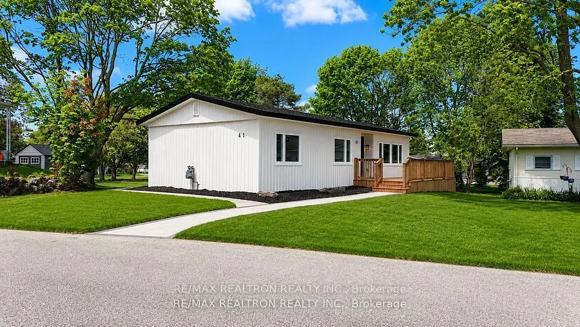
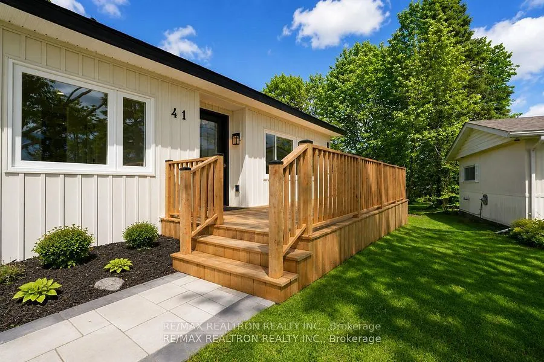
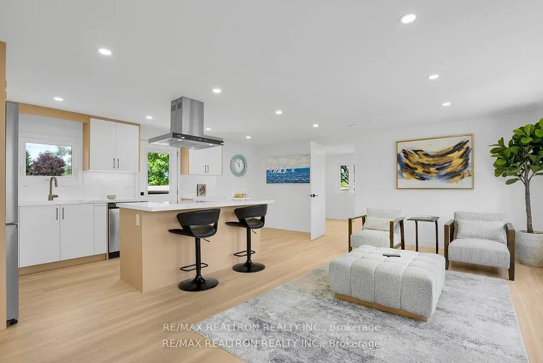
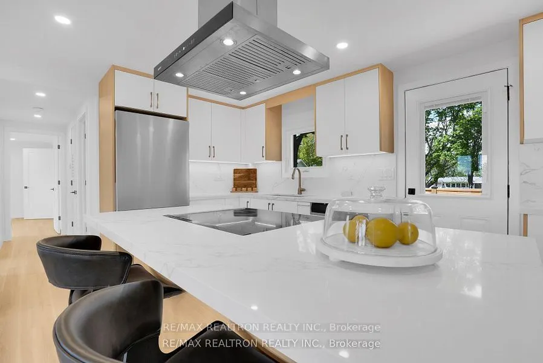
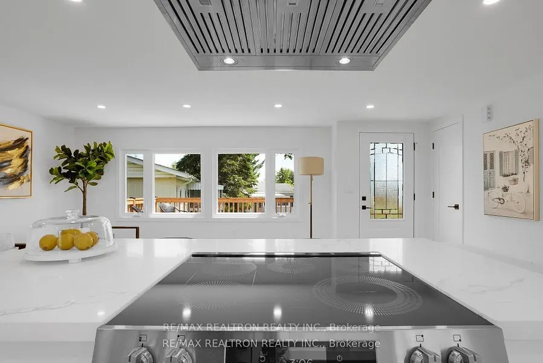
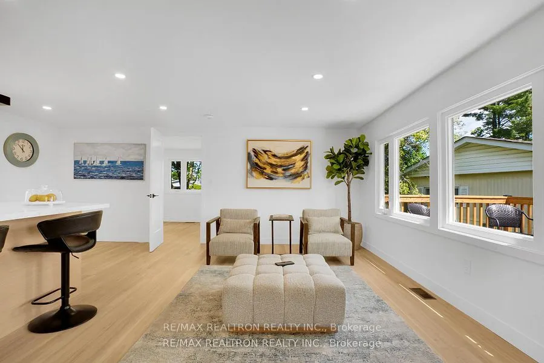
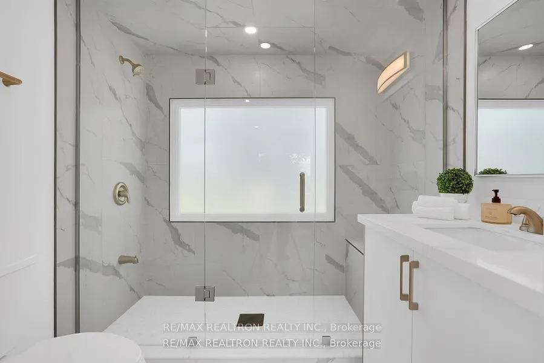
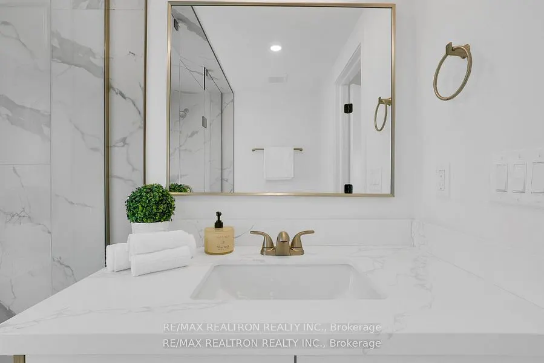
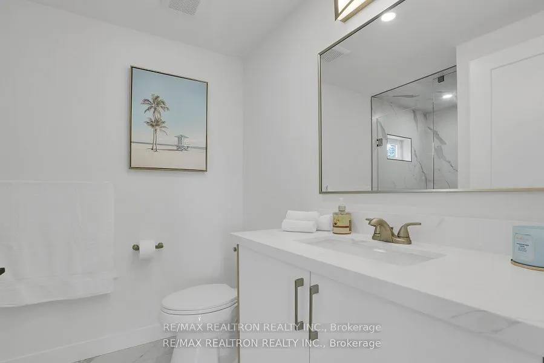
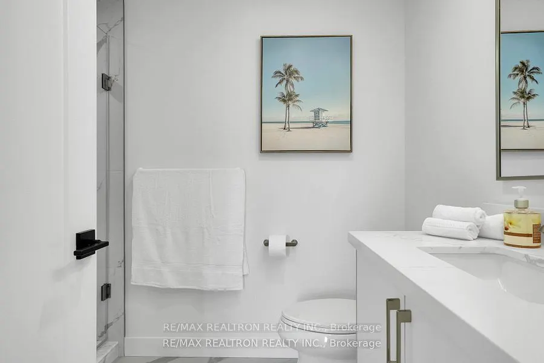
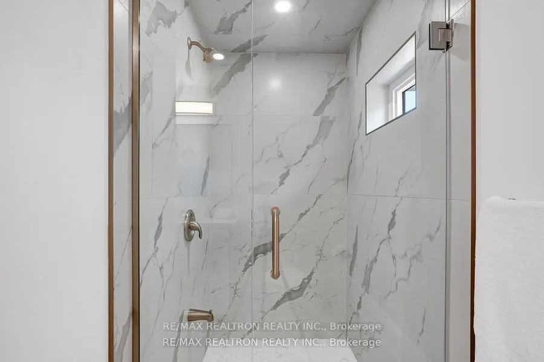
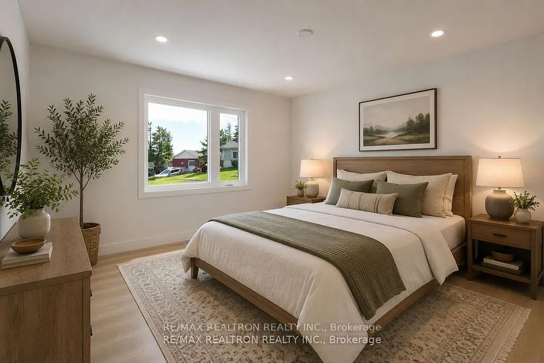
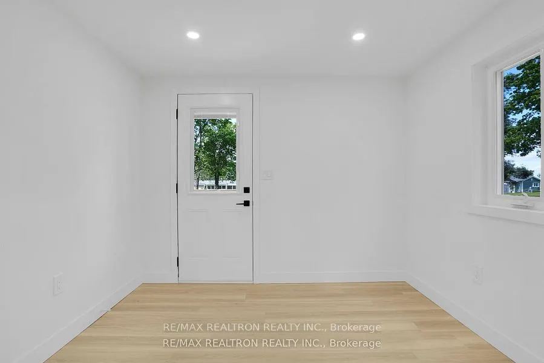
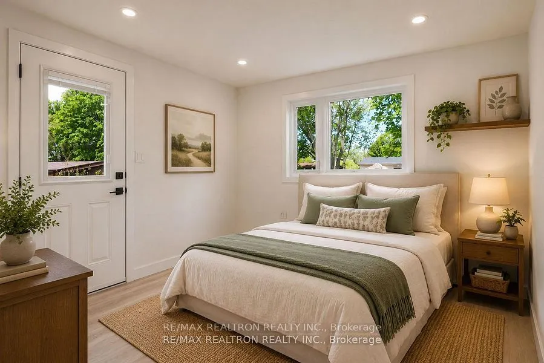
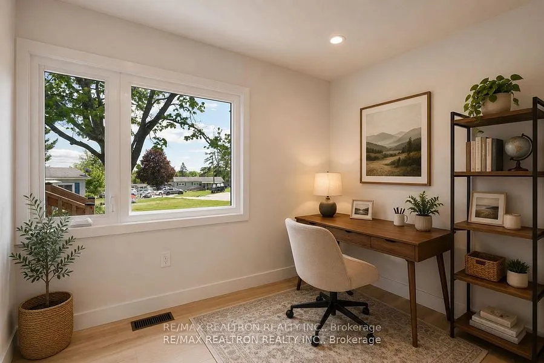
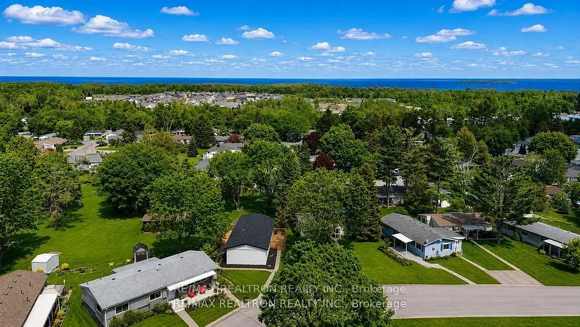
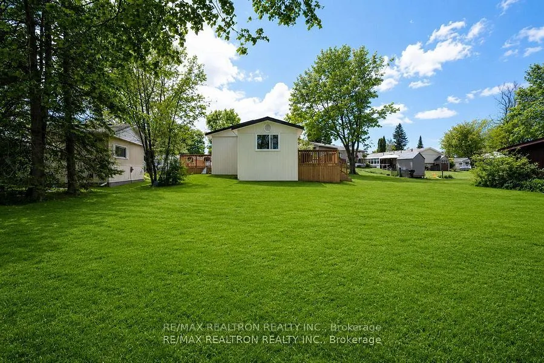
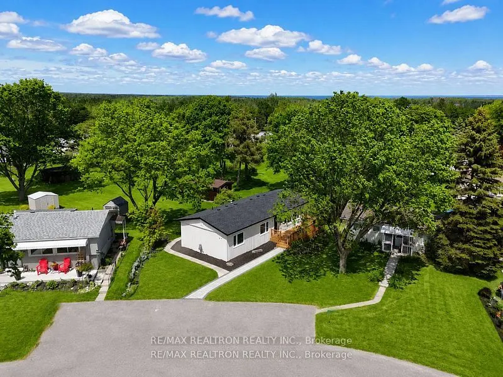
Welcome to your next chapter in Sandy cove Acres, where the big jobs are behind you and the lifestyle is ready to enjoy. This Royal Home model was comprehensively rebuilt from the studs in 2026 and offers approx. 1,044 sq. ft. of turnkey, one-level living with 3 bedrooms, a 3-piece primary ensuite, ...a second 3-piece bath and a dedicated laundry room. Major improvements include a new roof, siding, plumbing, electrical, insulation, gutters, decks and tankless hot water. Bright, open kitchen, dining and living areas flow naturally together. The kitchen features quartz countertops, a generous centre island, contemporary cabinetry and new appliances, ideal for quiet mornings, entertaining and family gatherings. Both bathrooms feature frameless glass showers. Bedroom 3 has its own separate exterior entrance, a standout feature offering exceptional flexibility for visiting children or grandchildren, caregiver needs, a private home office or hobby space. Outside, approx. 440 sq. ft. of front and rear decking provides plenty of room to barbecue, entertain or simply relax. Enjoy Sandy cove Acres' established 50+ lifestyle with heated outdoor pools, recreation, social activities and a welcoming community, close to shopping, Lake Simcoe and Barrie. The major work is done. Move in, settle in and enjoy your next chapter from day one. Immediate possession available. Buyer approval by Parkbridge required.
Full Property Details
Interior
Bedrooms
3
Total Bedrooms
3
Washrooms
2
Square Footage
700-1100 sqft
Basement
Crawl Space
Heating Source
Gas
Heating Fuel
Forced Air
Air Conditioning
Central Air
Family Room
No
Kitchens
1
Total Kitchens
1
Fireplace Features
No
Bedrooms
3
Total Bedrooms
3
Washrooms
2
Square Footage
700-1100 sqft
Basement
Crawl Space
Heating Source
Gas
Heating Fuel
Forced Air
Air Conditioning
Central Air
Family Room
No
Kitchens
1
Total Kitchens
1
Fireplace Features
No
Exterior
Depth
0.0
Front
0.0
Driveway
Other
Lot Size
0 x 0.0 ft
Pool
Inground
Parking Spaces
2
Total Parking Spaces
2.00
Parking Description
None
Garage Spaces
0
Depth
0.0
Front
0.0
Driveway
Other
Lot Size
0 x 0.0 ft
Pool
Inground
Parking Spaces
2
Total Parking Spaces
2.00
Parking Description
None
Garage Spaces
0
Building Description
Style
Bungalow
Home Type
Other
Subtype
Modular Home
Property Orientation
East
Exterior Finish
Vinyl Siding
Sewers
Sewer
Water Supply
Other
Possession Date
No Data
Style
Bungalow
Home Type
Other
Subtype
Modular Home
Property Orientation
East
Exterior Finish
Vinyl Siding
Sewers
Sewer
Water Supply
Other
Possession Date
No Data
Community
Community
Rural Innisfil
Community
Rural Innisfil
Taxes & Fees
Taxes
$1,332.85 /yr
Tax Year
2026
Occupancy
Vacant
Taxes
$1,332.85 /yr
Tax Year
2026
Occupancy
Vacant
Room Types
Bathroom
3 Pc Bath
Dimensions 10.14 x 7.35 feet
74.53 sqft
Bedroom 2
-
Dimensions 9.71 x 8.17 feet
79.33 sqft
Bedroom 3
-
Dimensions 8.86 x 11.45 feet
101.45 sqft
Dining Room
-
Dimensions 7.71 x 10.89 feet
83.96 sqft
Foyer
-
Dimensions 4.89 x 7.22 feet
35.31 sqft
Kitchen
-
Dimensions 11.42 x 10.89 feet
124.36 sqft
Laundry
-
Dimensions 7.55 x 7.35 feet
55.49 sqft
Living Room
Above Grade Window, Walk-Out
Dimensions 10.96 x 8.5 feet
93.16 sqft
Primary Bedroom
3 Pc Ensuite
Dimensions 12.76 x 11.71 feet
149.42 sqft
Similar Properties(No results)
Mortgage Calculator
Calculate your estimated monthly mortgage payment
Price
$359,900
$
%
%
Total cost of mortgage
$0
Monthly payment
By clicking Save, we will calculate your estimated mortgage for all properties using the saved values (down payment percentage, interest rate, and amortization).
The accuracy and applicability of this calculator are not guaranteed.