Sign In or Create a Free Account to see full details of this property
Key Facts
Key facts for 19 Owens Road
Property Type
House, 2-Storey
Parking
Attached 2 garage, 4 parking
MLS #
N14097202
Size
2000-2500 sqft
Basement
Unfinished
Listed on
2026-10-19
Lot size
36 x 106.63
Tax
$4,782 /yr
Days on Market
2
Approximate Age
-
Maintenance Fee
-
Description
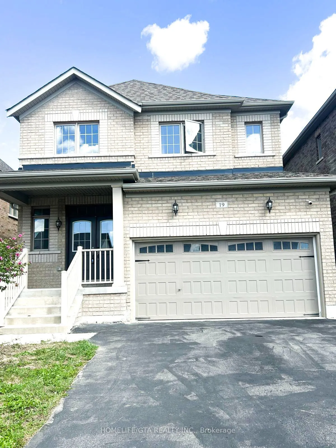
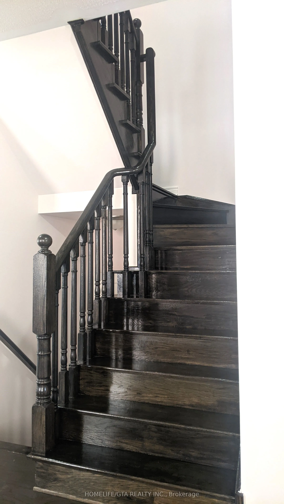
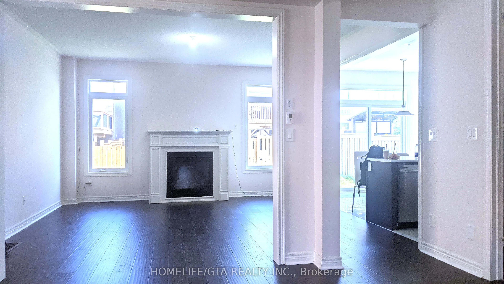
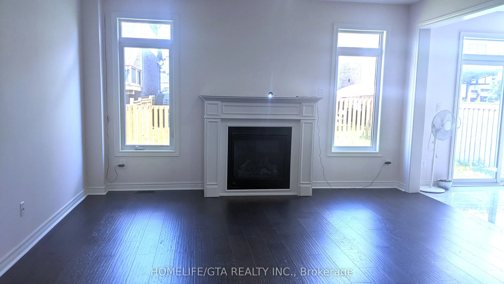
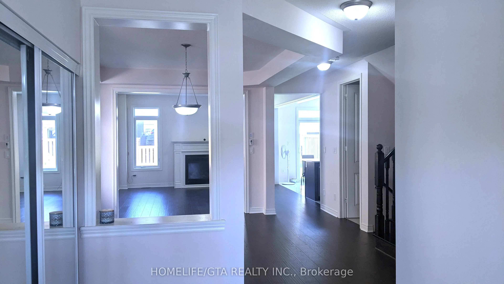
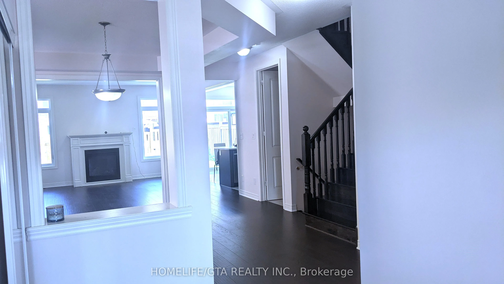
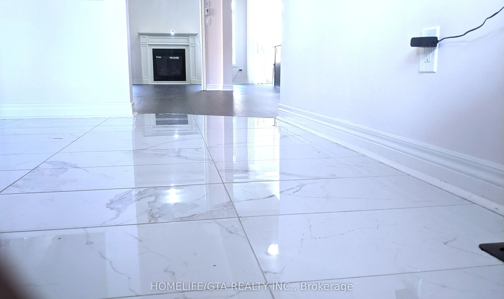
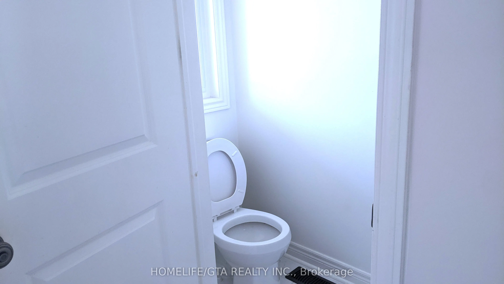
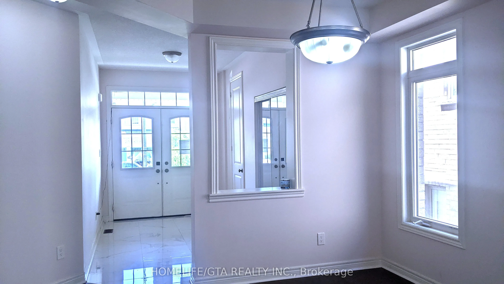
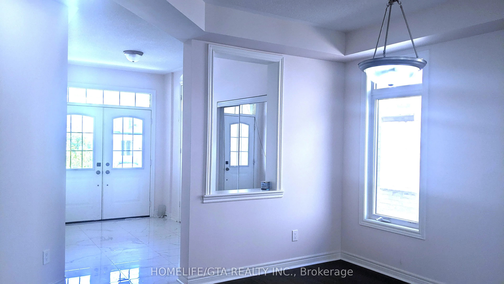
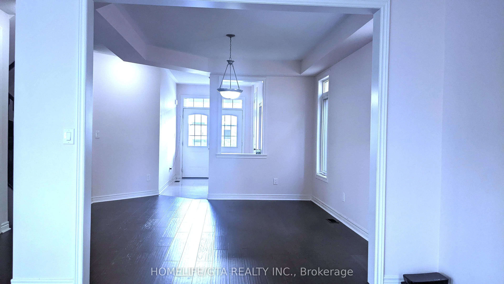
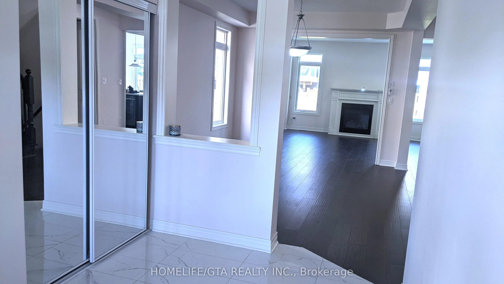
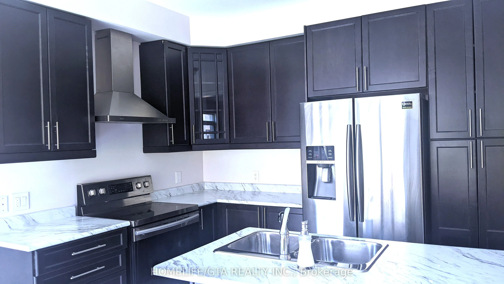
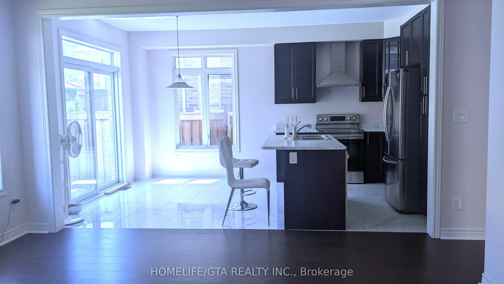
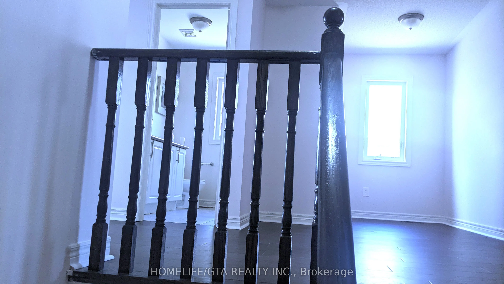
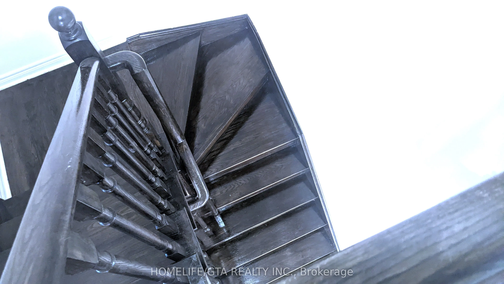
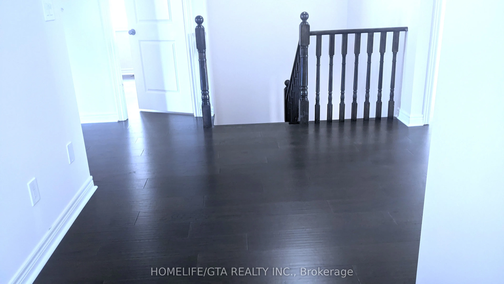
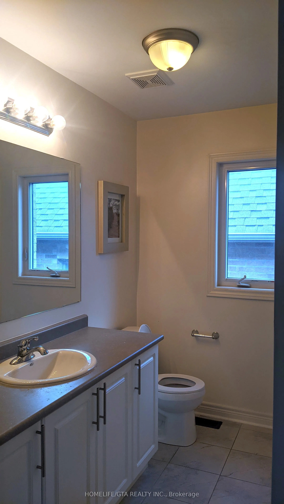
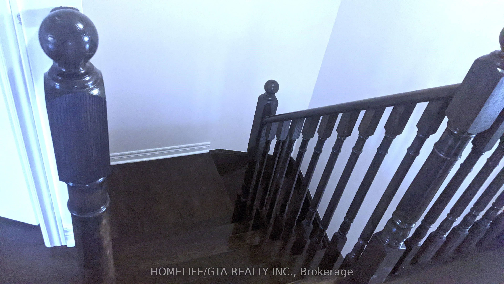
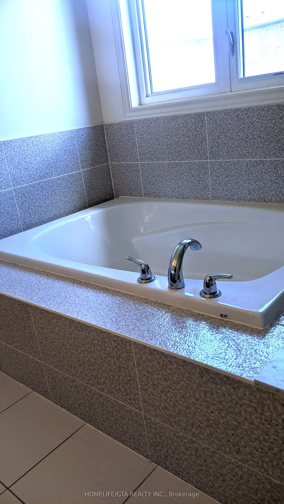
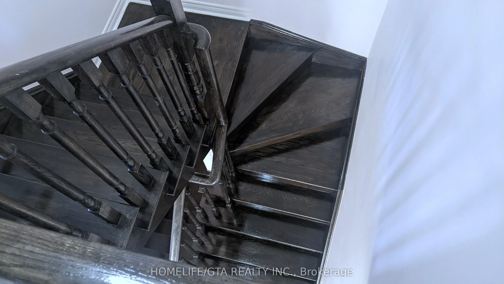
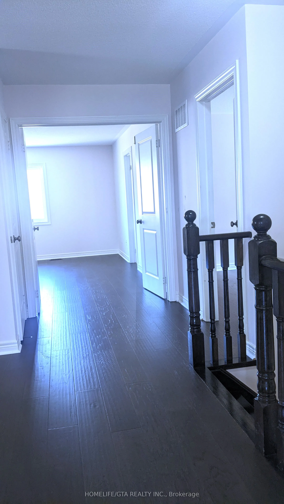
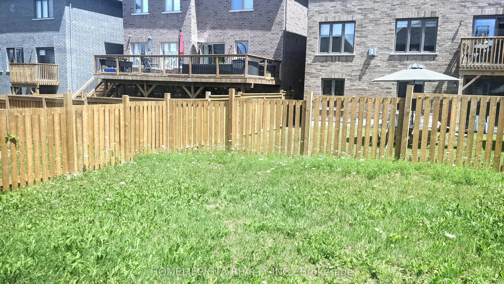
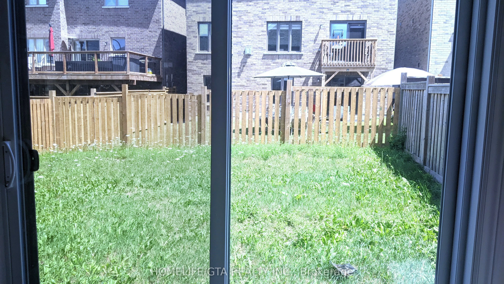
Welcome to 19 Owens Road - a beautiful detached 4-bedroom home located in a highly desirable and growing community! This spacious property features 2 full bathrooms and 1 powder room, an upgraded open-concept layout with engineered hardwood flooring, and a bright, modern kitchen perfect for family l...iving and entertaining. Enjoy a generous backyard, ideal for relaxing or hosting summer BBQs. The home offers a double-car garage and ample driveway parking - with no sidewalk, making snow removal a breeze! Conveniently situated near top-rated schools, the Briar Hill Golf Community, Nottawasaga Resort, and natural farms. Minutes to Hwy 89 and within proximity to employment hubs like the Honda manufacturing plant. You're also just steps from Smart Centres Alliston, anchored by Walmart Supercentre, LCBO, Dollarama, Tim Hortons, and more - perfect for shopping, groceries, and quick dining. Excellent access to public transit, U-Haul services, and nearby highways 400, 50, and 27. This is the ideal location for families, professionals, and investors alike!
Full Property Details
Interior
Bedrooms
4
Total Bedrooms
4
Washrooms
3
Square Footage
2000-2500 sqft
Basement
Unfinished
Heating Source
Gas
Heating Fuel
Forced Air
Air Conditioning
Central Air
Family Room
Yes
Kitchens
1
Total Kitchens
1
Fireplace Features
No
Bedrooms
4
Total Bedrooms
4
Washrooms
3
Square Footage
2000-2500 sqft
Basement
Unfinished
Heating Source
Gas
Heating Fuel
Forced Air
Air Conditioning
Central Air
Family Room
Yes
Kitchens
1
Total Kitchens
1
Fireplace Features
No
Exterior
Depth
106.63
Front
36.09
Driveway
Available
Lot Size
36 x 106.63 ft
Pool
None
Parking Spaces
4
Total Parking Spaces
6.00
Parking Description
Attached
Garage Spaces
2
Depth
106.63
Front
36.09
Driveway
Available
Lot Size
36 x 106.63 ft
Pool
None
Parking Spaces
4
Total Parking Spaces
6.00
Parking Description
Attached
Garage Spaces
2
Building Description
Style
2-Storey
Home Type
House
Subtype
Detached
Property Orientation
East
Exterior Finish
Brick
Sewers
Sewer
Water Supply
Municipal
Possession Date
No Data
Style
2-Storey
Home Type
House
Subtype
Detached
Property Orientation
East
Exterior Finish
Brick
Sewers
Sewer
Water Supply
Municipal
Possession Date
No Data
Community
Community
Alliston
Community
Alliston
Taxes & Fees
Taxes
$4,782 /yr
Tax Year
2025
Occupancy
Vacant
Taxes
$4,782 /yr
Tax Year
2025
Occupancy
Vacant
Similar Properties(No results)
Mortgage Calculator
Calculate your estimated monthly mortgage payment
Price
$899,000
$
%
%
Total cost of mortgage
$0
Monthly payment
By clicking Save, we will calculate your estimated mortgage for all properties using the saved values (down payment percentage, interest rate, and amortization).
The accuracy and applicability of this calculator are not guaranteed.