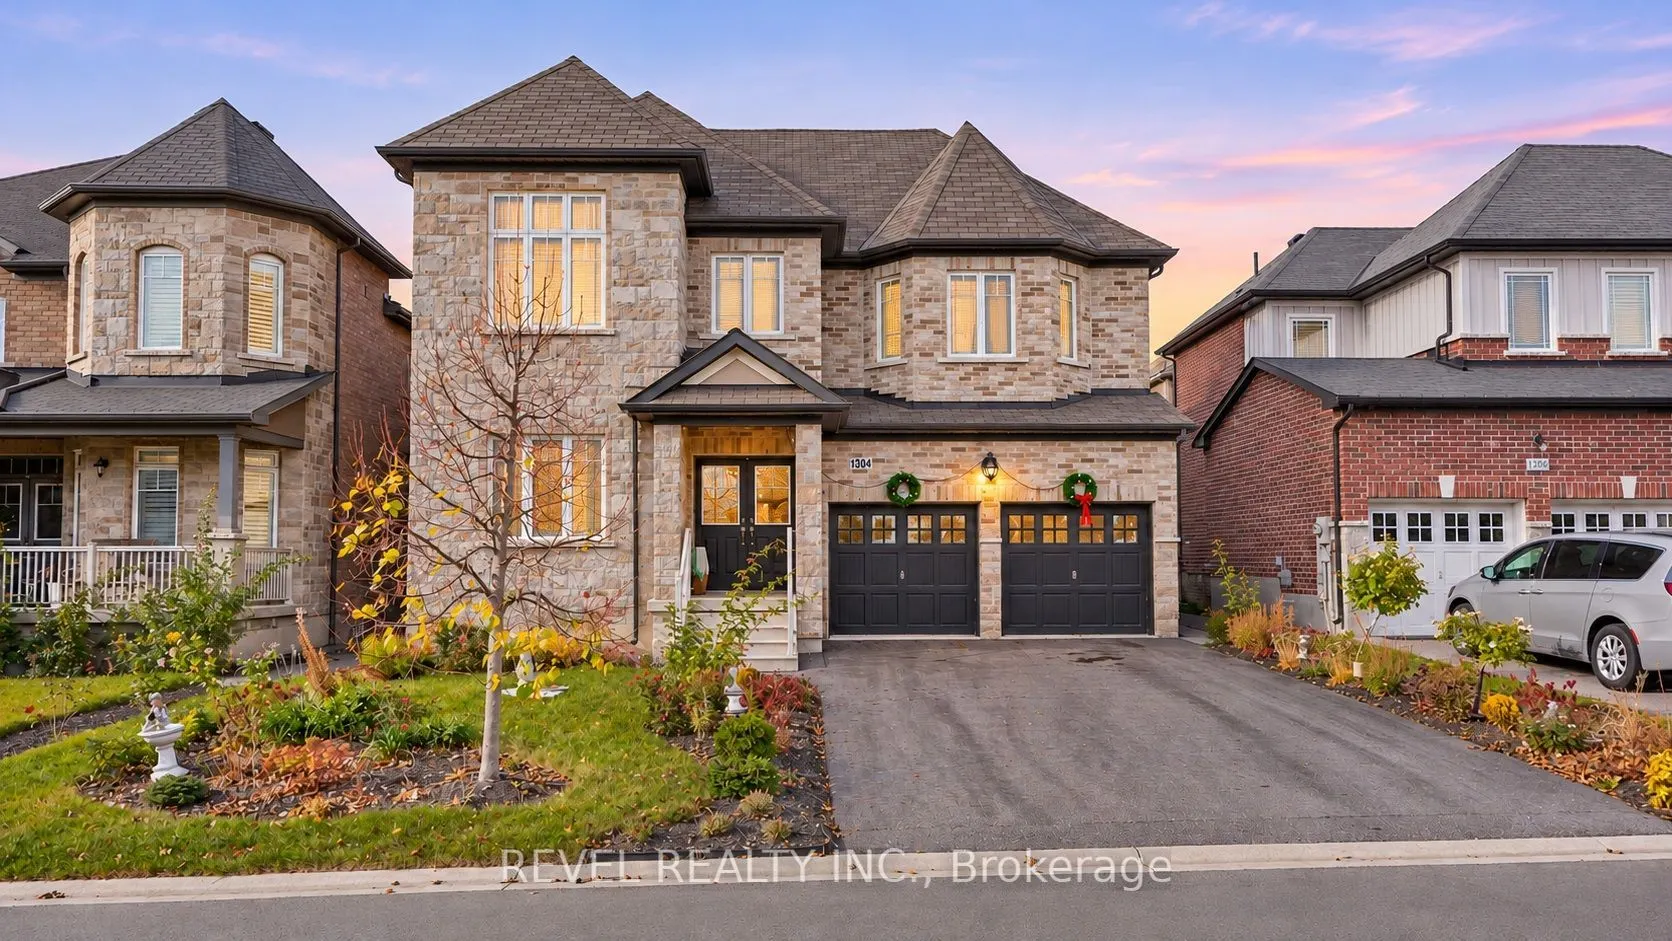
Sign In or Create a Free Account to see full details of this property
Key Facts
Key facts for 1304 Harrington Street
Property Type
House, 2-Storey
Parking
Attached 2 garage, 4 parking
MLS #
N14186868
Size
3000-3500 sqft
Basement
Separate Entrance,Unfinished
Listed on
2026-11-17
Lot size
47 x 98.43
Tax
$6,858.35 /yr
Days on Market
0
Approximate Age
6-15
Maintenance Fee
-
Description
Beautifully maintained and exceptionally well presented, this home offers approximately 3,210 sq. ft. above grade, with room to come together and space to enjoy your own privacy. Four bedrooms include two with their own full ensuite bathrooms, providing added comfort for family and overnight guests.... A main-floor office, currently used as a bedroom, offers flexibility as your needs change. Hardwood flooring on both levels, nine-foot main-floor ceilings and an oak staircase create a warm, welcoming setting. The kitchen and separate living and dining areas provide space for family dinners, celebrations and quieter evenings at home, while main-floor laundry and direct garage access add everyday convenience. Lush front and backyard gardens add seasonal colour throughout spring and summer. Nearby Lake Simcoe offers opportunities for summer days by the water and exploring the surrounding shoreline. The full, unfinished basement features a separate entrance and room for future plans, whether additional living space, a home gym or a recreation room, subject to applicable approvals. A double garage and long driveway with no sidewalk provide convenient parking. Thoughtfully laid out and meticulously cared for, this is a home with space for the life you have today, and the plans you're making for tomorrow.
Stainless Steel Appl, W/O To Garden, Eat-in Kitchen
Dimensions 11.19 x 12.93 feet
144.69 sqft
Laundry
Tile Floor, W/O To Garage
Dimensions 9.12 x 8.92 feet
81.35 sqft
Living Room
Hardwood Floor, Electric Fireplace, Large Window
Dimensions 16.4 x 12.89 feet
211.4 sqft
Office
Hardwood Floor, Large Window
Dimensions 11.52 x 13.94 feet
160.59 sqft
Powder Room
2 Pc Bath, Tile Floor
Dimensions 5.94 x 5.31 feet
31.54 sqft
Primary Bedroom
Hardwood Floor, 5 Pc Ensuite, Walk-In Closet(s)
Dimensions 11.55 x 19.78 feet
228.46 sqft
Similar Properties(No results)
Mortgage Calculator
Calculate your estimated monthly mortgage payment
Price
$949,900
$
%
%
Monthly payment
By clicking Save, we will calculate your estimated mortgage for all properties using the saved values (down payment percentage, interest rate, and amortization).
The accuracy and applicability of this calculator are not guaranteed.