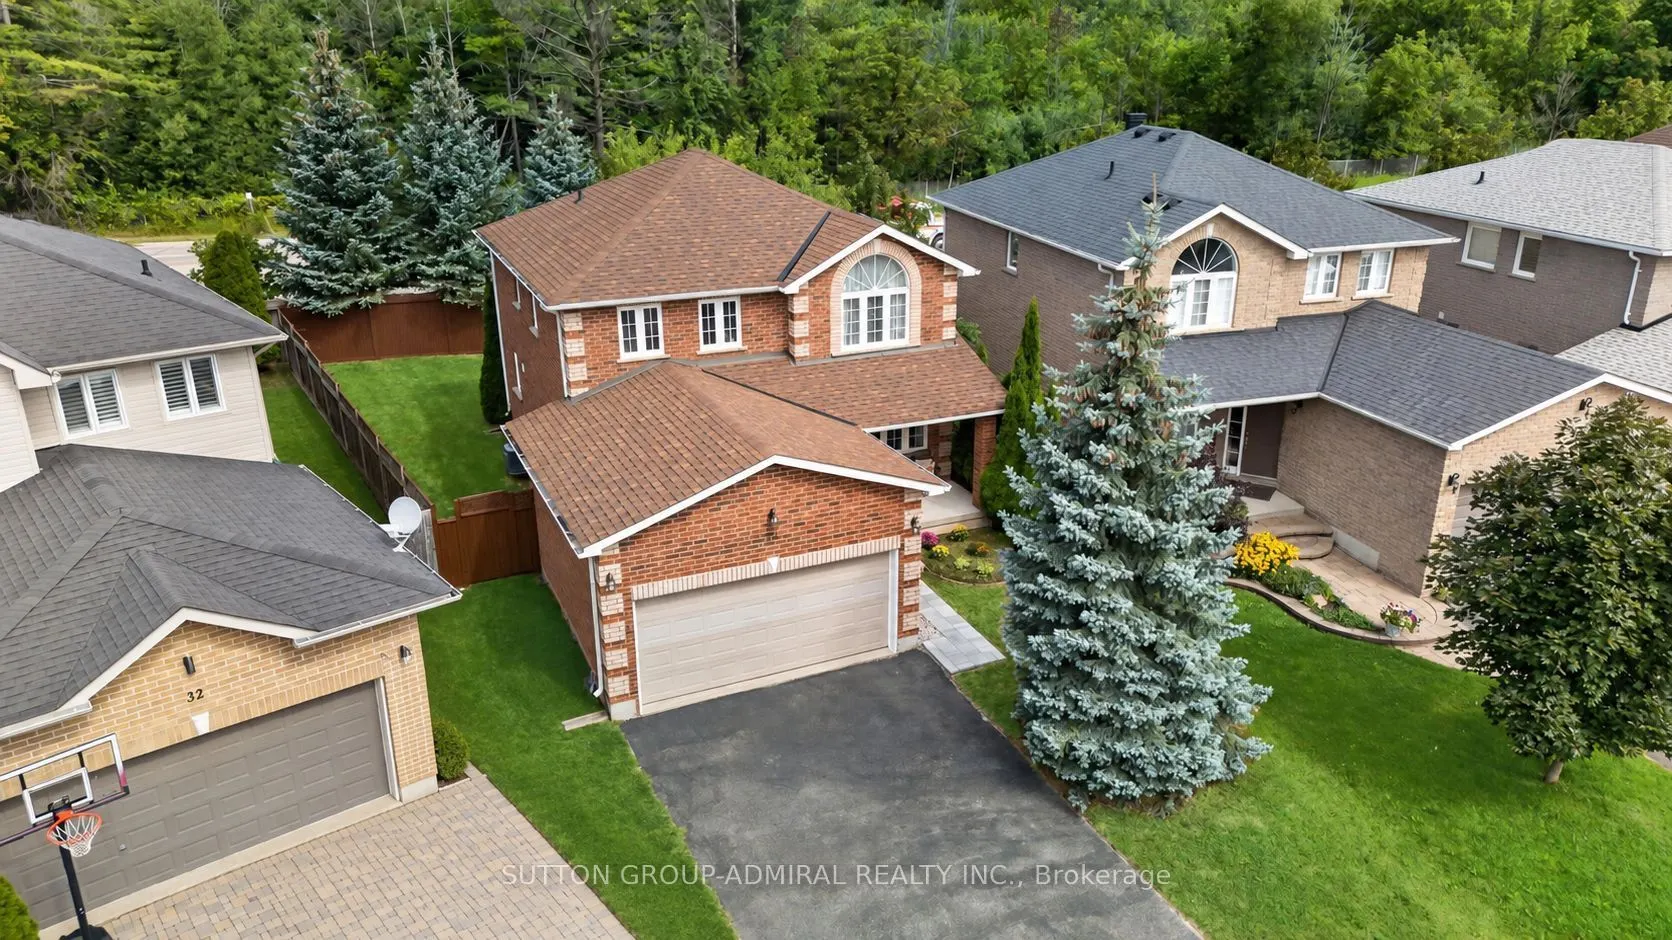
Sign In or Create a Free Account to see full details of this property
Key Facts
Key facts for 34 Balmoral Place
Property Type
House, 2-Storey
Parking
Attached 2 garage, 4 parking
MLS #
S14151432
Size
2000-2500 sqft
Basement
Other
Listed on
2026-11-05
Lot size
33 x 100.0
Tax
$5,928.71 /yr
Days on Market
0
Approximate Age
-
Maintenance Fee
-
Description
No rear neighbours, sun-filled living spaces, and fresh landscaping front and back. Welcome to 34 Balmoral Place in Barrie's sought-after Innis-Shore community. Enjoy a spacious backyard with the privacy to unwind over morning coffee, host summer gatherings, or simply relax outdoors. Inside, the bri...ght, open-concept layout creates a welcoming atmosphere, with abundant natural light, a cozy gas fireplace, and a generous kitchen that makes everyday meals and entertaining easy. The freshly finished basement, completed with permits, extends your living space with large windows, a modern 3-piece bathroom, and a convenient kitchenette, an inviting setting for movie nights, hosting guests, or spending time with extended family. A double-car garage and four-car driveway provide parking for up to six vehicles, Close to schools, parks, shopping, and transit, with convenient access to the Barrie South GO Station and Centennial Beach, this home brings together backyard privacy, flexible living space, and everyday convenience in an established South Barrie neighbourhood. Total living space: ~ 3,200 sq ft.
Full Property Details
Interior
Bedrooms
3
Bedrooms Plus
1
Total Bedrooms
4
Washrooms
4
Square Footage
2000-2500 sqft
Basement
Other
Heating Source
Gas
Heating Fuel
Forced Air
Air Conditioning
Central Air
Family Room
No
Kitchens
1
Kitchens Plus
1
Total Kitchens
2
Fireplace Features
No
Bedrooms
3
Bedrooms Plus
1
Total Bedrooms
4
Washrooms
4
Square Footage
2000-2500 sqft
Basement
Other
Heating Source
Gas
Heating Fuel
Forced Air
Air Conditioning
Central Air
Family Room
No
Kitchens
1
Kitchens Plus
1
Total Kitchens
2
Fireplace Features
No
Exterior
Depth
100.0
Front
33.33
Driveway
Tandem,Private Double
Lot Size
33 x 100.0 ft
Pool
None
Waterfront
None
Parking Spaces
4
Total Parking Spaces
6.00
Parking Description
Attached
Garage Spaces
2
Depth
100.0
Front
33.33
Driveway
Tandem,Private Double
Lot Size
33 x 100.0 ft
Pool
None
Waterfront
None
Parking Spaces
4
Total Parking Spaces
6.00
Parking Description
Attached
Garage Spaces
2
Building Description
Style
2-Storey
Home Type
House
Subtype
Detached
Property Orientation
North
Exterior Finish
Brick
Sewers
Sewer
Water Supply
Municipal
Possession Date
No Data
Style
2-Storey
Home Type
House
Subtype
Detached
Property Orientation
North
Exterior Finish
Brick
Sewers
Sewer
Water Supply
Municipal
Possession Date
No Data
Community
Community
Innis-Shore
Community
Innis-Shore
Taxes & Fees
Taxes
$5,928.71 /yr
Tax Year
2026
Occupancy
Owner
Taxes
$5,928.71 /yr
Tax Year
2026
Occupancy
Owner
Room Types
Bedroom
Closet, Broadloom, Bay Window
Dimensions 15.09 x 11.48 feet
173.23 sqft
Bedroom
Large Window, Closet, Broadloom
Dimensions 15.09 x 8.86 feet
133.7 sqft
Dining Room
Hardwood Floor, Overlooks Backyard
Dimensions 13.12 x 10.5 feet
137.76 sqft
Family Room
Walk-Out, Large Window, Carpet Free
Dimensions 19.03 x 12.8 feet
243.58 sqft
Foyer
Laminate
Dimensions 9.84 x 6.23 feet
61.3 sqft
Kitchen
Quartz Counter, Overlooks Backyard, Large Window
Dimensions 13.78 x 10.5 feet
144.69 sqft
Kitchen
-
Dimensions 9.84 x 12.14 feet
119.46 sqft
Laundry
-
Dimensions 6.56 x 5.91 feet
38.77 sqft
Living Room
-
Dimensions 19.69 x 12.14 feet
239.04 sqft
Primary Bedroom
Double Closet, 4 Pc Ensuite, Large Window
Dimensions 15.42 x 12.47 feet
192.29 sqft
Similar Properties(No results)
Mortgage Calculator
Calculate your estimated monthly mortgage payment
Price
$777,000
$
%
%
Monthly payment
By clicking Save, we will calculate your estimated mortgage for all properties using the saved values (down payment percentage, interest rate, and amortization).
The accuracy and applicability of this calculator are not guaranteed.