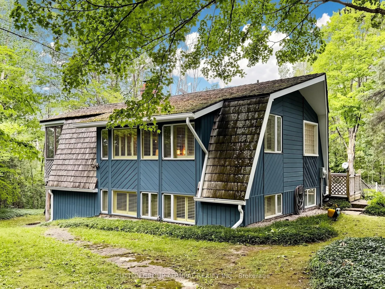
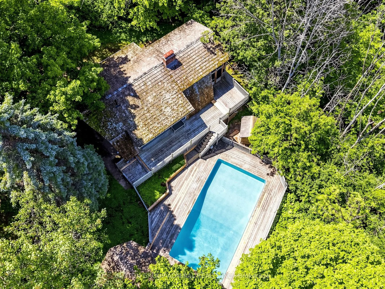
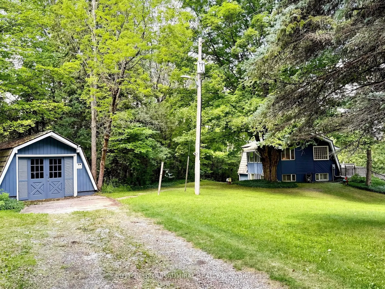
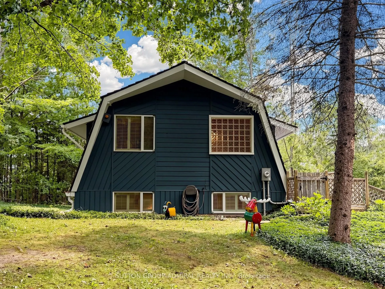
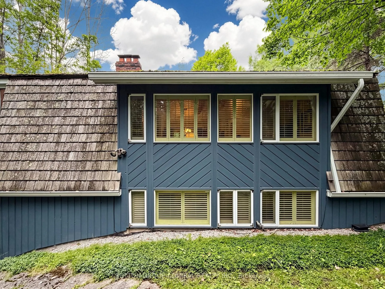
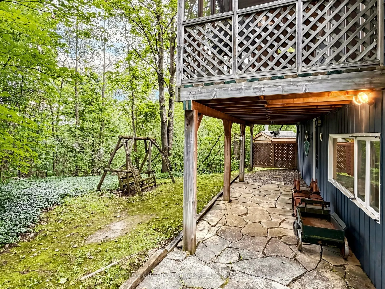
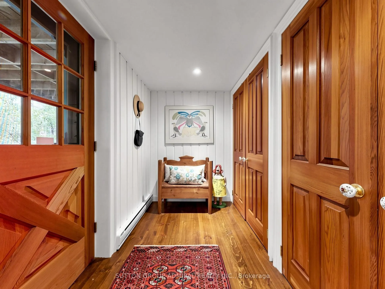
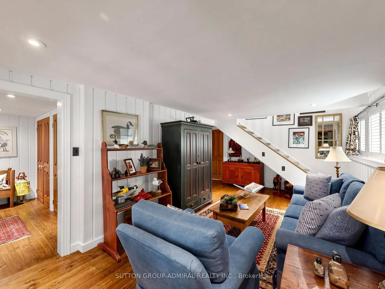
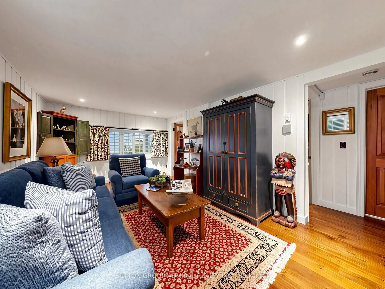
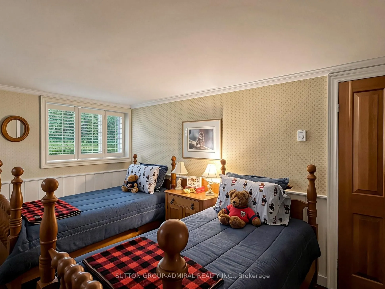
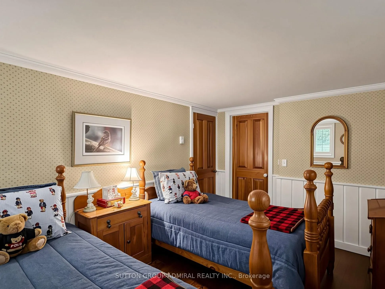
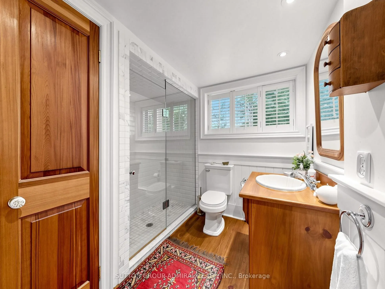
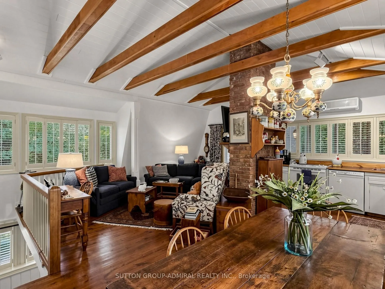
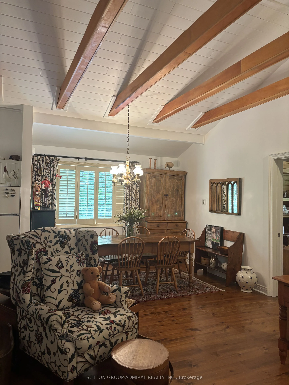
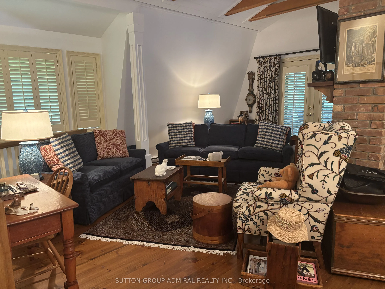
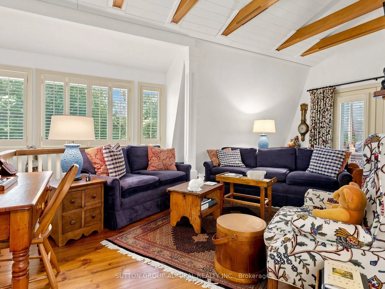
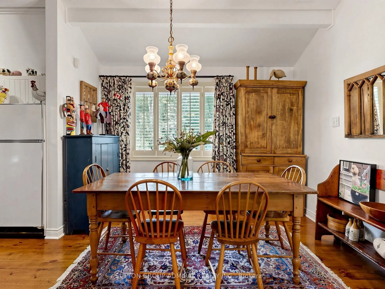
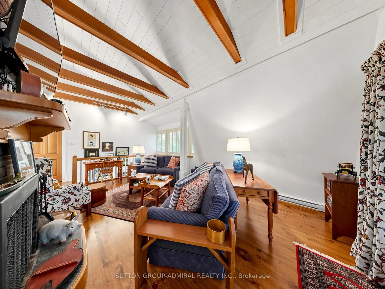
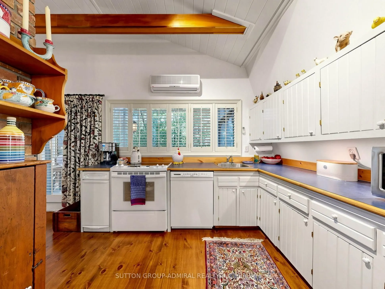
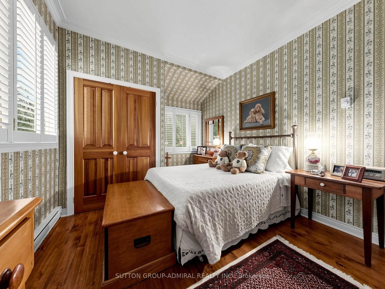
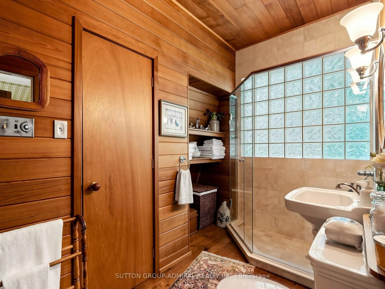
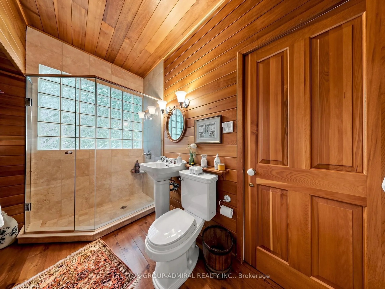
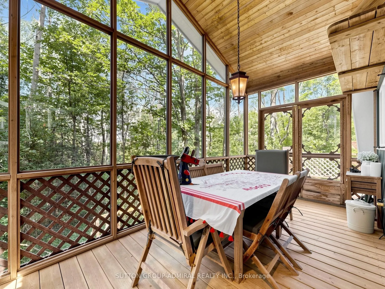
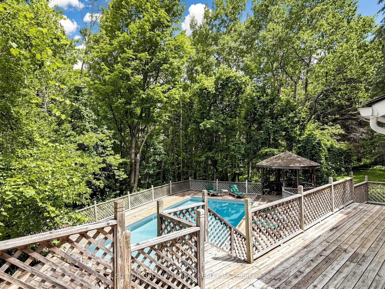
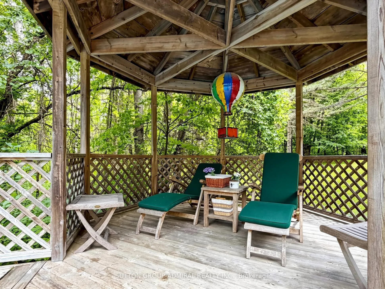
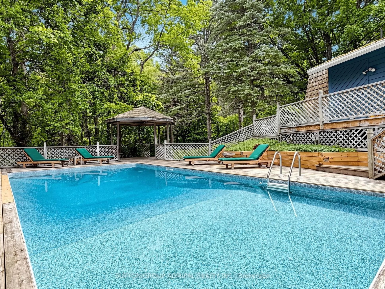
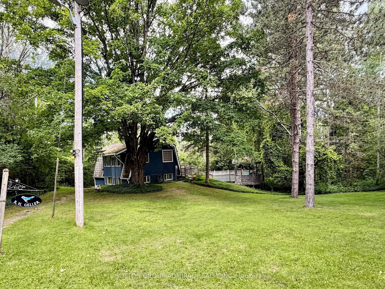
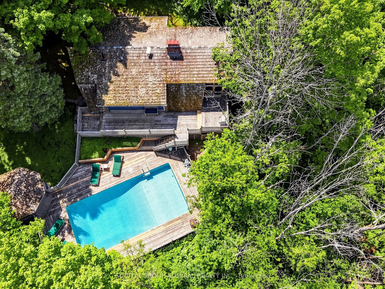
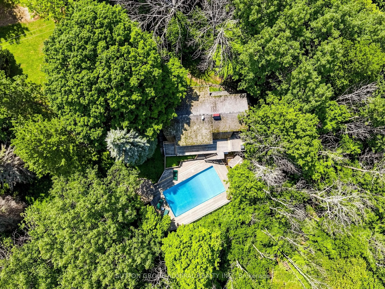
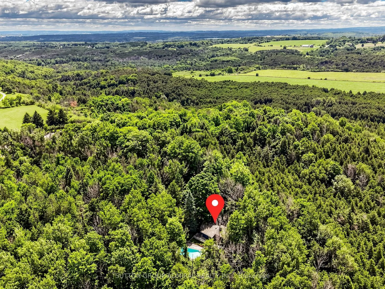
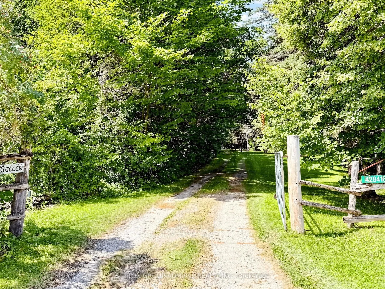
Welcome to 428416 25th siderd. Nestled in the forest awaits your dream escape away from the city, complete with wrap around deck and pool. Fully winterized with no carpet and a separate garage structure, this will be your year round dream oasis Sitting on nearly 7 acres this 1970s cedar roofed cotta...ge is a designer's dream come true. Offered FULLY FURNISHED & FULLY DECORATED with designer fabrics, Canadian folk art, various oil barrel ee ii oo sculptures throughout, teak pool loungers, complete China sets and crystal & so much more to discover. Inside the home, enjoy a wood burning fireplace, sauna, ensuite spa style bathrooms in both bedrooms. The separate garage structure is spacious with the opportunity to customize to your most specific needs. A truly turn key opportunity awaits in this 1 + 1 meticulously maintained bungalow in the woods.
Full Property Details
Interior
Bedrooms
1
Bedrooms Plus
1
Total Bedrooms
2
Washrooms
2
Square Footage
700-1100 sqft
Basement
Finished with Walk-Out
Heating Source
Electric
Heating Fuel
Baseboard
Air Conditioning
Wall Unit(s)
Family Room
No
Kitchens
1
Total Kitchens
1
Fireplace Features
Yes
Bedrooms
1
Bedrooms Plus
1
Total Bedrooms
2
Washrooms
2
Square Footage
700-1100 sqft
Basement
Finished with Walk-Out
Heating Source
Electric
Heating Fuel
Baseboard
Air Conditioning
Wall Unit(s)
Family Room
No
Kitchens
1
Total Kitchens
1
Fireplace Features
Yes
Exterior
Depth
0.0
Front
895.54
Driveway
Available,Front Yard Parking
Lot Size
896 x 0.0 ft
Pool
Inground
Parking Spaces
6
Total Parking Spaces
8.00
Parking Description
Detached
Garage Spaces
2
Depth
0.0
Front
895.54
Driveway
Available,Front Yard Parking
Lot Size
896 x 0.0 ft
Pool
Inground
Parking Spaces
6
Total Parking Spaces
8.00
Parking Description
Detached
Garage Spaces
2
Building Description
Style
Bungalow
Home Type
House
Subtype
Detached
Year Built
51-99
Property Orientation
East
Exterior Finish
Wood
Sewers
Septic
Water Supply
Well
Possession Date
9/14/2026
Style
Bungalow
Home Type
House
Subtype
Detached
Year Built
51-99
Property Orientation
East
Exterior Finish
Wood
Sewers
Septic
Water Supply
Well
Possession Date
9/14/2026
Community
Community
Rural Mono
Community
Rural Mono
Taxes & Fees
Taxes
$2,681 /yr
Tax Year
2026
Occupancy
Owner
Taxes
$2,681 /yr
Tax Year
2026
Occupancy
Owner
Room Types
Bedroom
Window, Hardwood Floor, Ensuite Bath
Dimensions 14.27 x 9.88 feet
140.99 sqft
Dining Room
Hardwood Floor, Large Window
Dimensions 10 x 10.17 feet
101.7 sqft
Kitchen
Window, W/O To Sunroom
Dimensions 12.99 x 10.17 feet
132.11 sqft
Laundry
Hardwood Floor
Dimensions 7.64 x 7.15 feet
54.63 sqft
Living Room
Fireplace, Hardwood Floor, Window
Dimensions 10.99 x 19 feet
208.81 sqft
Living Room
Window, Hardwood Floor
Dimensions 20.6 x 14.24 feet
293.34 sqft
Primary Bedroom
Double Closet, Ensuite Bath, Hardwood Floor
Dimensions 14.73 x 10.53 feet
155.11 sqft
Similar Properties(No results)
Mortgage Calculator
Calculate your estimated monthly mortgage payment
Price
$1,250,000
$
%
%
Total cost of mortgage
$0
Monthly payment
By clicking Save, we will calculate your estimated mortgage for all properties using the saved values (down payment percentage, interest rate, and amortization).
The accuracy and applicability of this calculator are not guaranteed.