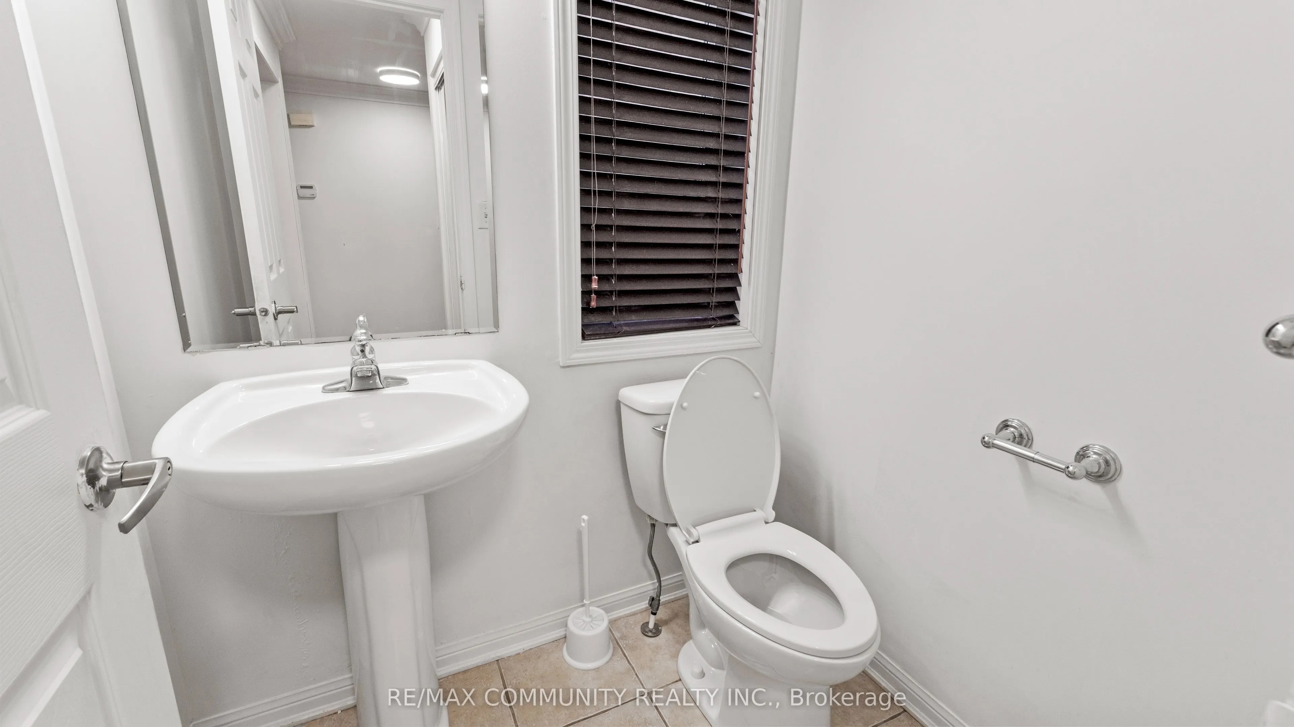
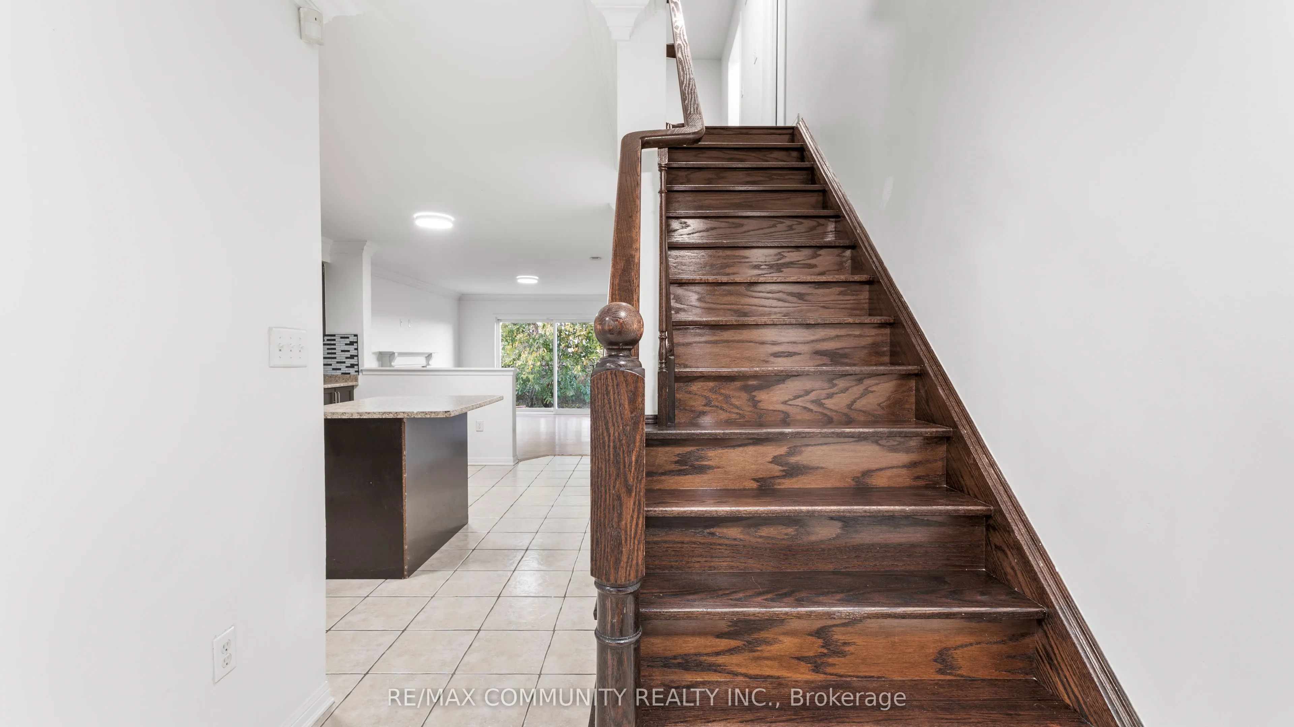
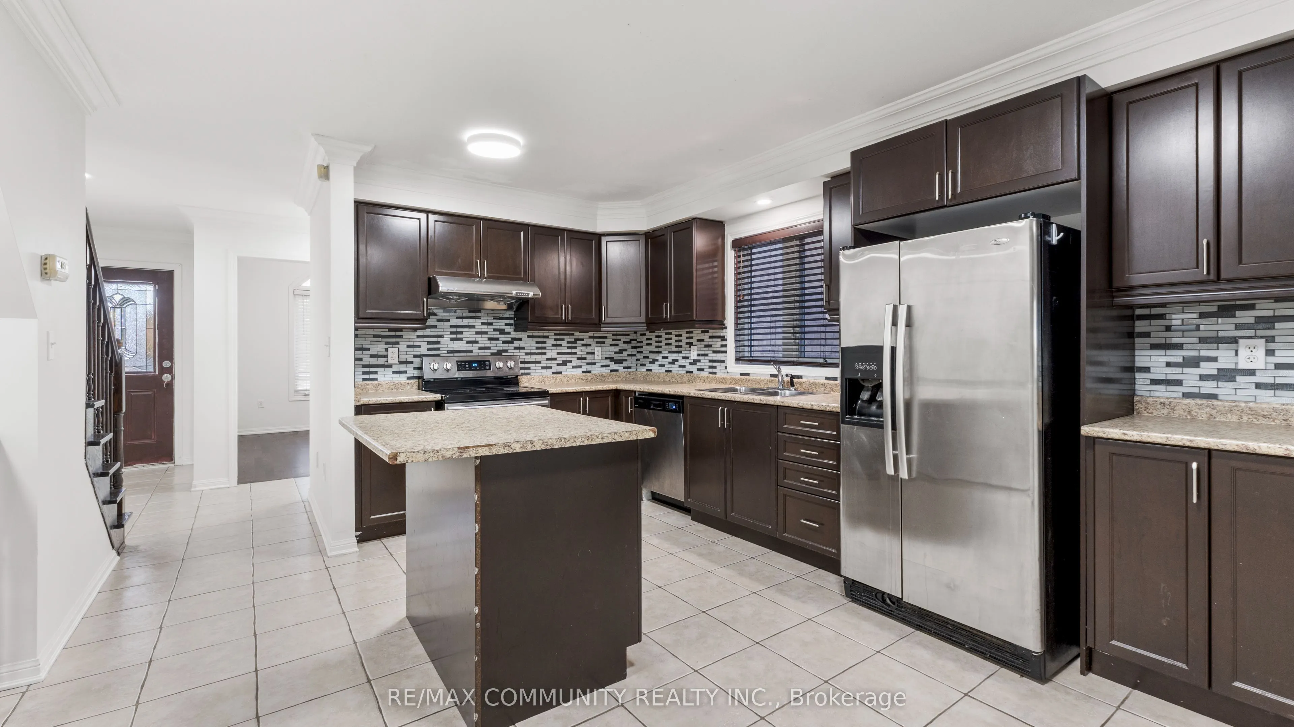
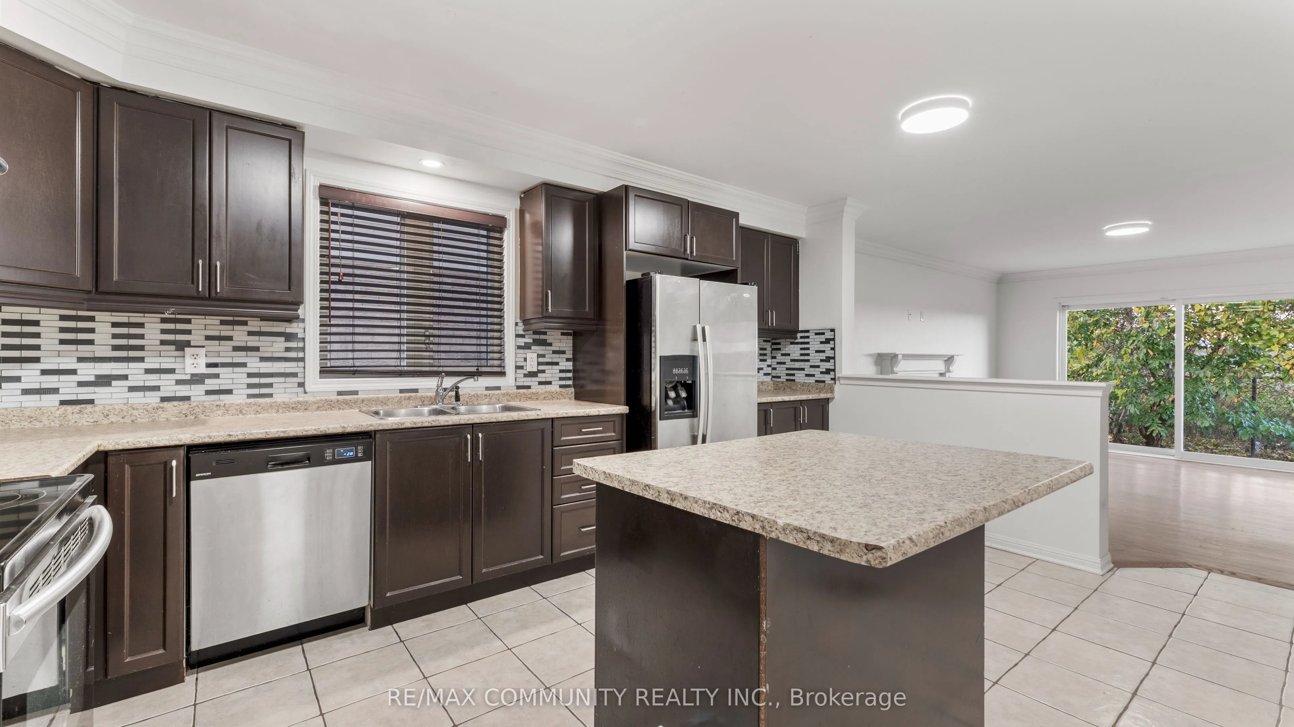
Sign In or Create a Free Account to see full details of this property
Key Facts
Key facts for 76 John W Taylor Avenue
Property Type
House, 2-Storey
Parking
Built-In 1 garage, 2 parking
MLS #
N12478875
Size
1500-2000 sqft
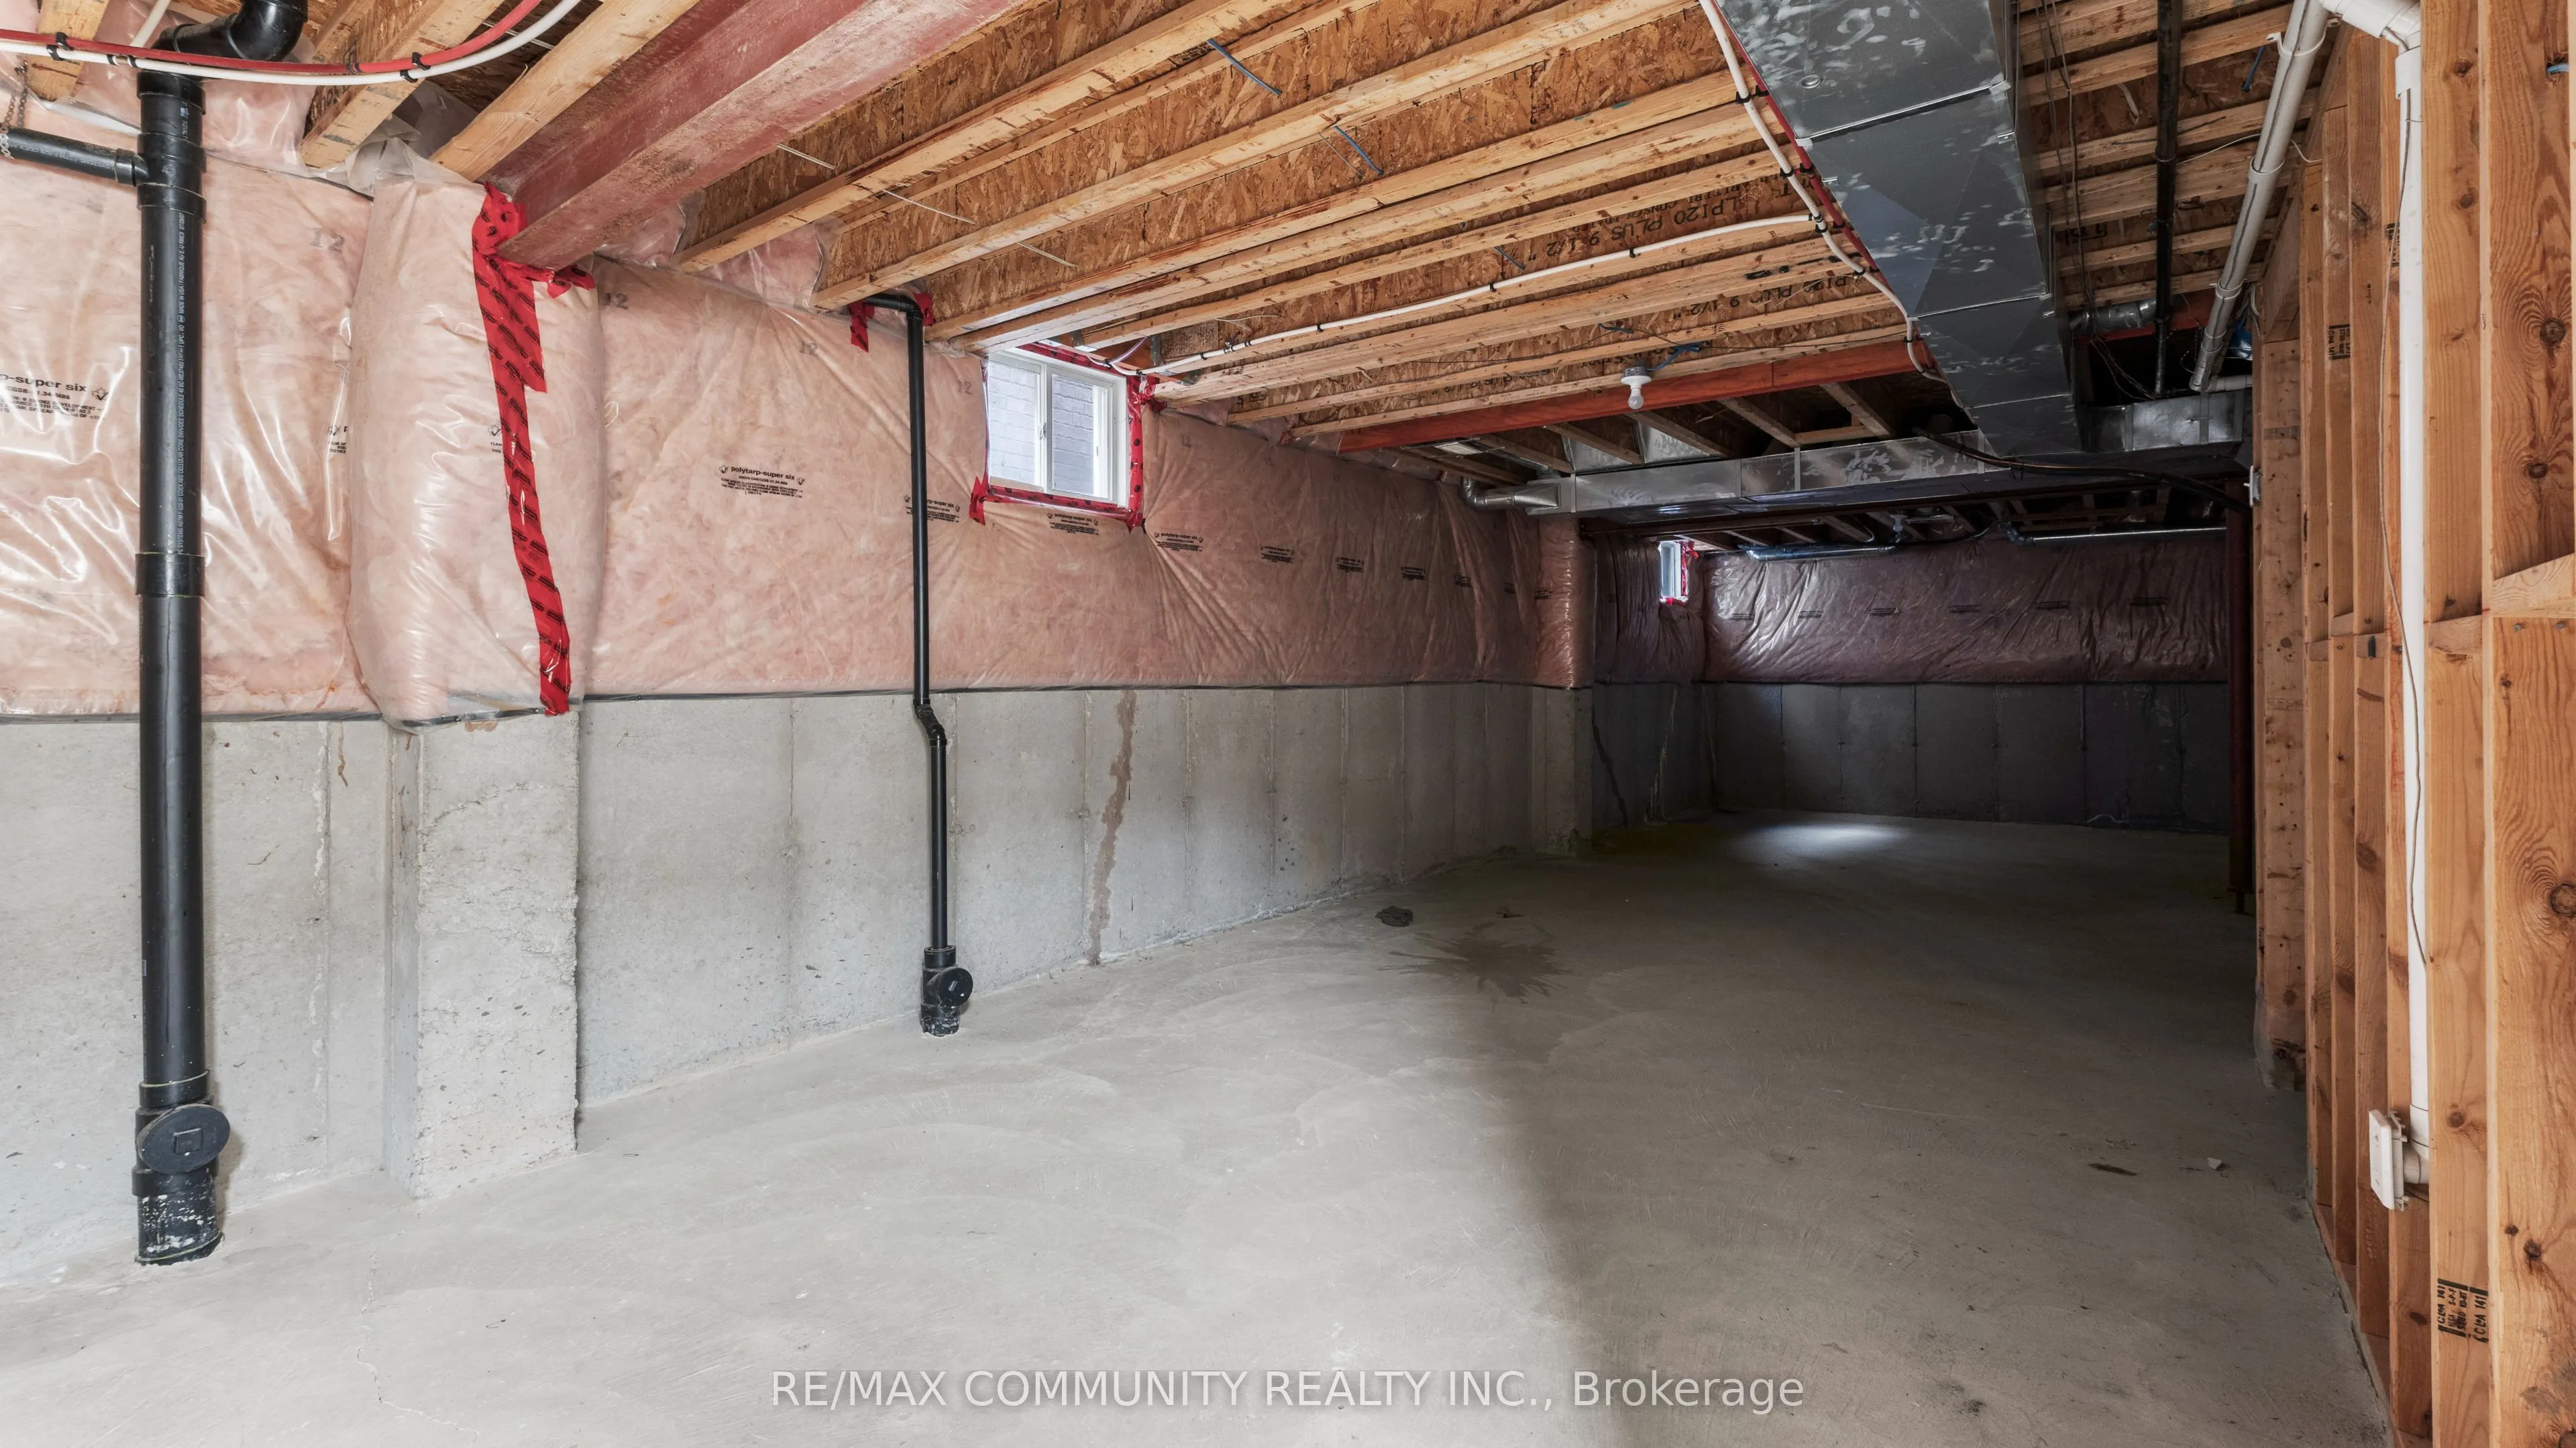
Basement
Unfinished
Listed on
2025-10-23
Lot size
34 x 85.9
Tax
$4,248 /yr
Days on Market
355
Approximate Age
-
Maintenance Fee
-
Description
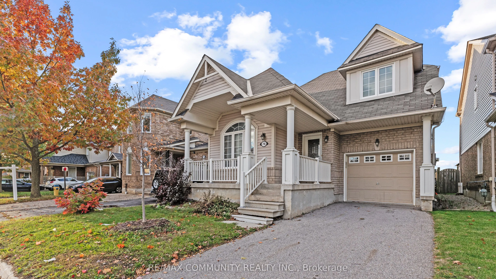
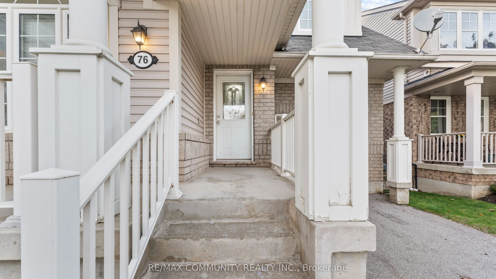
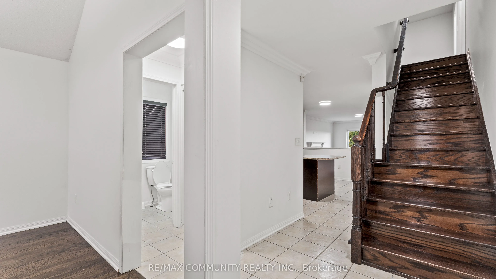
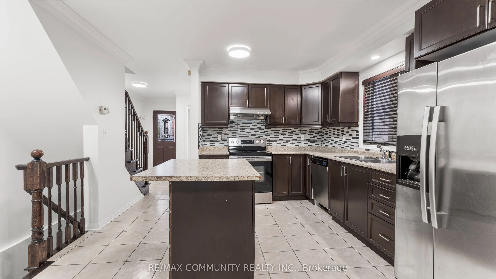
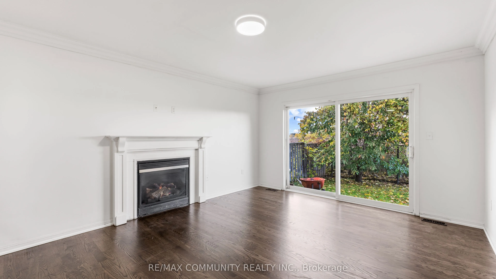
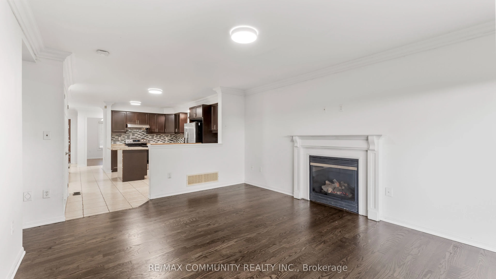
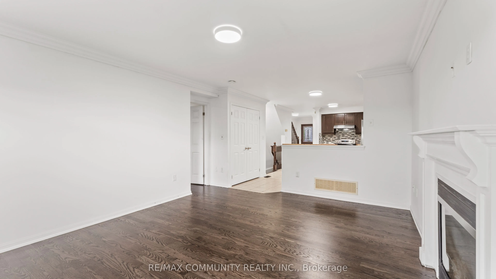
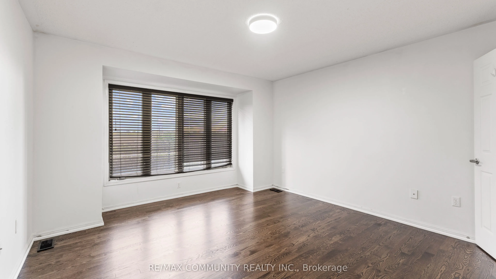
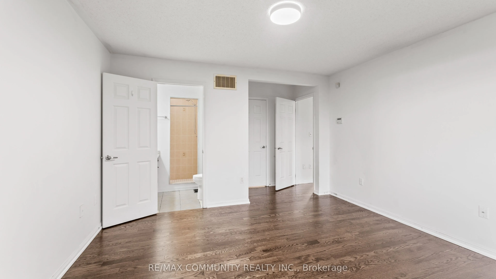
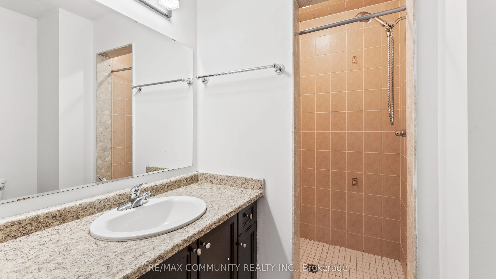
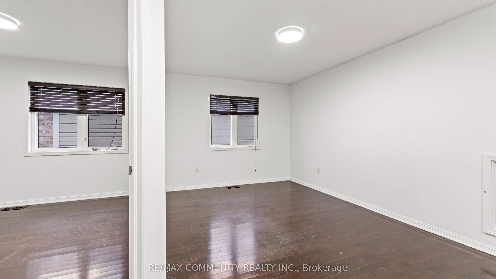
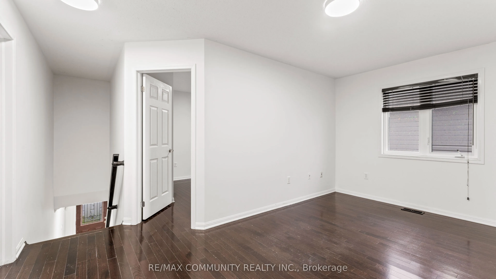
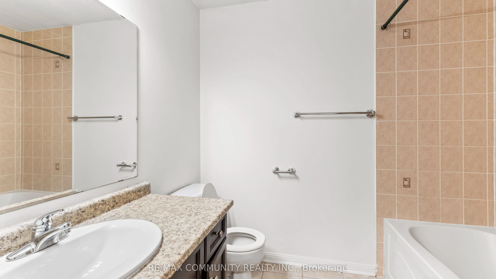
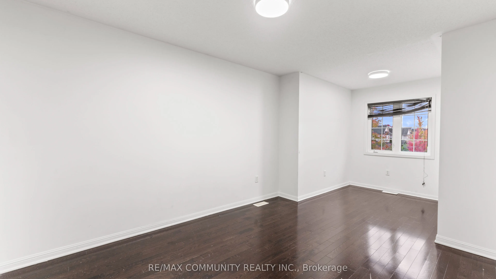
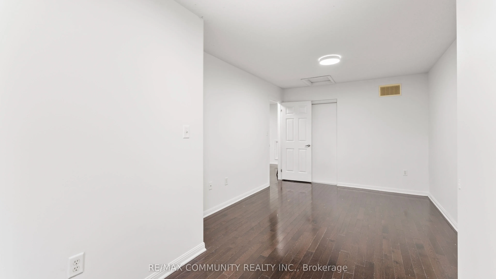
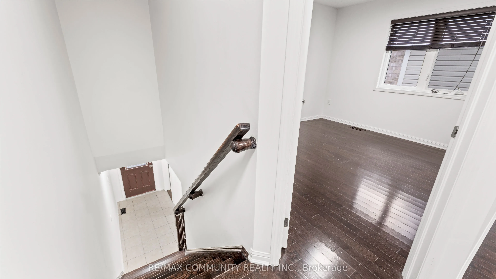
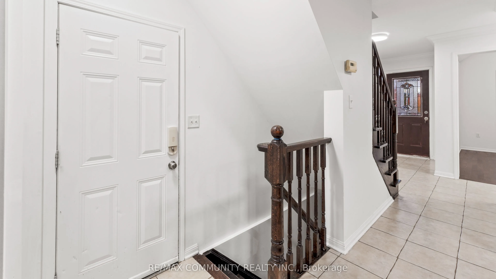
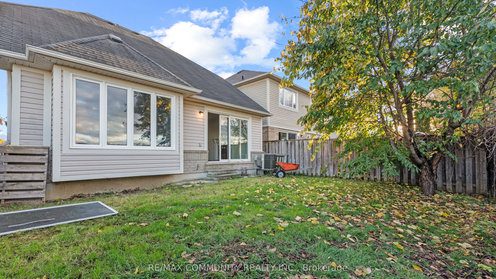
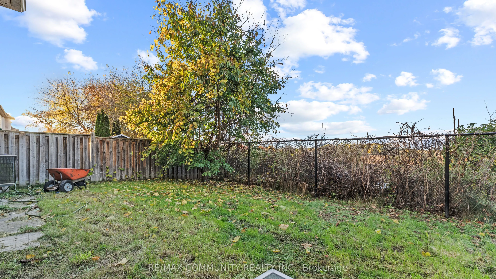
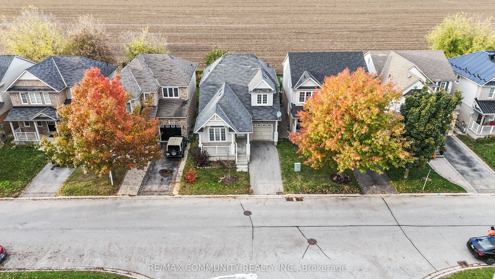
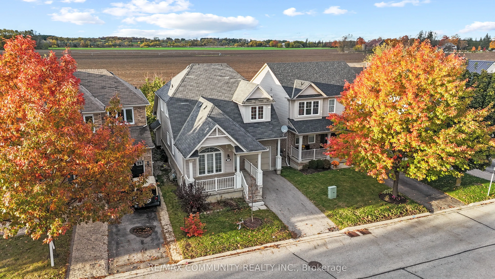
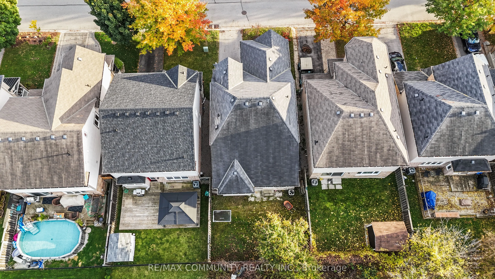
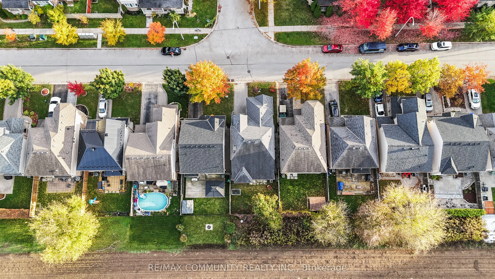
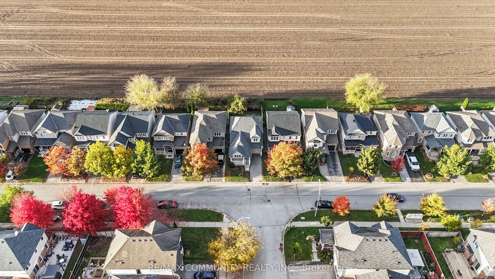
Located in one of Alliston's most desirable neighborhoods, this beautifully renovated 3 bedroom, 3 bathroom bungaloft has been freshly painted and upgraded from top to bottom. The main floor offers bungalow-style convenience with a spacious primary bedroom featuring a modern ensuite and walk-in clos...et. The open-concept kitchen, dining, and living areas are filled with natural light, creating a warm and inviting atmosphere perfect for entertaining or relaxing with family. Upstairs, the loft provides an additional family room and two well-sized bedrooms, ideal for guests or children. Enjoy a fully fenced backyard with an expansive deck backing onto greenspace, offering privacy and scenic views. Ideally situated near parks, walking trails, shopping, and top-tier amenities in a vibrant yet peaceful community. Won't last long-don't miss this opportunity!
Full Property Details
Interior
Bedrooms
3
Total Bedrooms
3
Washrooms
3
Square Footage
1500-2000 sqft
Basement
Unfinished
Heating Source
Gas
Heating Fuel
Forced Air
Air Conditioning
Central Air
Family Room
Yes
Kitchens
1
Total Kitchens
1
Fireplace Features
Yes
Bedrooms
3
Total Bedrooms
3
Washrooms
3
Square Footage
1500-2000 sqft
Basement
Unfinished
Heating Source
Gas
Heating Fuel
Forced Air
Air Conditioning
Central Air
Family Room
Yes
Kitchens
1
Total Kitchens
1
Fireplace Features
Yes
Exterior
Depth
85.9
Front
34.14
Acreage
< .50
Driveway
Private
Lot Size
34 x 85.9 ft
Pool
None
Parking Spaces
2
Total Parking Spaces
3.00
Parking Description
Built-In
Garage Spaces
1
Zoning
Res
Depth
85.9
Front
34.14
Acreage
< .50
Driveway
Private
Lot Size
34 x 85.9 ft
Pool
None
Parking Spaces
2
Total Parking Spaces
3.00
Parking Description
Built-In
Garage Spaces
1
Zoning
Res
Building Description
Style
2-Storey
Home Type
House
Subtype
Detached
Property Orientation
North
Exterior Finish
Brick,Vinyl Siding
Sewers
Sewer
Water Supply
Municipal
Possession Date
11/1/2025
Style
2-Storey
Home Type
House
Subtype
Detached
Property Orientation
North
Exterior Finish
Brick,Vinyl Siding
Sewers
Sewer
Water Supply
Municipal
Possession Date
11/1/2025
Community
Community
Alliston
Community
Alliston
Taxes & Fees
Taxes
$4,248 /yr
Tax Year
2024
Taxes
$4,248 /yr
Tax Year
2024
Room Types
Bedroom
Hardwood Floor, Closet
Dimensions 12.01 x 10.5 feet
126.1 sqft
Bedroom
Hardwood Floor, Closet
Dimensions 16.01 x 10.17 feet
162.82 sqft
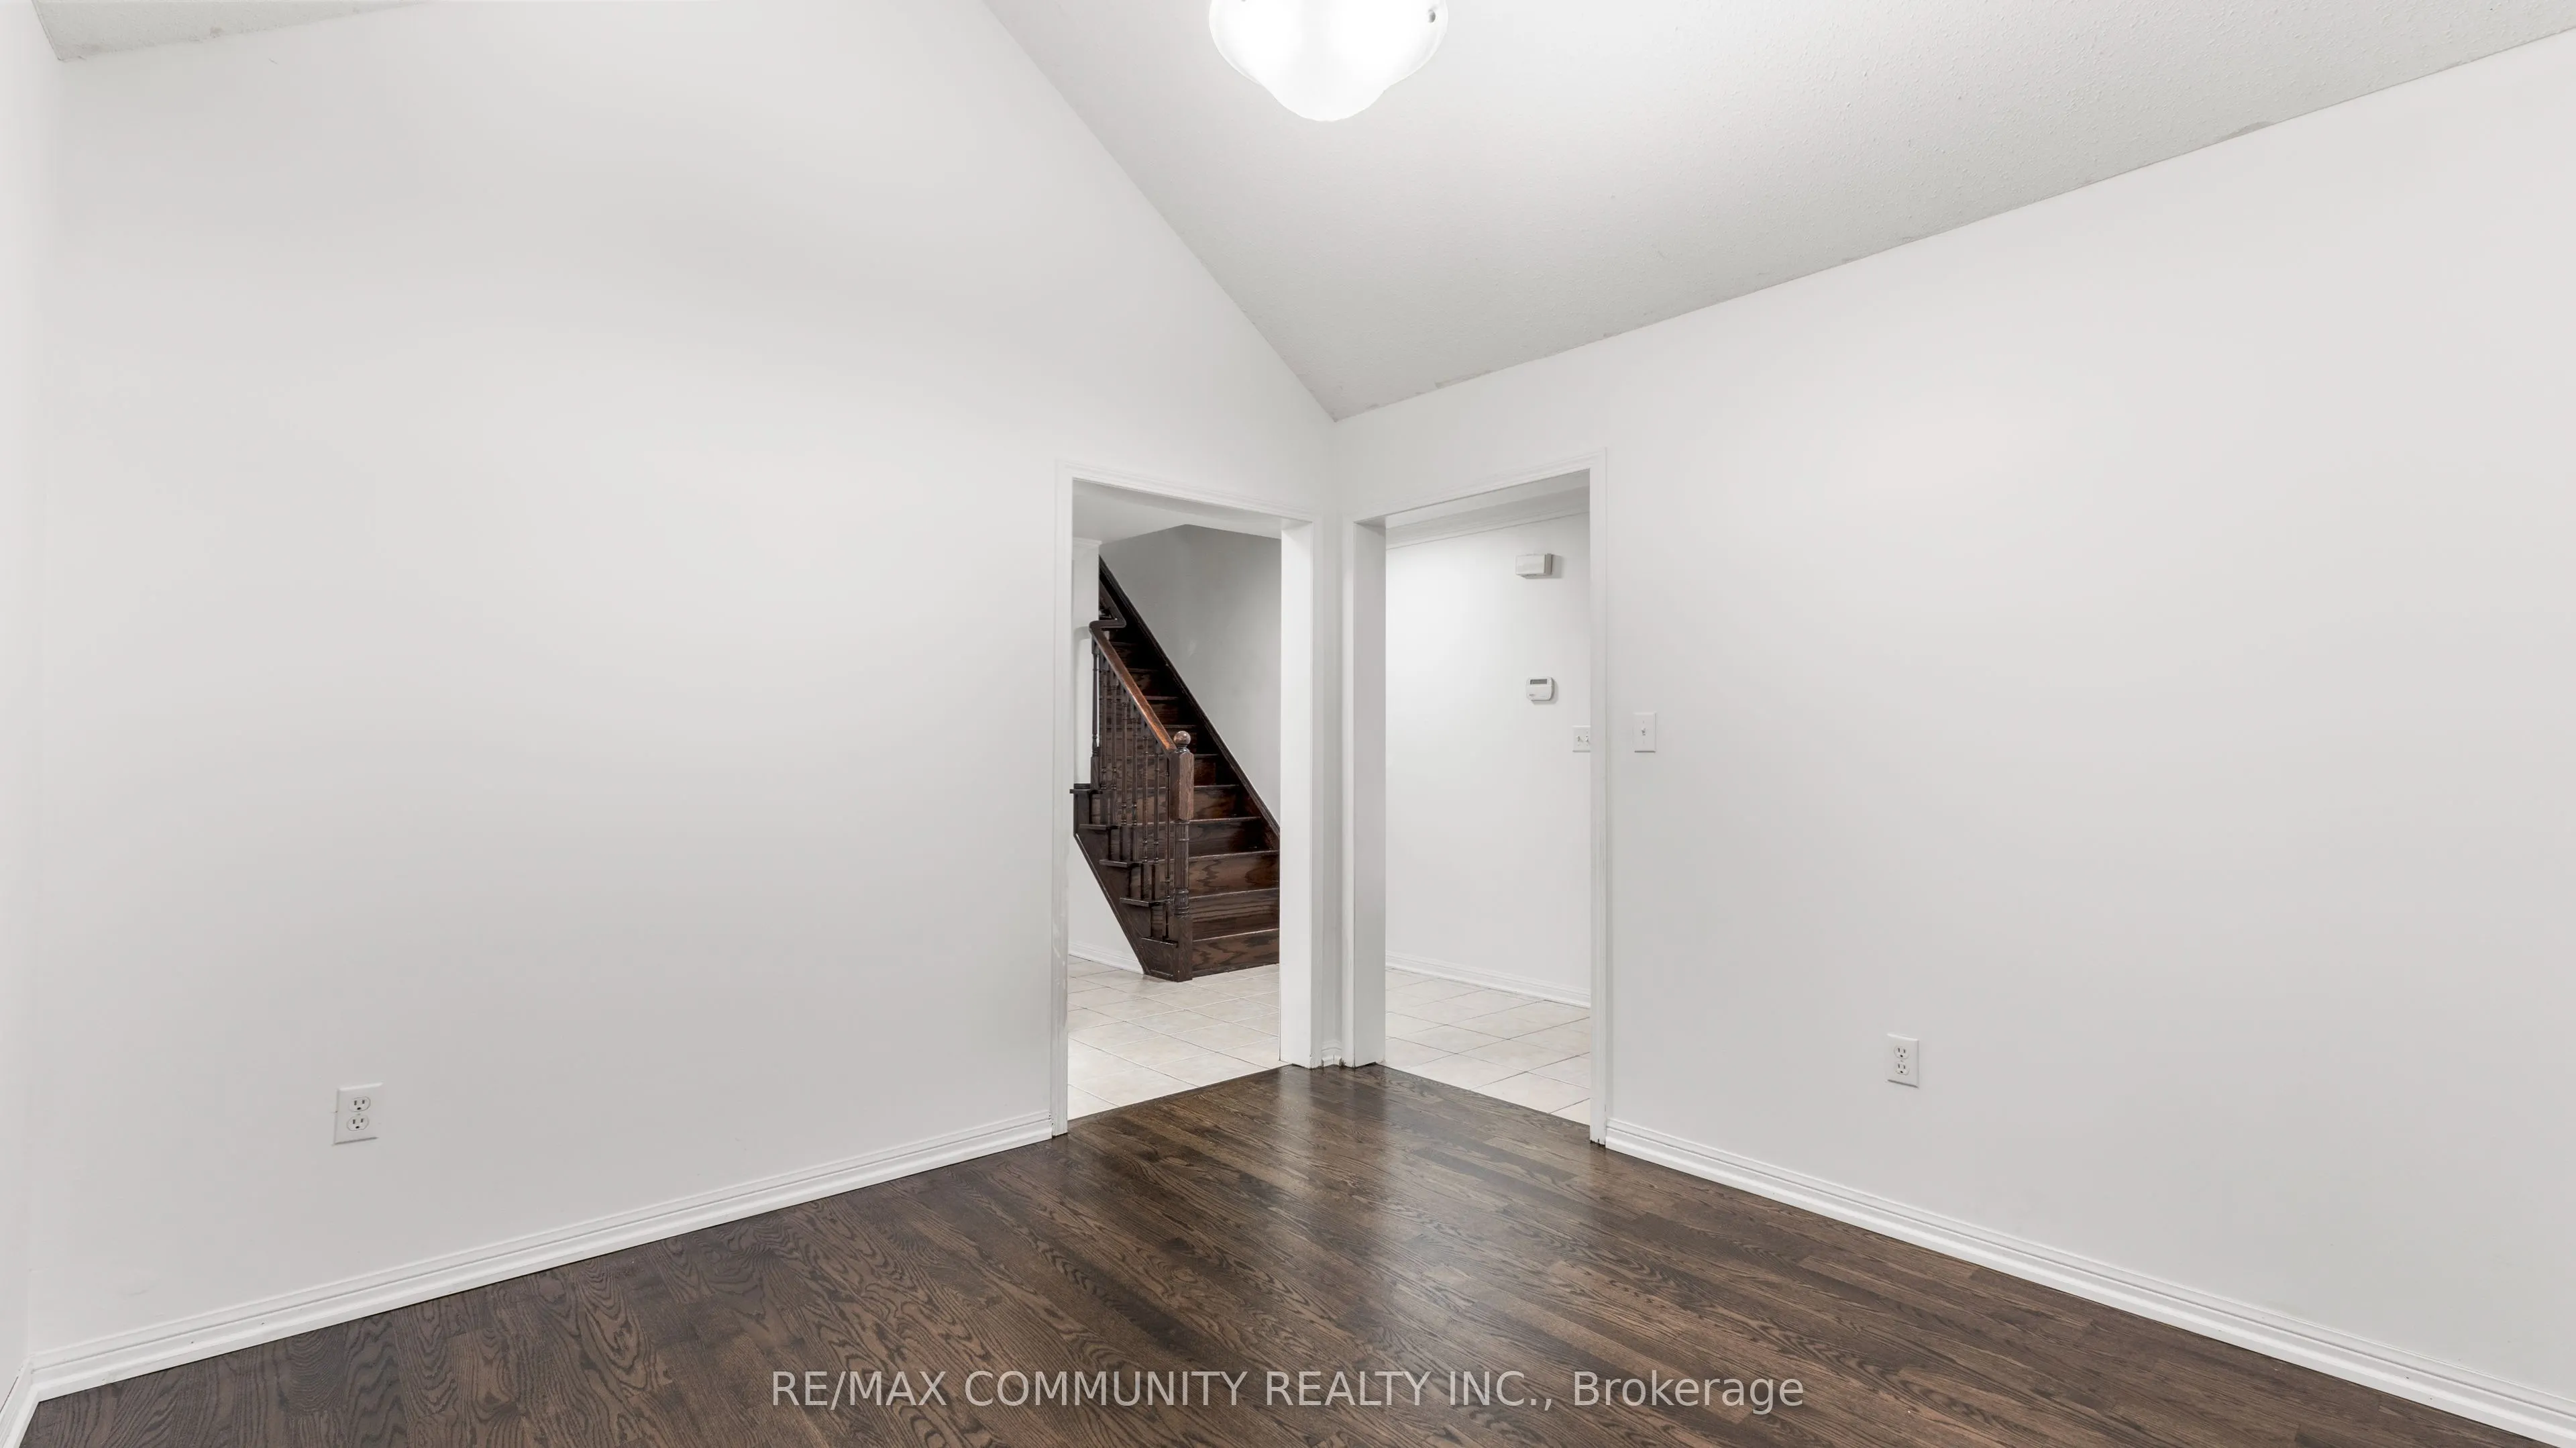
Dining Room
Hardwood Floor, Cathedral Ceiling(s), Large Window