Sign In or Create a Free Account to see full details of this property
Key Facts
Key facts for 113 McGahey Street
Property Type
House, 2-Storey
Parking
Built-In 1 garage, 2 parking
MLS #
N13639050
Size
1500-2000 sqft
Basement
Unfinished
Listed on
2026-08-05
Lot size
42 x 126.0
Tax
$4,190.51 /yr
Days on Market
69
Approximate Age
-
Maintenance Fee
-
Description
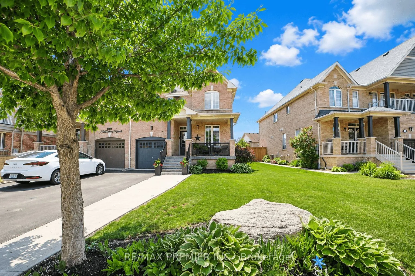
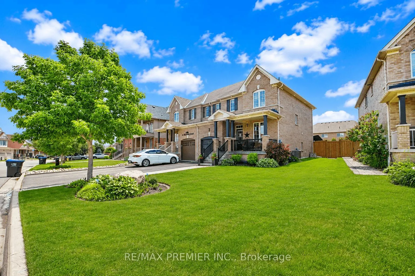
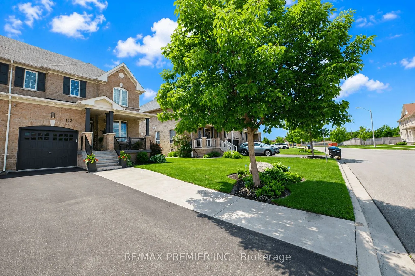
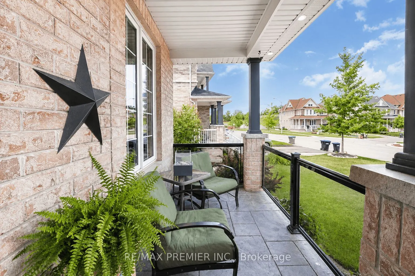
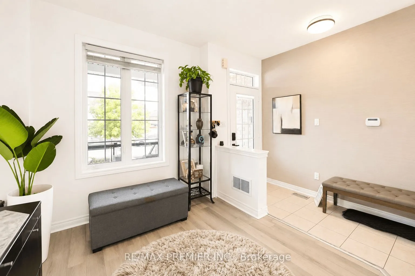
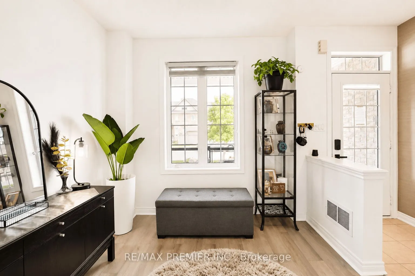
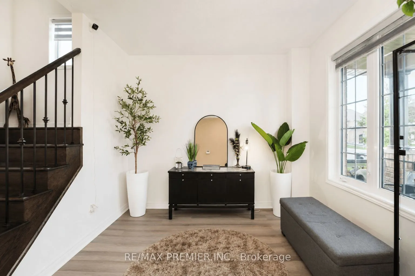
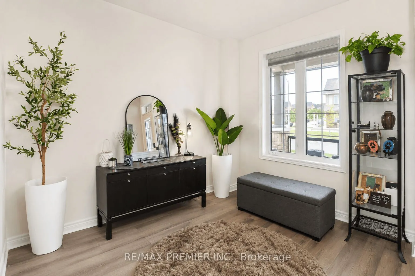
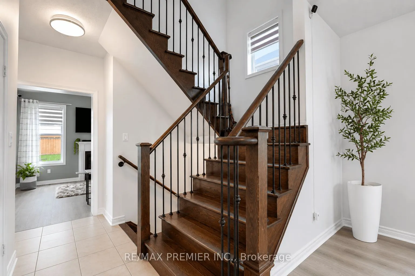
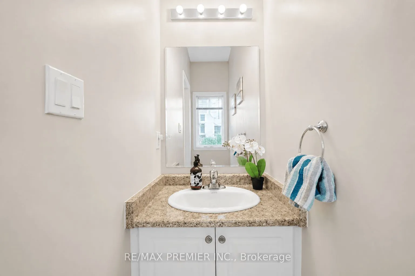
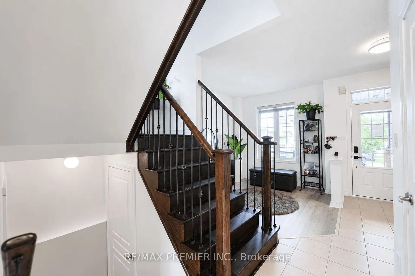
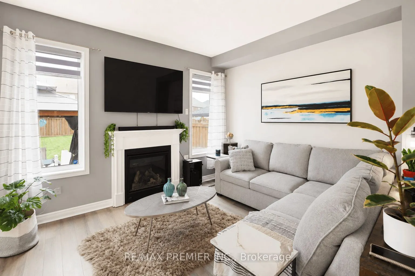
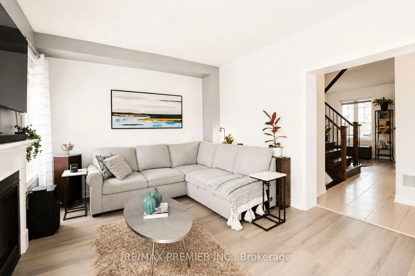
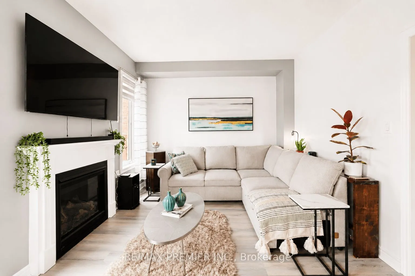
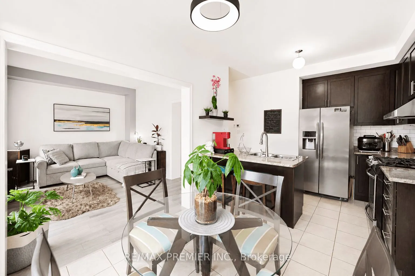
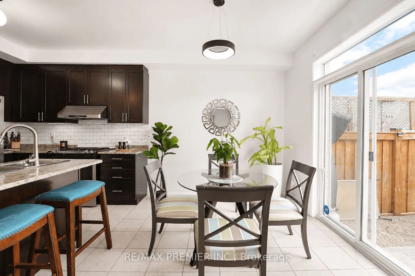
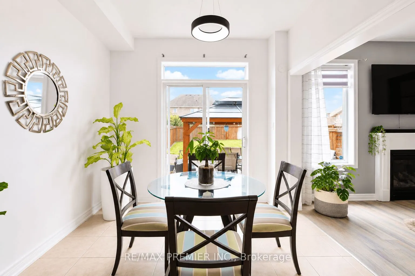
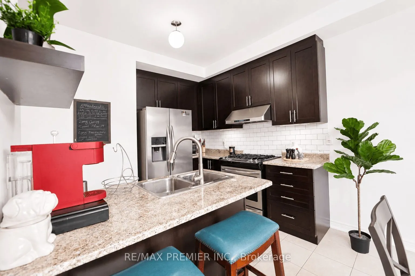
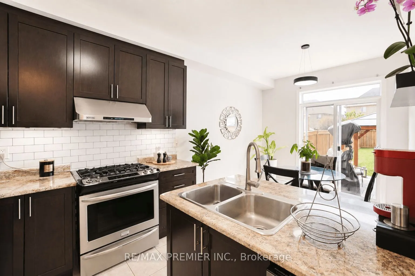
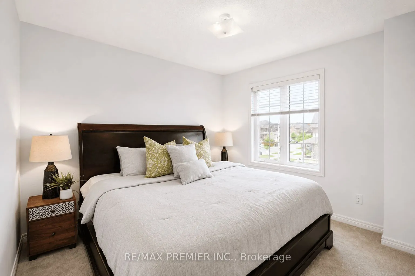
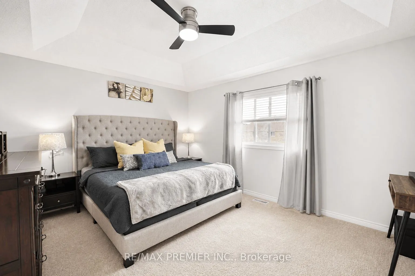
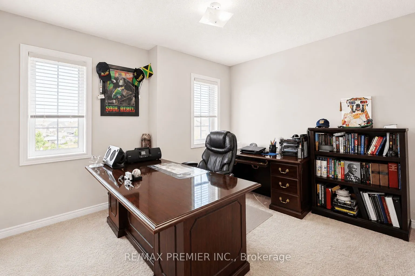
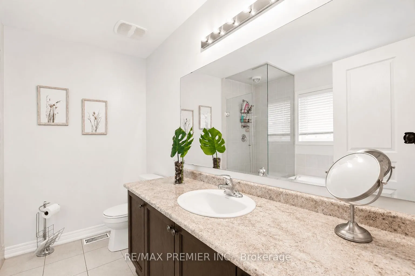
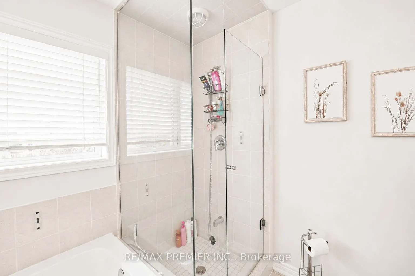
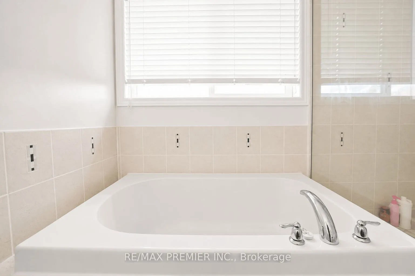
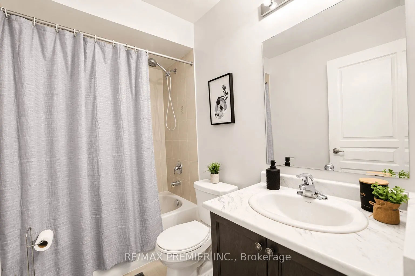
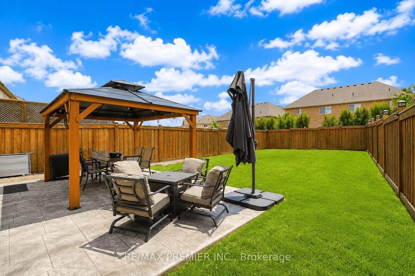
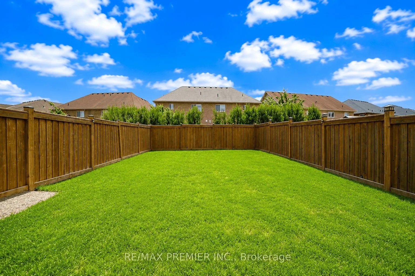
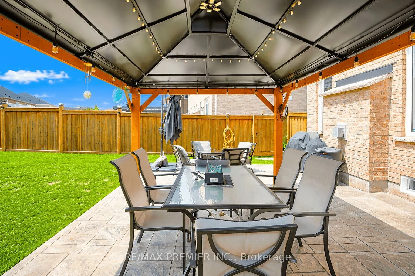
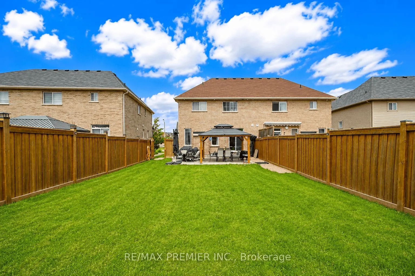
Welcome to this beautiful semi-detached home offering 1,562 sq. ft. of thoughtfully designed living space in one of Tottenham's most family-friendly neighbourhoods. Situated on a premium irregular lot with a deep backyard, this property offers exceptional outdoor space, privacy, and outstanding curb... appeal, making it the perfect place to call home. Featuring 3 spacious bedrooms and 3 bathrooms, this bright and well-maintained residence is ideal for growing families, professionals, and first-time buyers alike. The functional open-concept layout seamlessly connects the living, dining, and kitchen areas, creating an inviting atmosphere for both everyday living and entertaining. Large windows throughout the home flood the interior with natural light, enhancing the warm and welcoming feel. Outside, you'll appreciate the beautifully maintained front yard, attractive landscaping, and extended driveway that adds both convenience and curb appeal. The long private driveway with no sidewalk allows for ample parking and easy year-round maintenance. The impressive deep backyard provides endless possibilities, whether you're hosting summer gatherings, creating a garden retreat, enjoying outdoor family time, or envisioning your own backyard oasis with plenty of space to accommodate an inground pool. Located in the growing and highly sought-after community of Tottenham, this home is surrounded by parks, walking trails, schools, recreation facilities, shopping, restaurants, and all essential amenities. Enjoy the charm of small-town living while benefiting from convenient access to Highway 9, Highway 27, Highway 400, and major commuter routes connecting you to the GTA. Whether you're searching for your first home, a place for your growing family, or a smart investment opportunity, this exceptional semi-detached home offers comfort, space, and value in one of New Tecumseth's most desirable communities. Don't miss your chance to make this wonderful property your own.