Sign In or Create a Free Account to see full details of this property
Key Facts
Key facts for 20 Warman Street
Property Type
House, 2-Storey
Parking
Built-In 2 garage, 4 parking
MLS #
N13655532
Size
2500-3000 sqft
Basement
Finished
Listed on
2026-08-08
Lot size
39 x 108.27
Tax
$5,065.33 /yr
Days on Market
66
Approximate Age
6-15
Maintenance Fee
-
Description
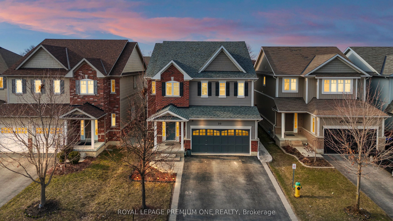
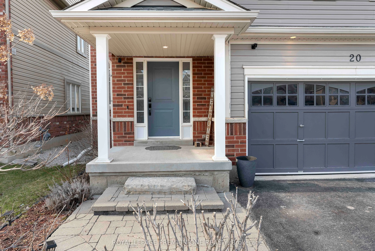
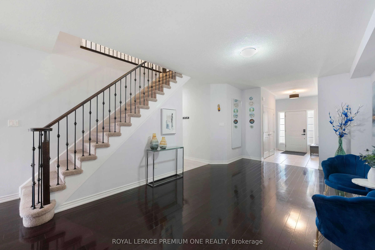
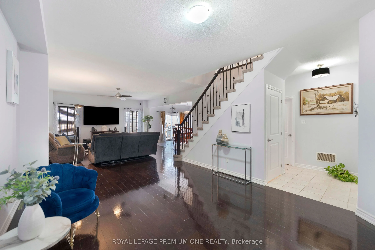
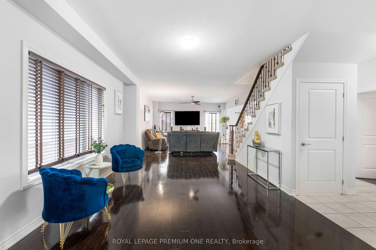
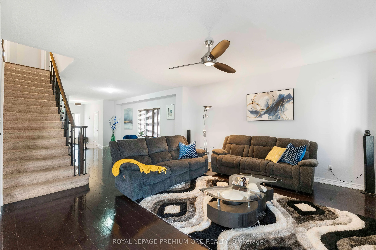
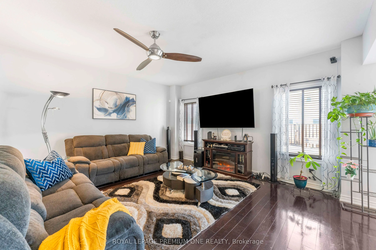
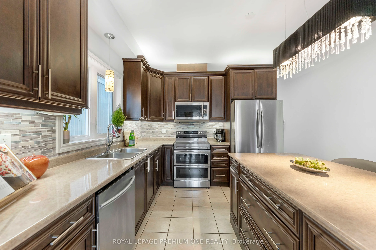
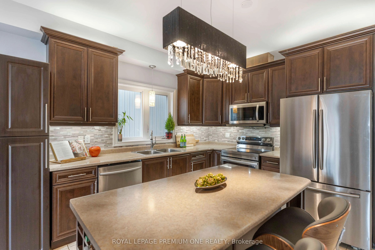
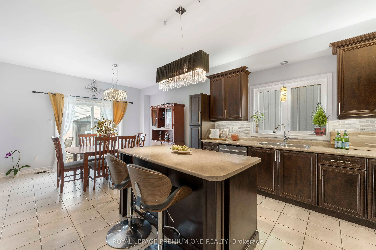
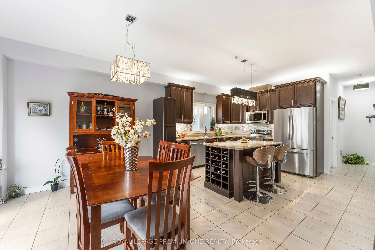
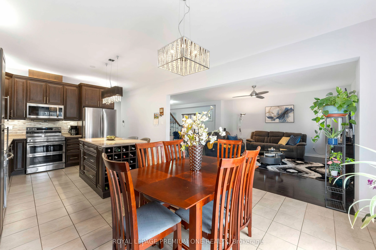
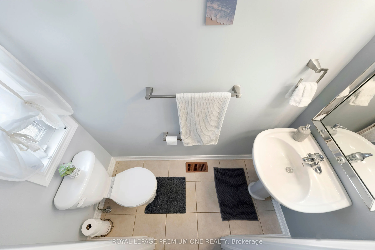
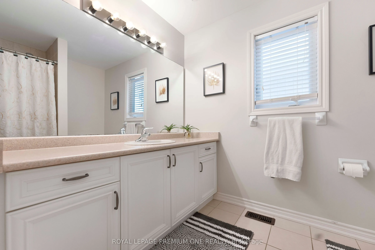
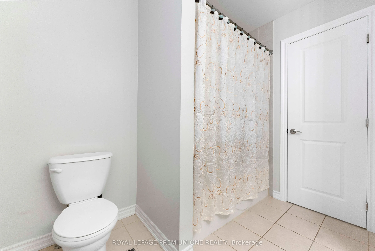
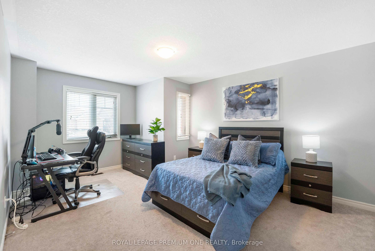
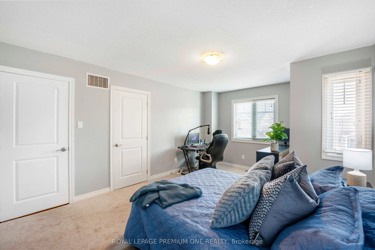
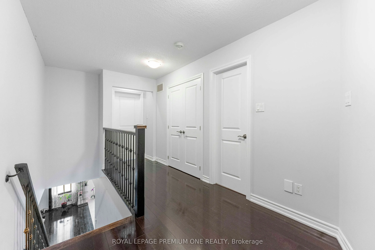
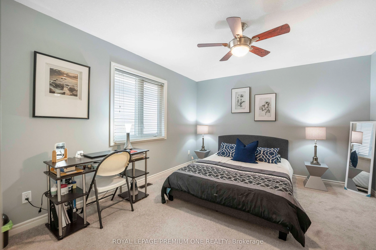
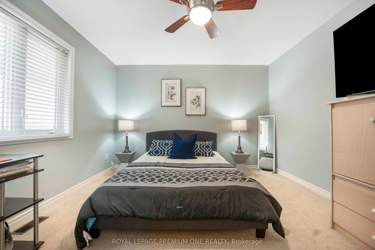
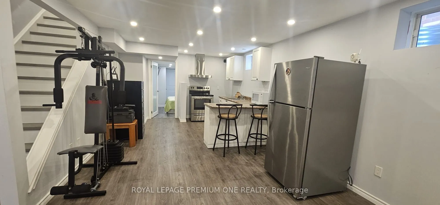
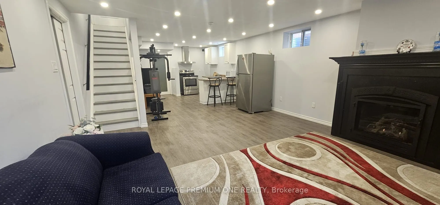
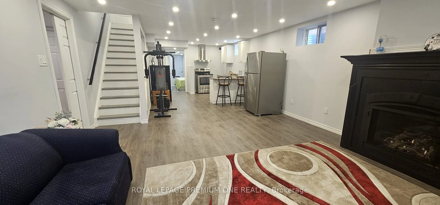
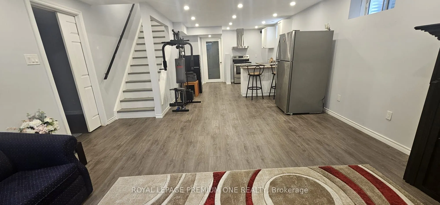
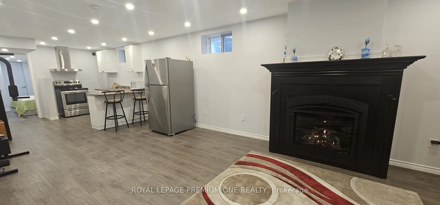
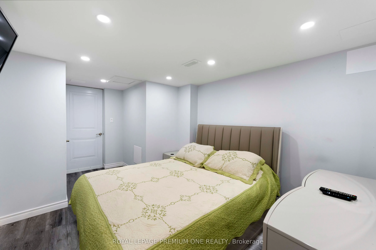
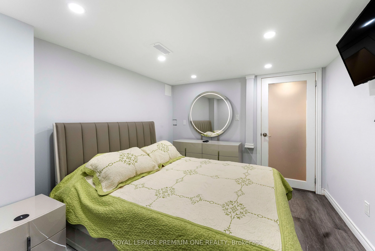
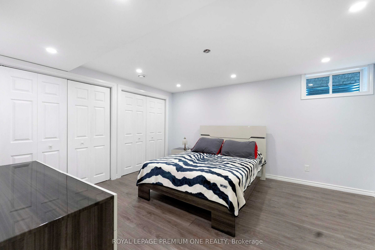
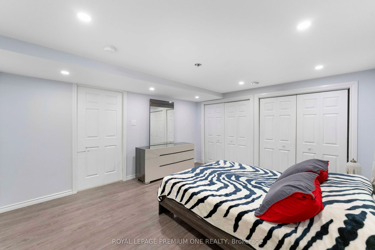
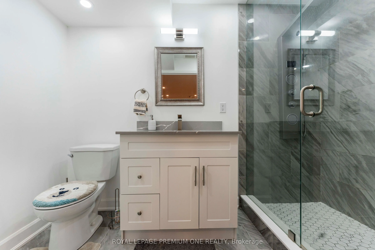
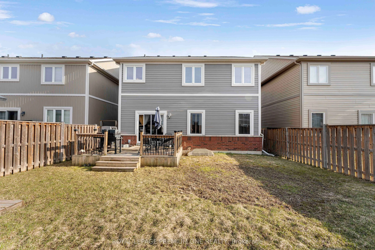
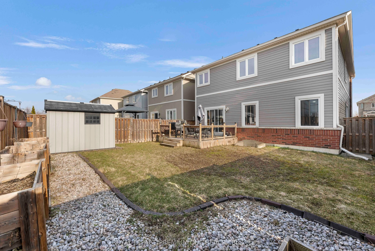
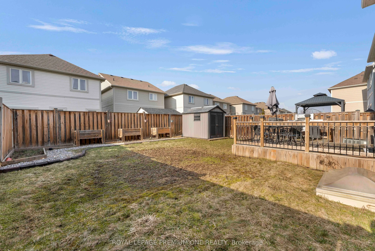
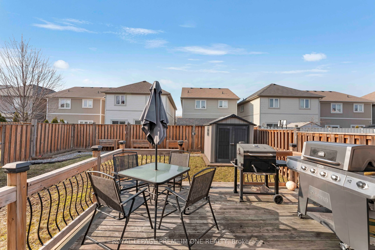
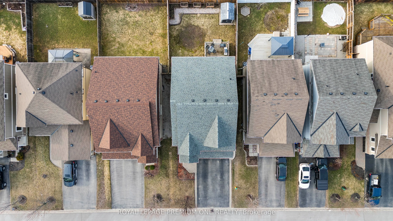
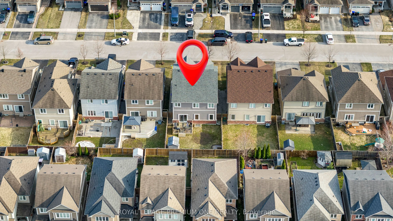
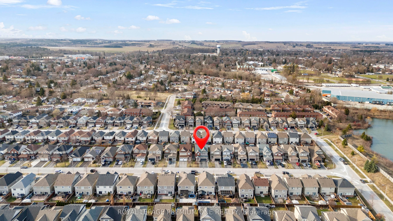
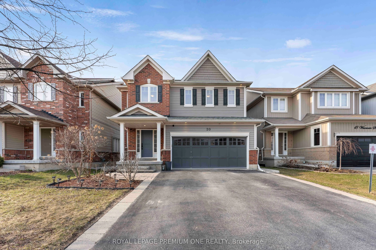
Welcome to this beautifully maintained detached home in Alliston, offering approx 3800sqft oftotal living space-perfect for growing families or multi-generational living. This bright &spacious home featuring an open concept floor plan with hardwood floors throughout on main.This home features 4 spac...ious bedrooms + 2 additional bedrooms in the basement with a fullkitchen and 4 bathrooms. The home provides exceptional space and flexibility for today'slifestyle. The fully finished basement is a true highlight of the home-featuring a modernfireplace that creates a warm and inviting atmosphere, perfect for entertaining, relaxing, orcreating a private retreat. With additional bedrooms and ample space, the basement offersexcellent potential for extended family living or future income opportunities with kitchenplumbing already roughed in. The main level offers a functional layout with spacious principalrooms, along with recent updates including a stylish new kitchen backsplash and freshly paintedbedrooms. Enjoy the convenience of a double-car garage with direct access to the home, plus alarge driveway accommodating up to 4 additional vehicles-a rare find with a total of 6 parkingspaces. Located in a desirable area of Alliston, close to schools, parks, churches, andconveniently located near major employers including Honda, and all amenities. This homecombines space, comfort, and versatility.
Full Property Details
Interior
Bedrooms
4
Bedrooms Plus
2
Total Bedrooms
6
Washrooms
4
Square Footage
2500-3000 sqft
Basement
Finished
Heating Source
Gas
Heating Fuel
Forced Air
Air Conditioning
Central Air
Family Room
No
Kitchens
1
Total Kitchens
1
Fireplace Features
Yes
Bedrooms
4
Bedrooms Plus
2
Total Bedrooms
6
Washrooms
4
Square Footage
2500-3000 sqft
Basement
Finished
Heating Source
Gas
Heating Fuel
Forced Air
Air Conditioning
Central Air
Family Room
No
Kitchens
1
Total Kitchens
1
Fireplace Features
Yes
Exterior
Depth
108.27
Front
39.37
Driveway
Private
Lot Size
39 x 108.27 ft
Pool
None
Parking Spaces
4
Total Parking Spaces
6.00
Parking Description
Built-In
Garage Spaces
2
Depth
108.27
Front
39.37
Driveway
Private
Lot Size
39 x 108.27 ft
Pool
None
Parking Spaces
4
Total Parking Spaces
6.00
Parking Description
Built-In
Garage Spaces
2
Building Description
Style
2-Storey
Home Type
House
Subtype
Detached
Year Built
6-15
Property Orientation
North
Exterior Finish
Aluminum Siding,Brick
Sewers
Sewer
Water Supply
Municipal
Possession Date
No Data
Style
2-Storey
Home Type
House
Subtype
Detached
Year Built
6-15
Property Orientation
North
Exterior Finish
Aluminum Siding,Brick
Sewers
Sewer
Water Supply
Municipal
Possession Date
No Data
Community
Community
Alliston
Community
Alliston
Taxes & Fees
Taxes
$5,065.33 /yr
Tax Year
2025
Occupancy
Owner
Taxes
$5,065.33 /yr
Tax Year
2025
Occupancy
Owner
Room Types
Bedroom
3 Pc Ensuite, Laminate, Window
Dimensions 14.21 x 12.83 feet
182.31 sqft
Bedroom
Pot Lights, Laminate, Closet
Dimensions 9.65 x 9.71 feet
93.7 sqft
Bedroom 2
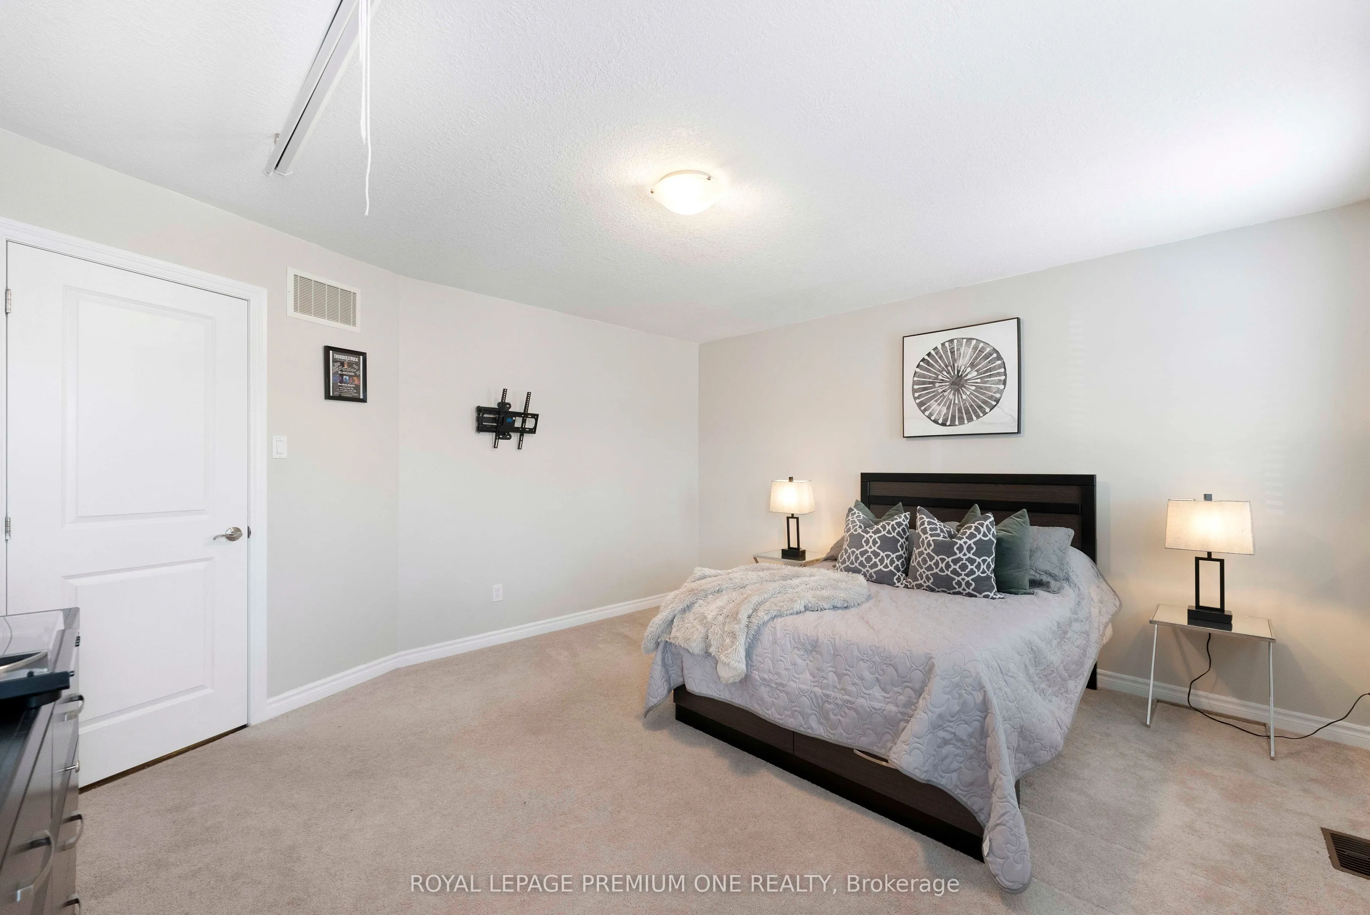
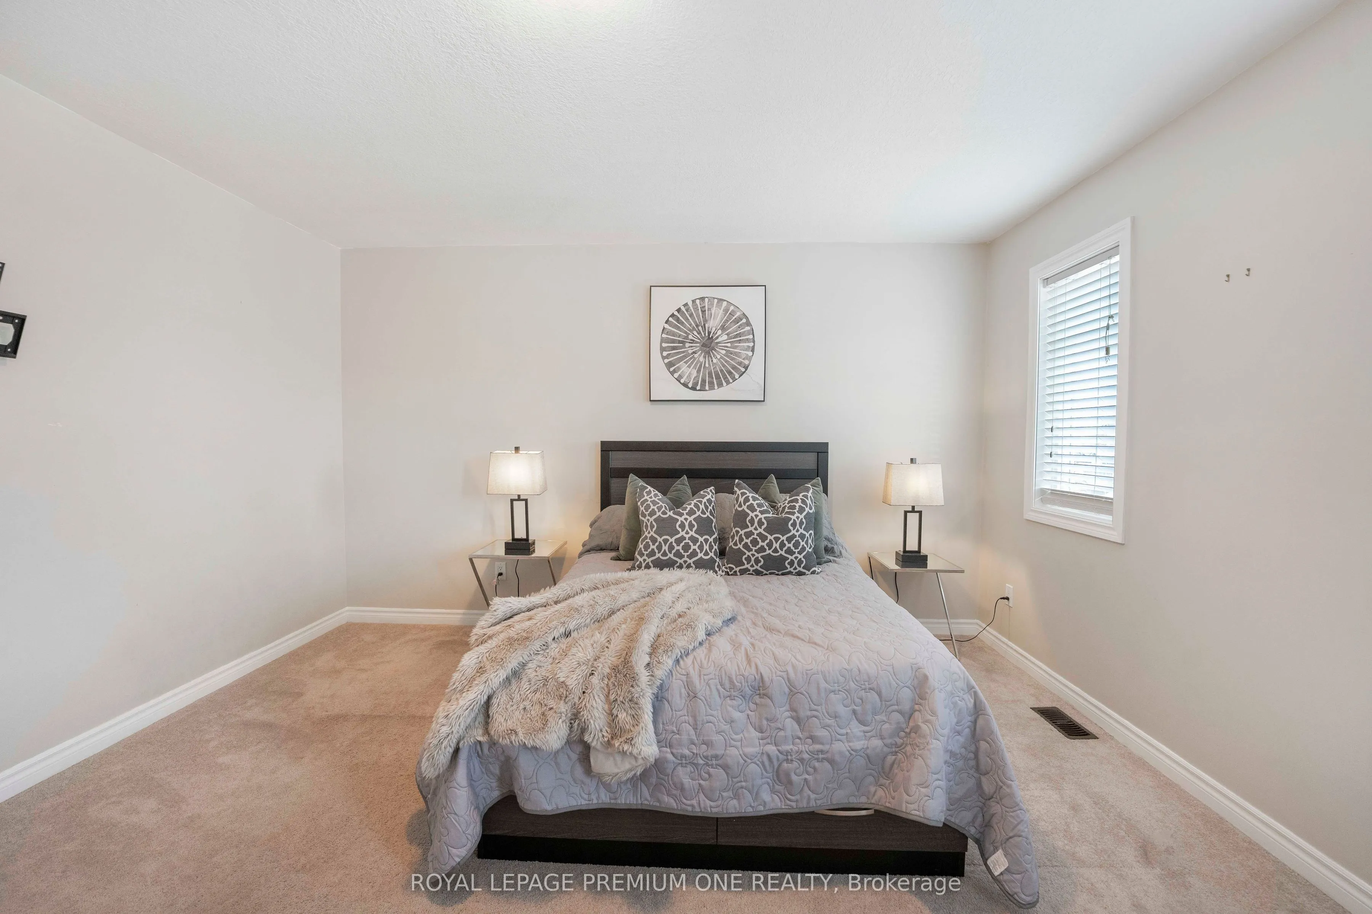
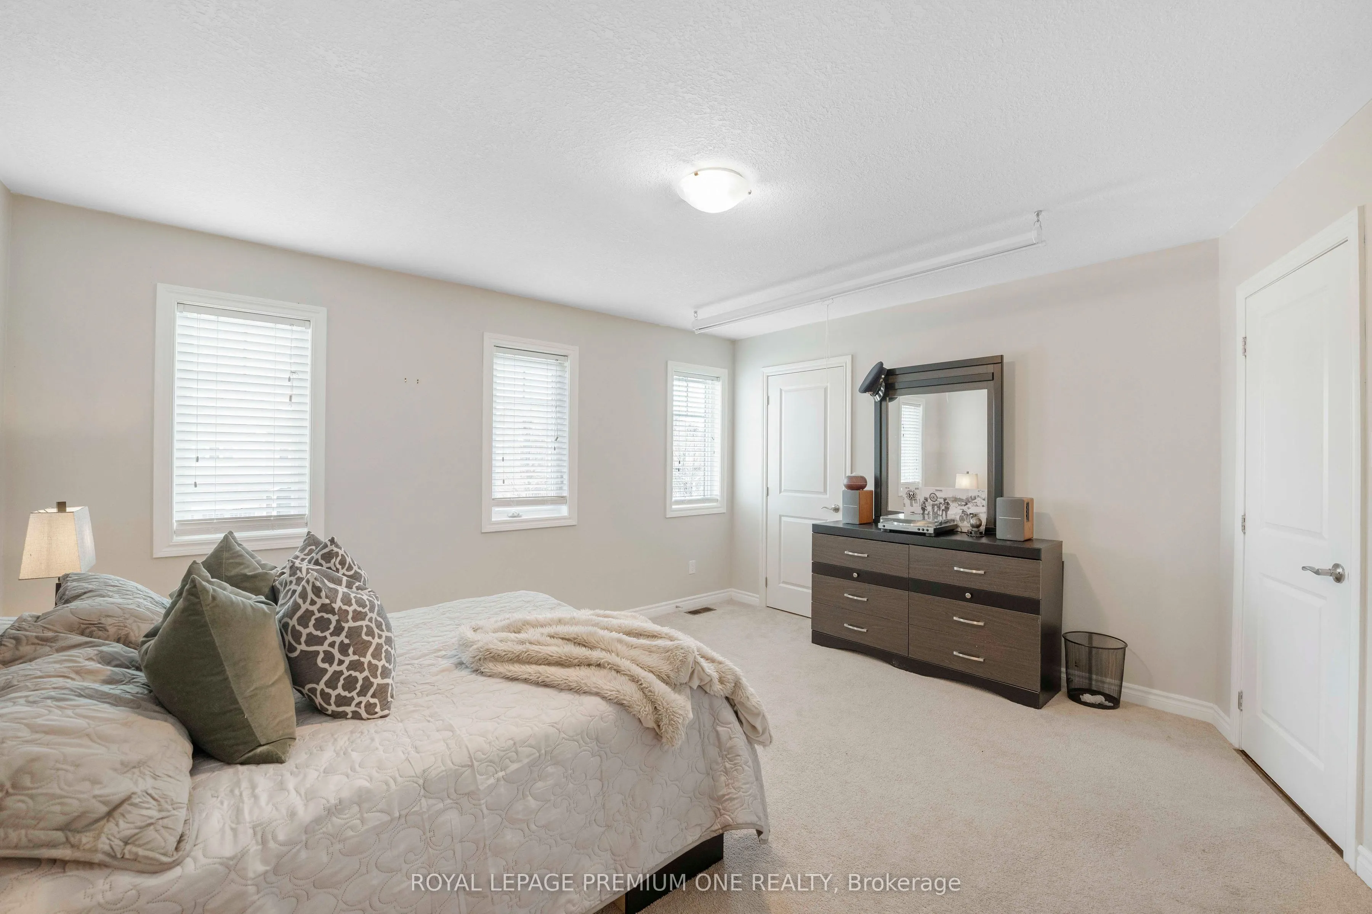
Large Window, Broadloom, Large Closet
Dimensions 16.24 x 12.7 feet
206.25 sqft
Bedroom 3
Large Closet, Broadloom, Large Window
Dimensions 15.26 x 12.7 feet
193.8 sqft
Bedroom 4
Large Window, Broadloom, Large Closet
Dimensions 14.67 x 13.22 feet
193.94 sqft
Dining Room
Combined w/Dining, Hardwood Floor, Open Concept
Dimensions 35.66 x 15.75 feet
561.64 sqft
Kitchen
Stainless Steel Appl, Ceramic Floor, Breakfast Area
Dimensions 12.93 x 10.99 feet
142.1 sqft
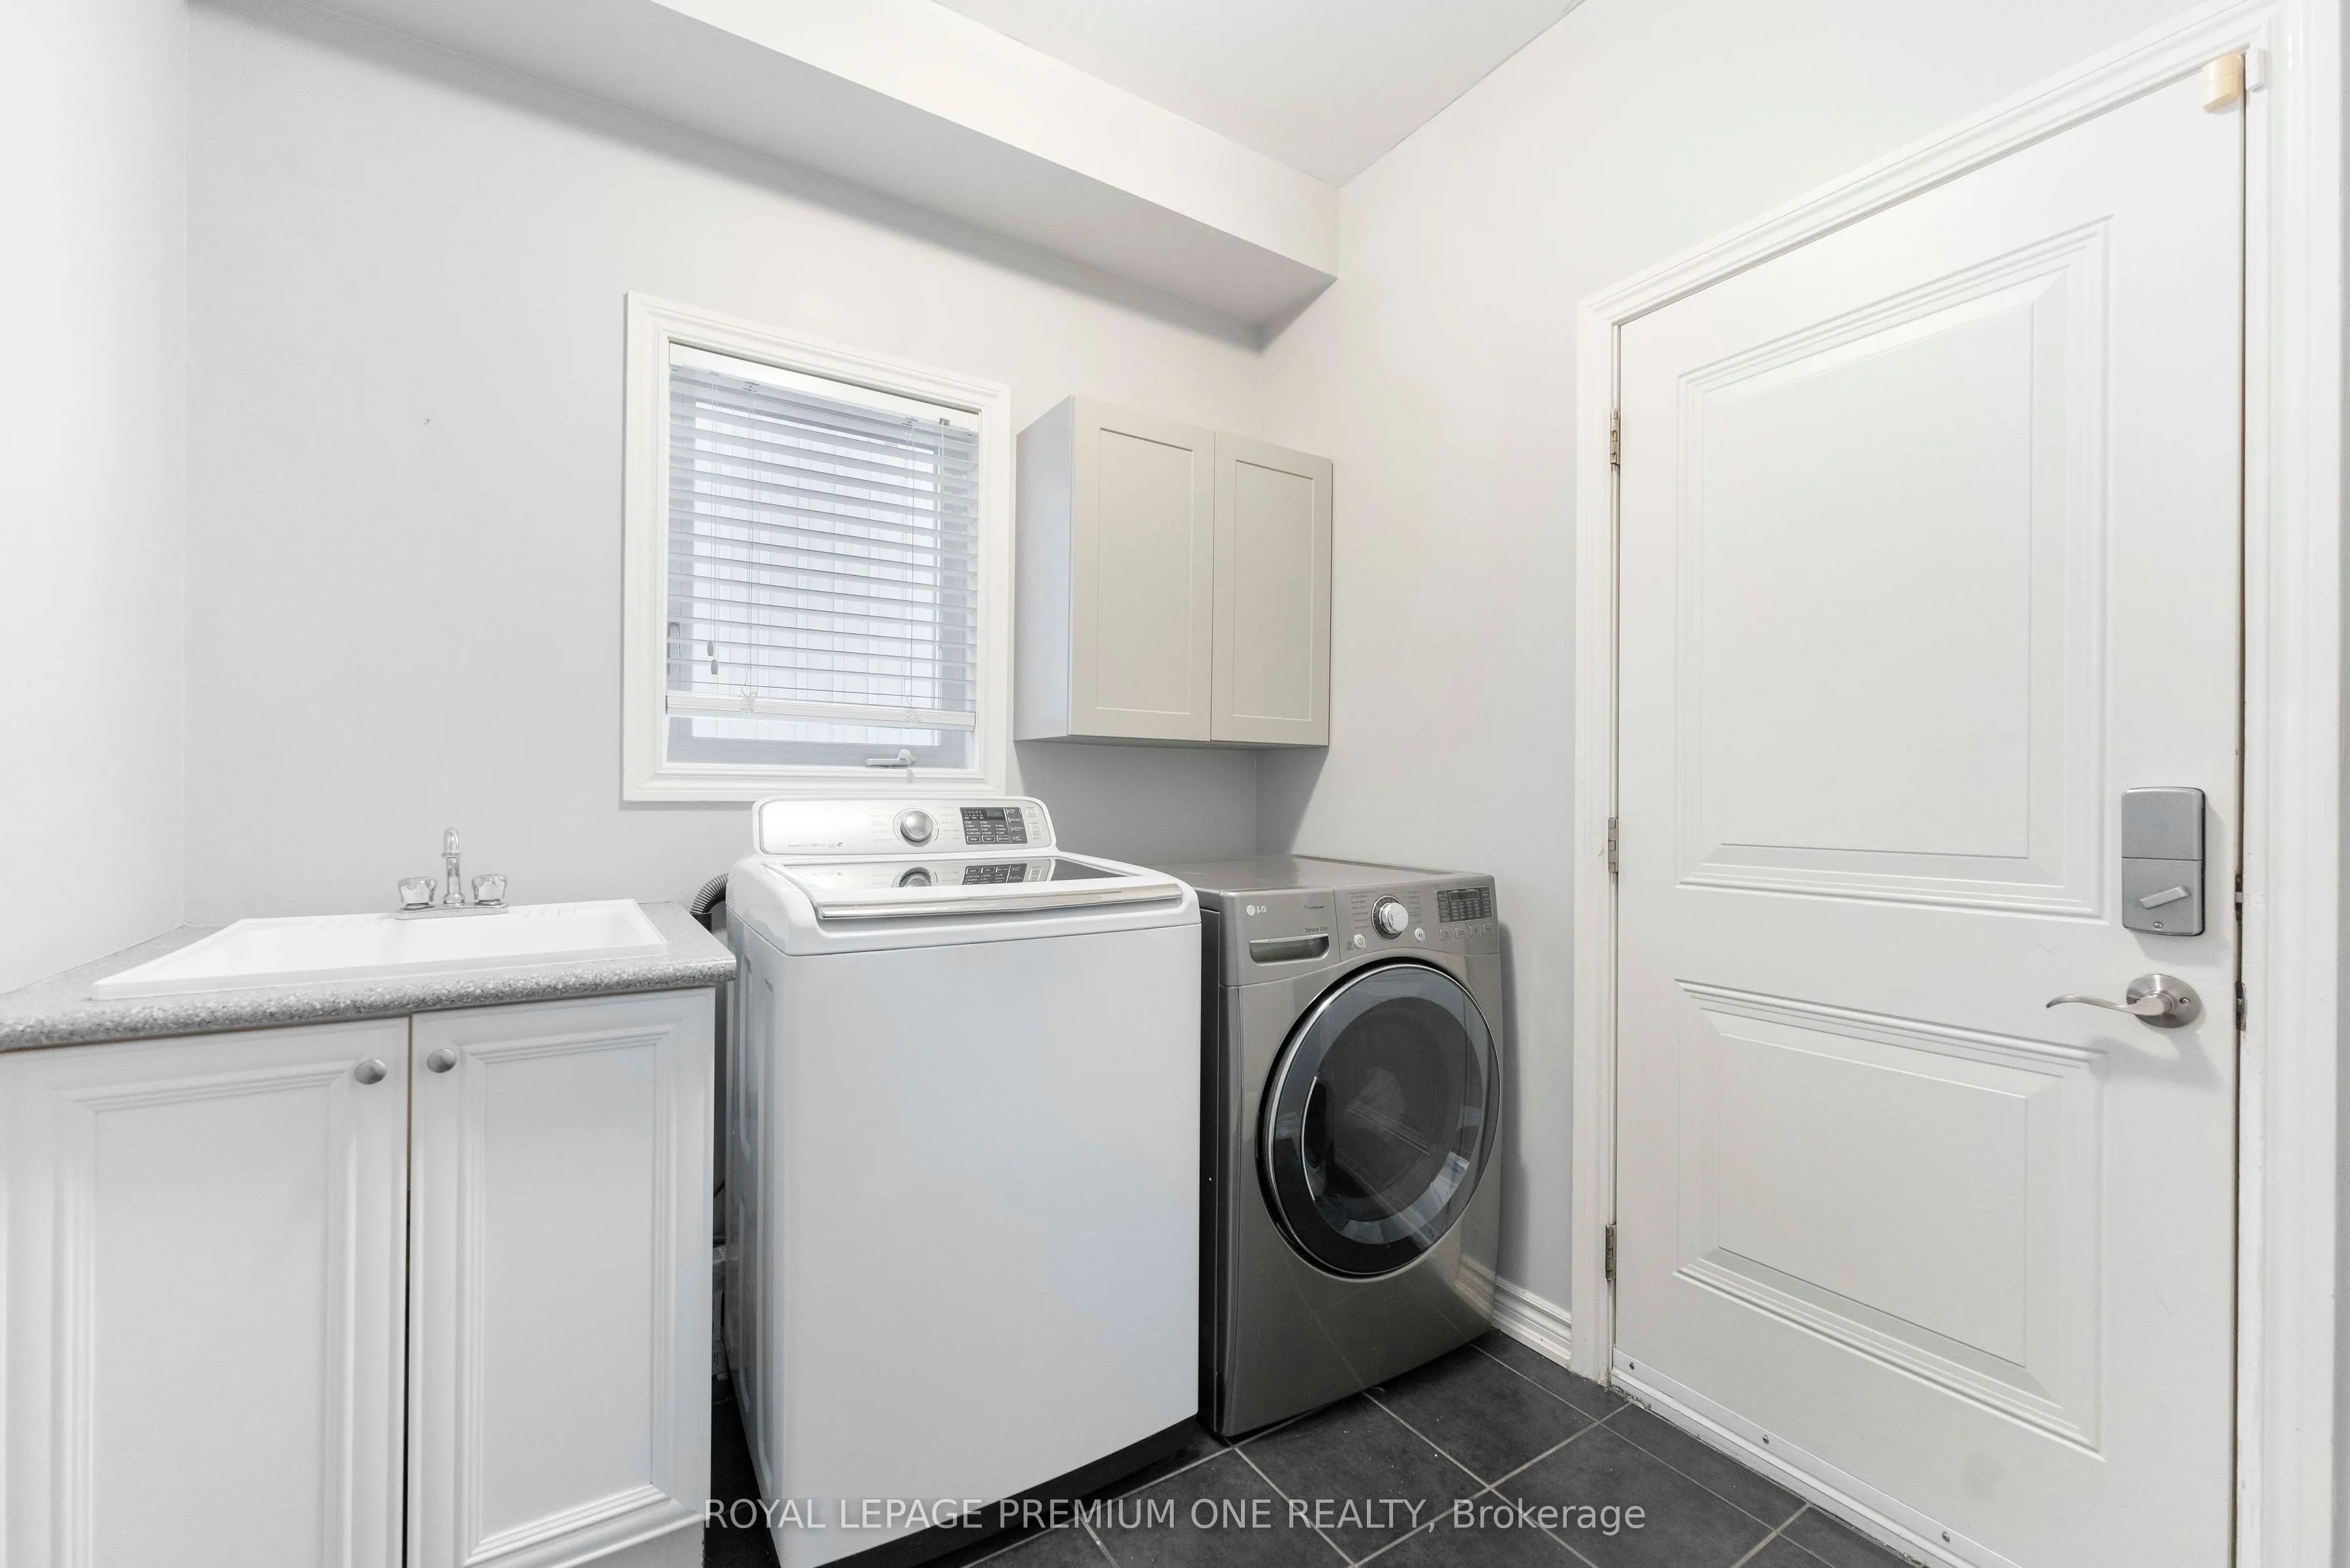
Laundry
Laundry Sink, Ceramic Floor, Separate Room
Dimensions 9.68 x 7.35 feet
71.15 sqft
Living Room
Combined w/Living, Hardwood Floor, Open Concept
Dimensions 35.66 x 15.75 feet
561.64 sqft
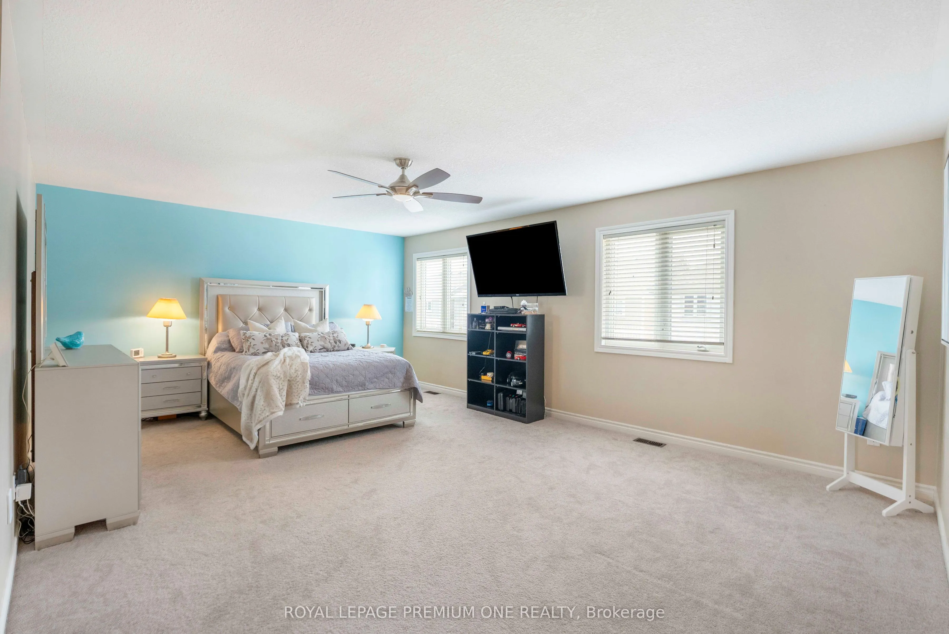
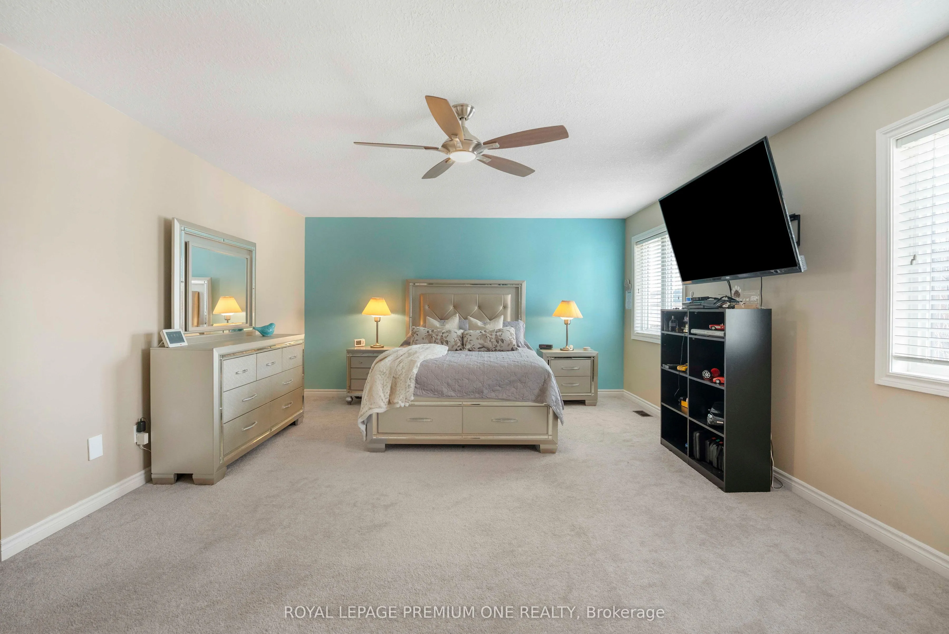
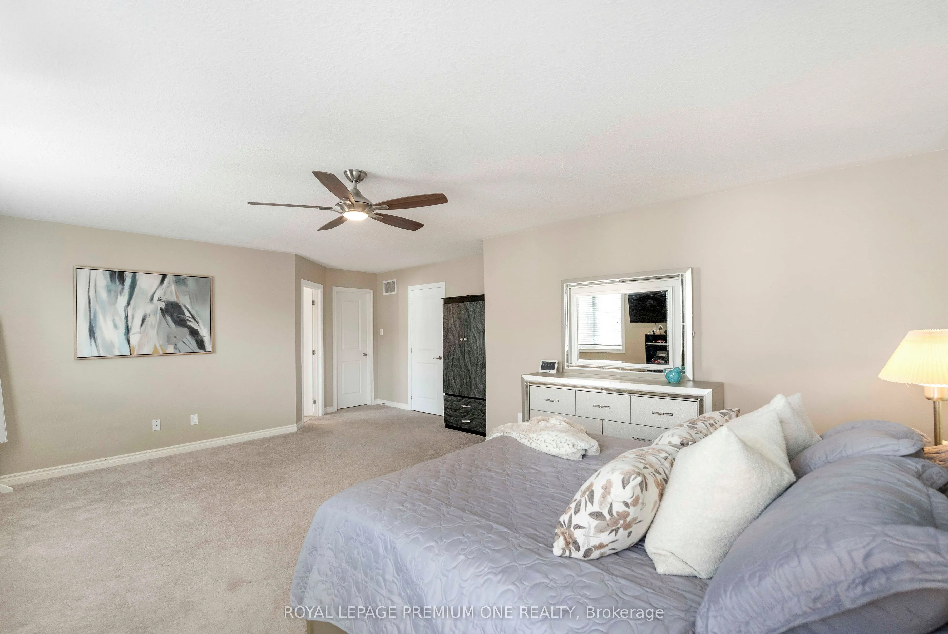
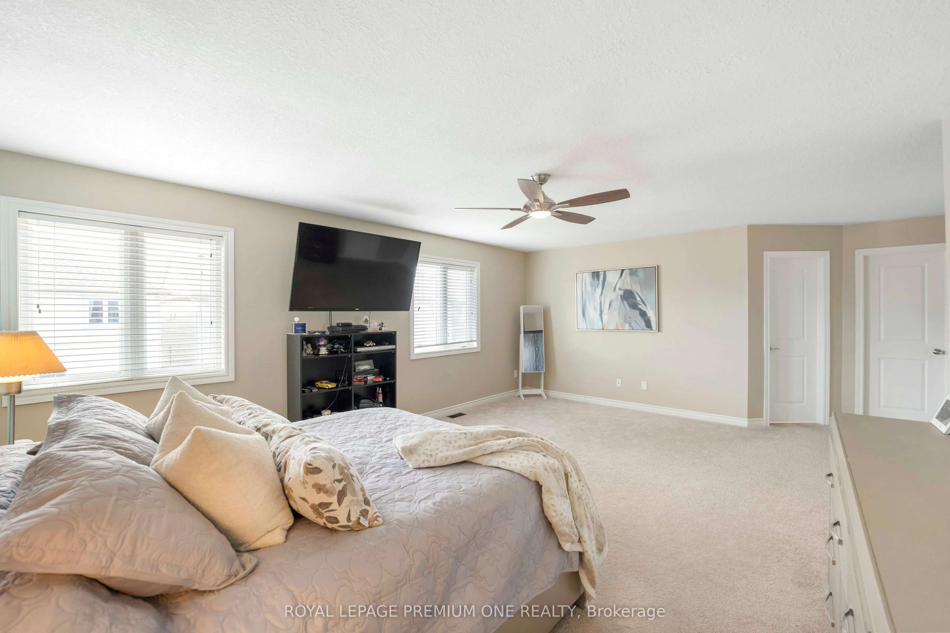
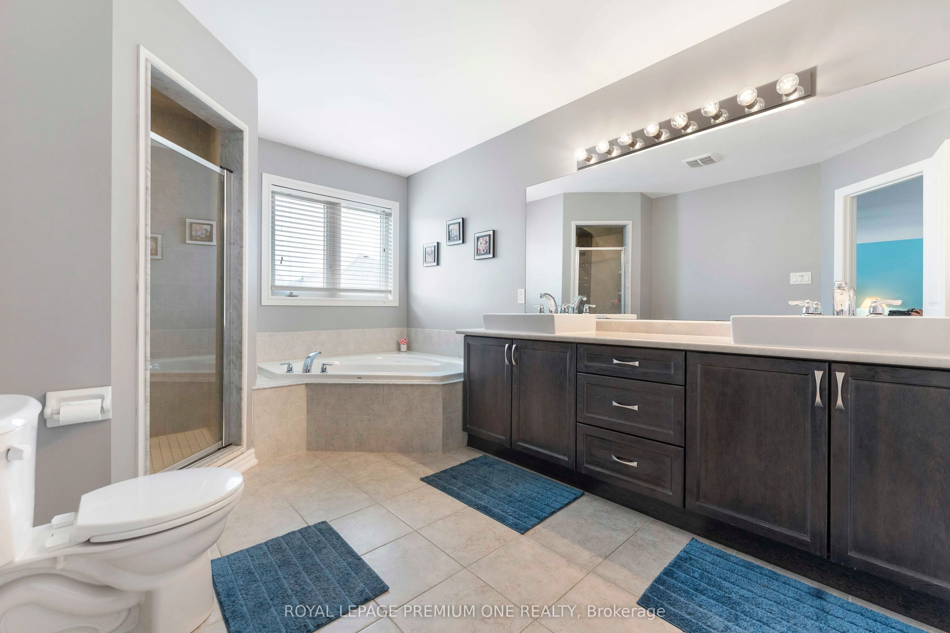
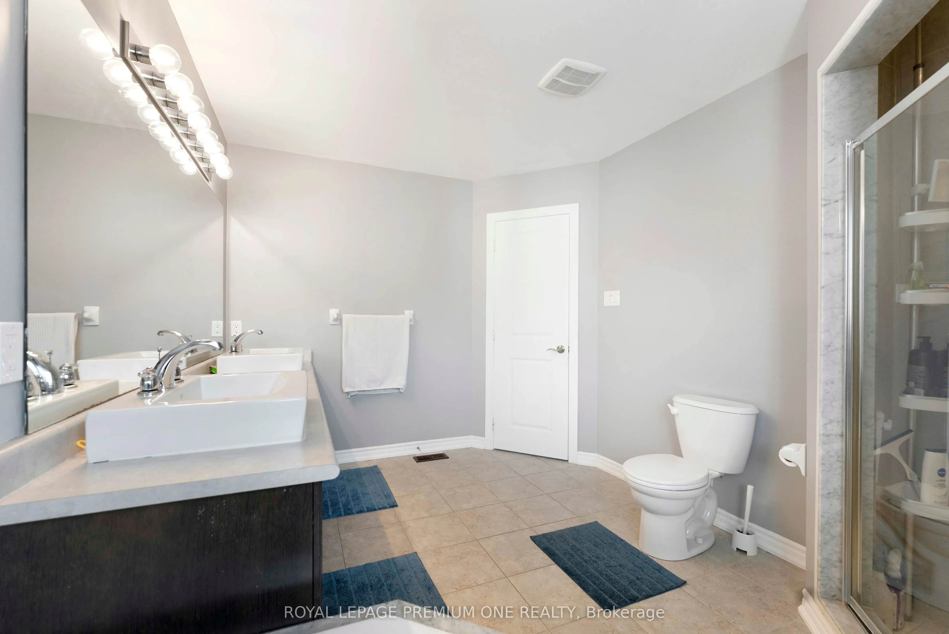
Primary Bedroom
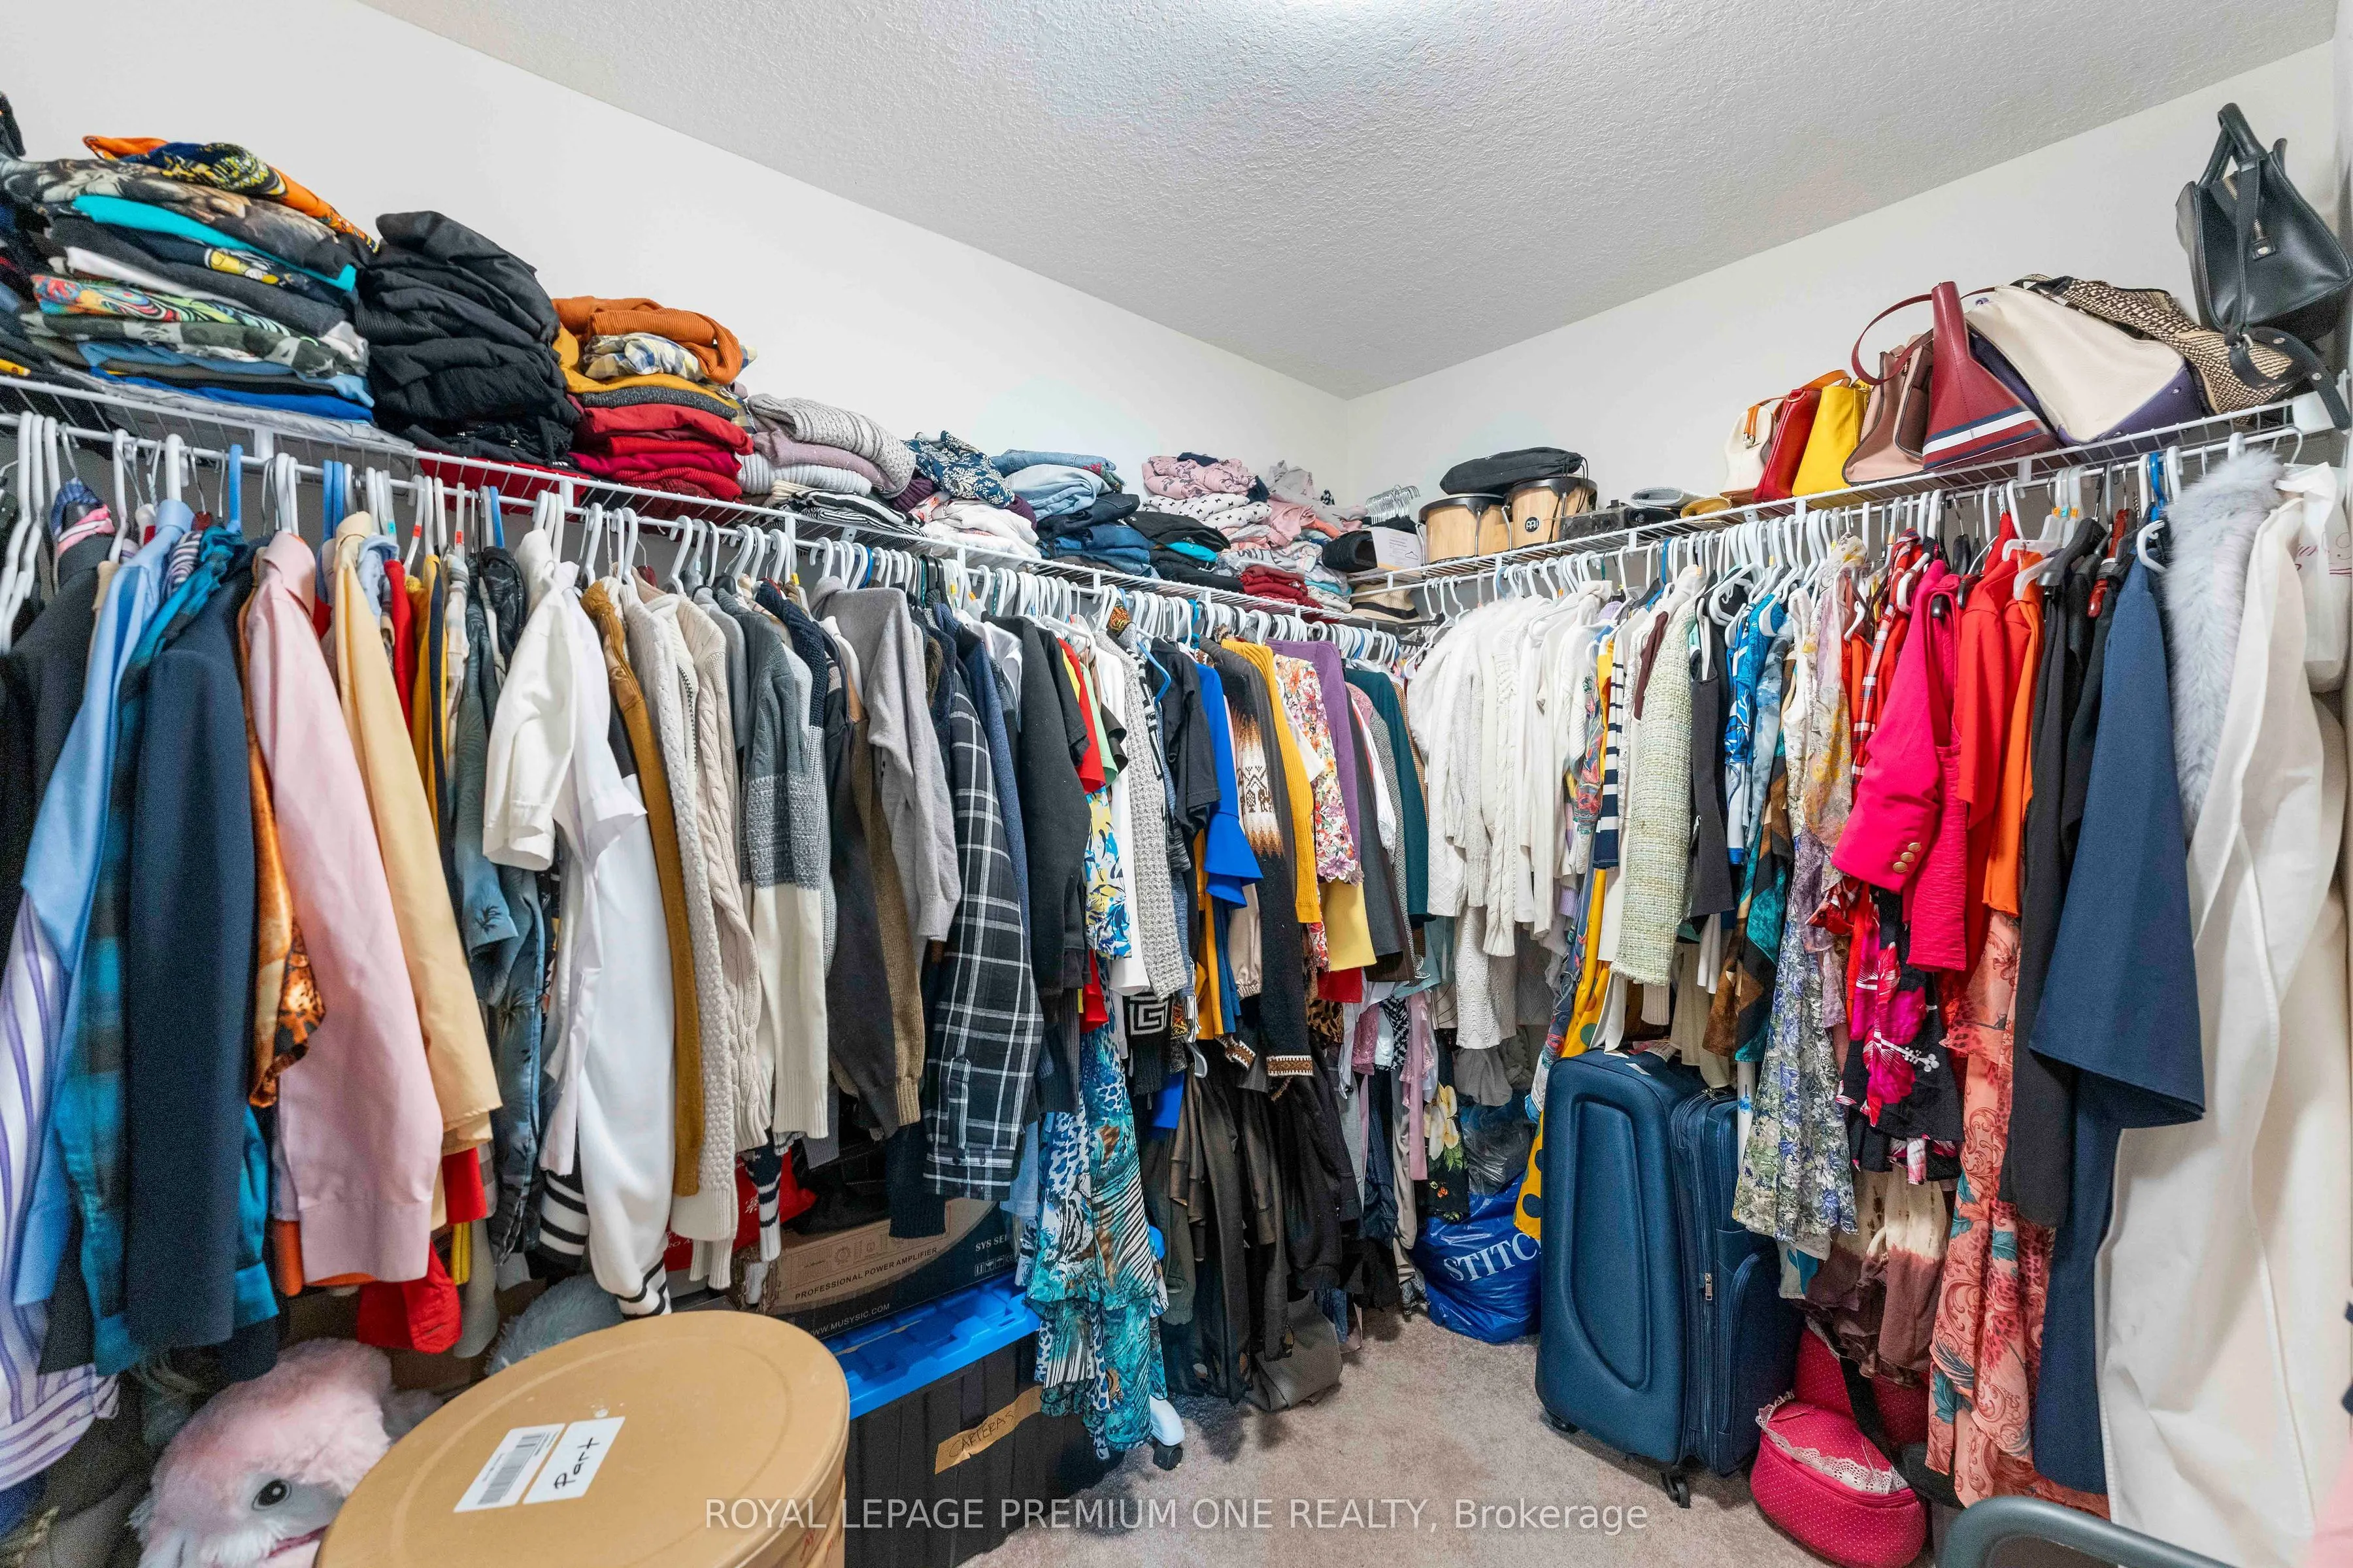
5 Pc Ensuite, Broadloom, Walk-In Closet(s)
Dimensions 22.6 x 16.77 feet
379 sqft
Recreation
Open Concept, Laminate, Fireplace
Dimensions 31.4 x 15.22 feet
477.91 sqft
Similar Properties(No results)
Mortgage Calculator
Calculate your estimated monthly mortgage payment
Price
$979,999
$
%
%
Total cost of mortgage
$0
Monthly payment
By clicking Save, we will calculate your estimated mortgage for all properties using the saved values (down payment percentage, interest rate, and amortization).
The accuracy and applicability of this calculator are not guaranteed.