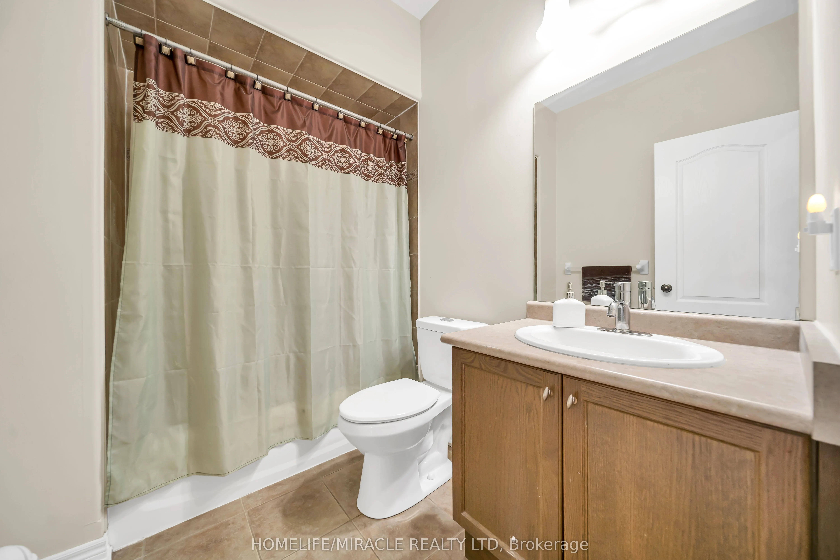
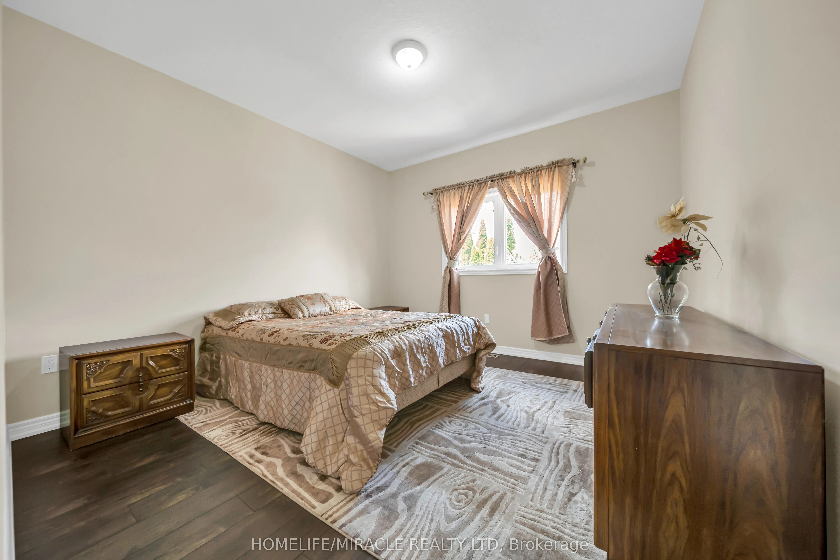
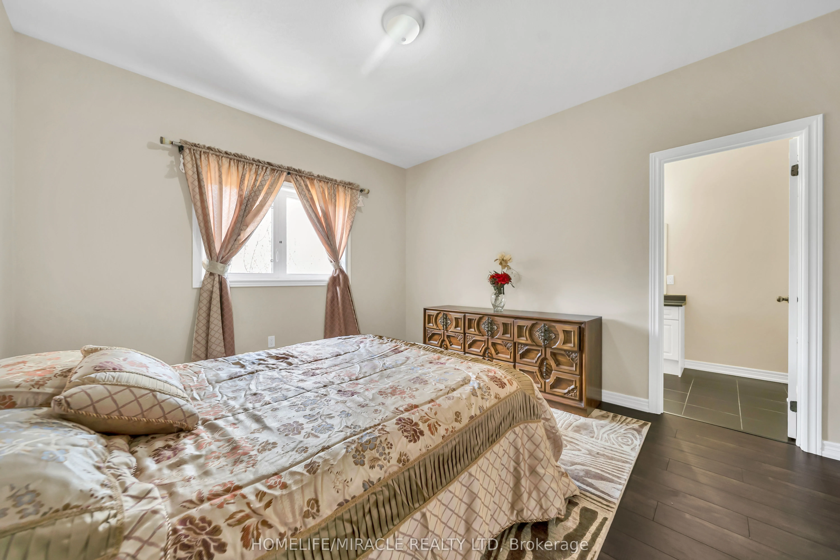
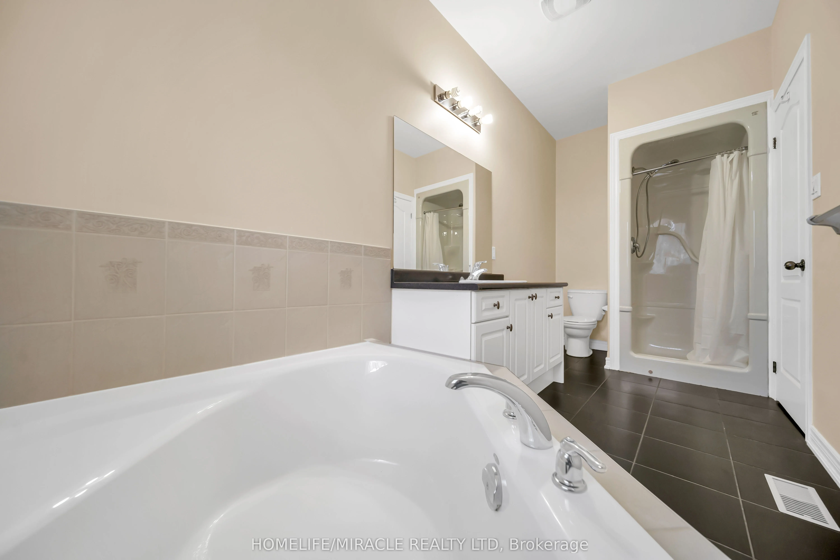
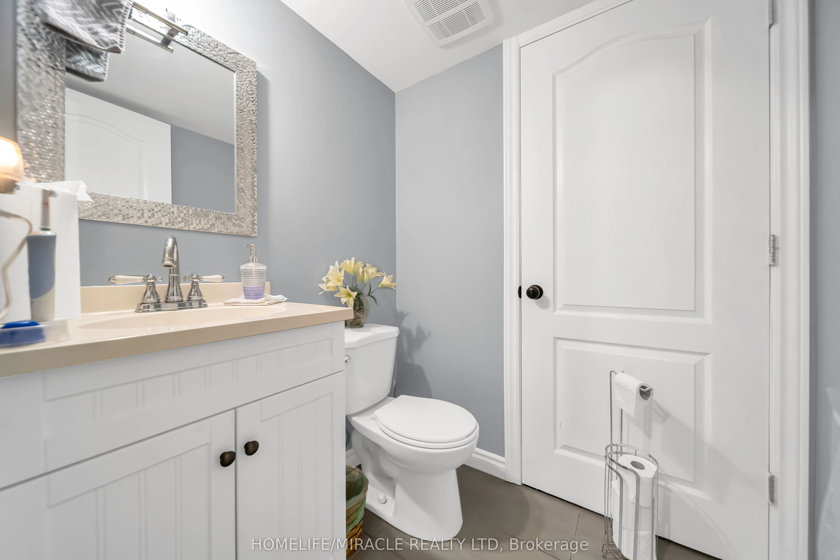
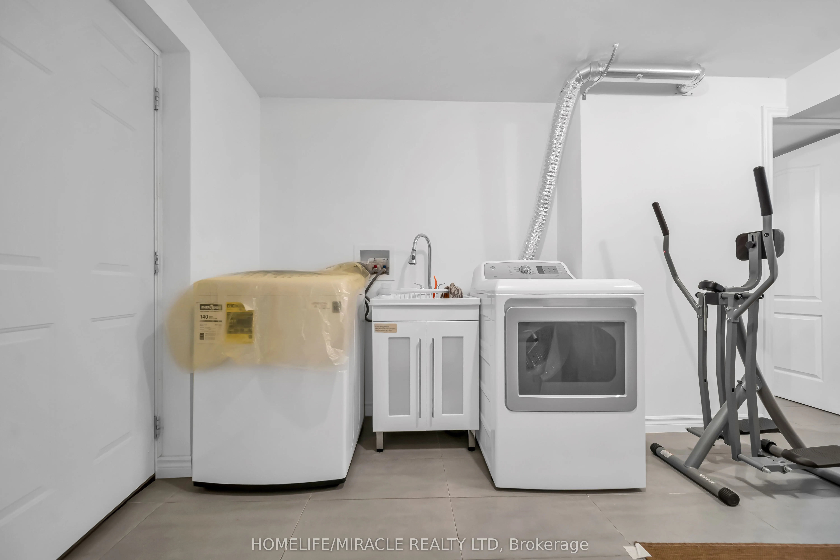
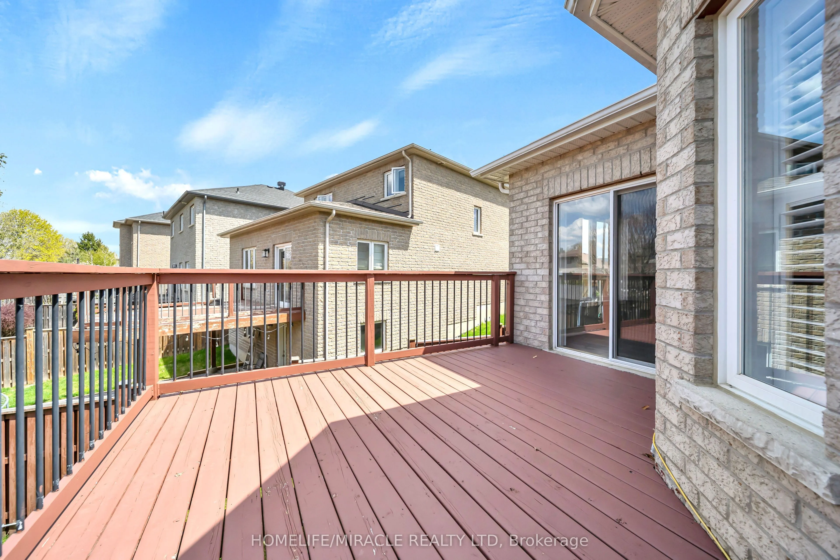
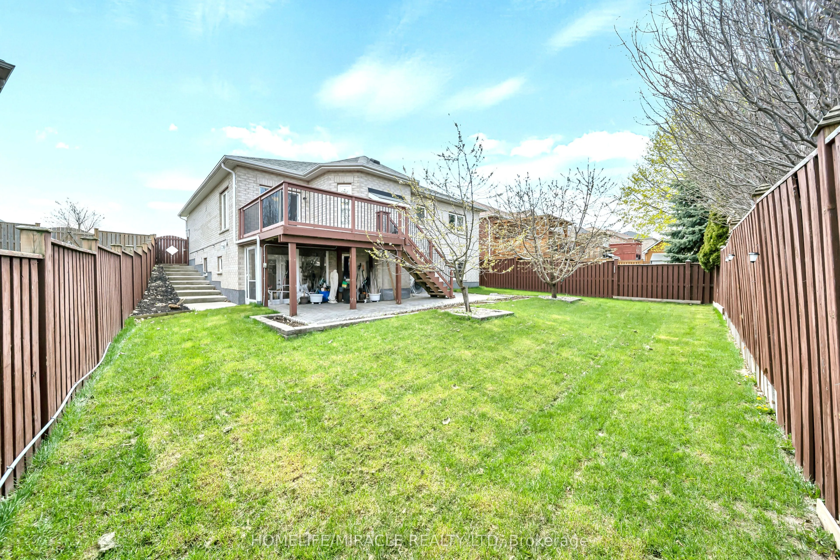
Sign In or Create a Free Account to see full details of this property
Key Facts
Key facts for 57 Bronze Crescent
Property Type
House, Bungalow
Parking
Built-In 2 garage, 4 parking
MLS #
N13732296
Size
1500-2000 sqft
Basement
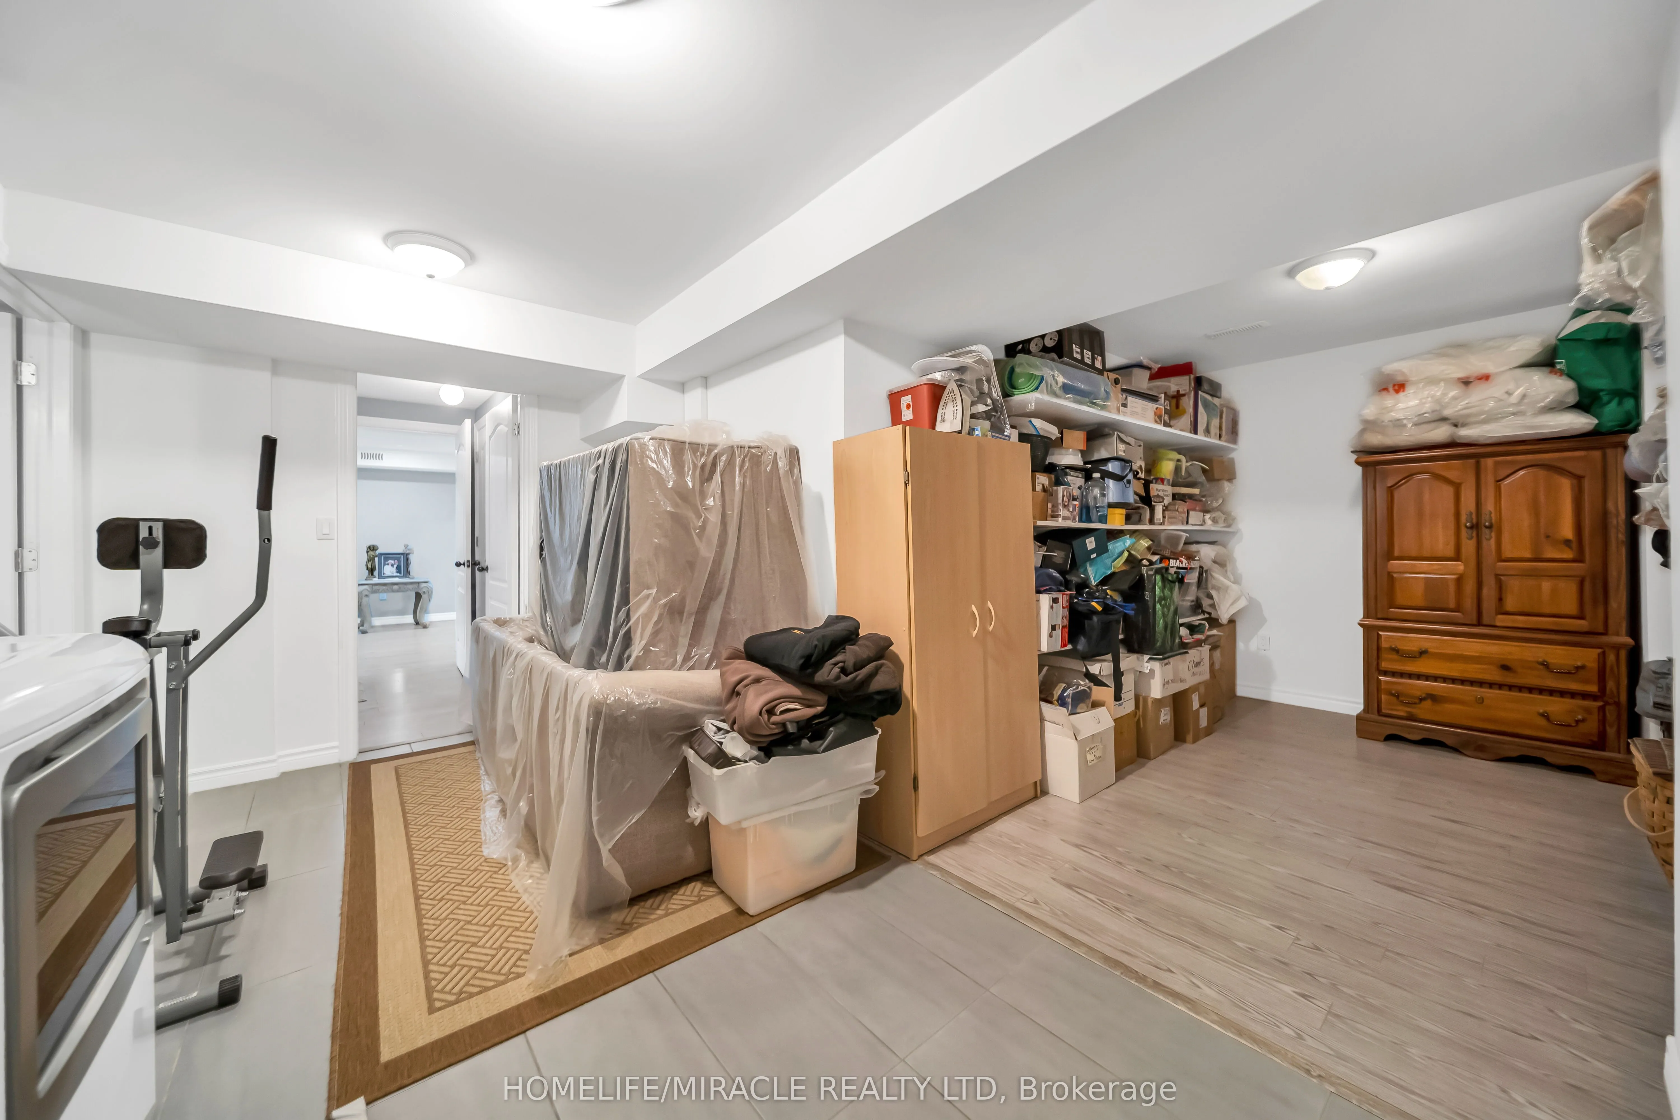
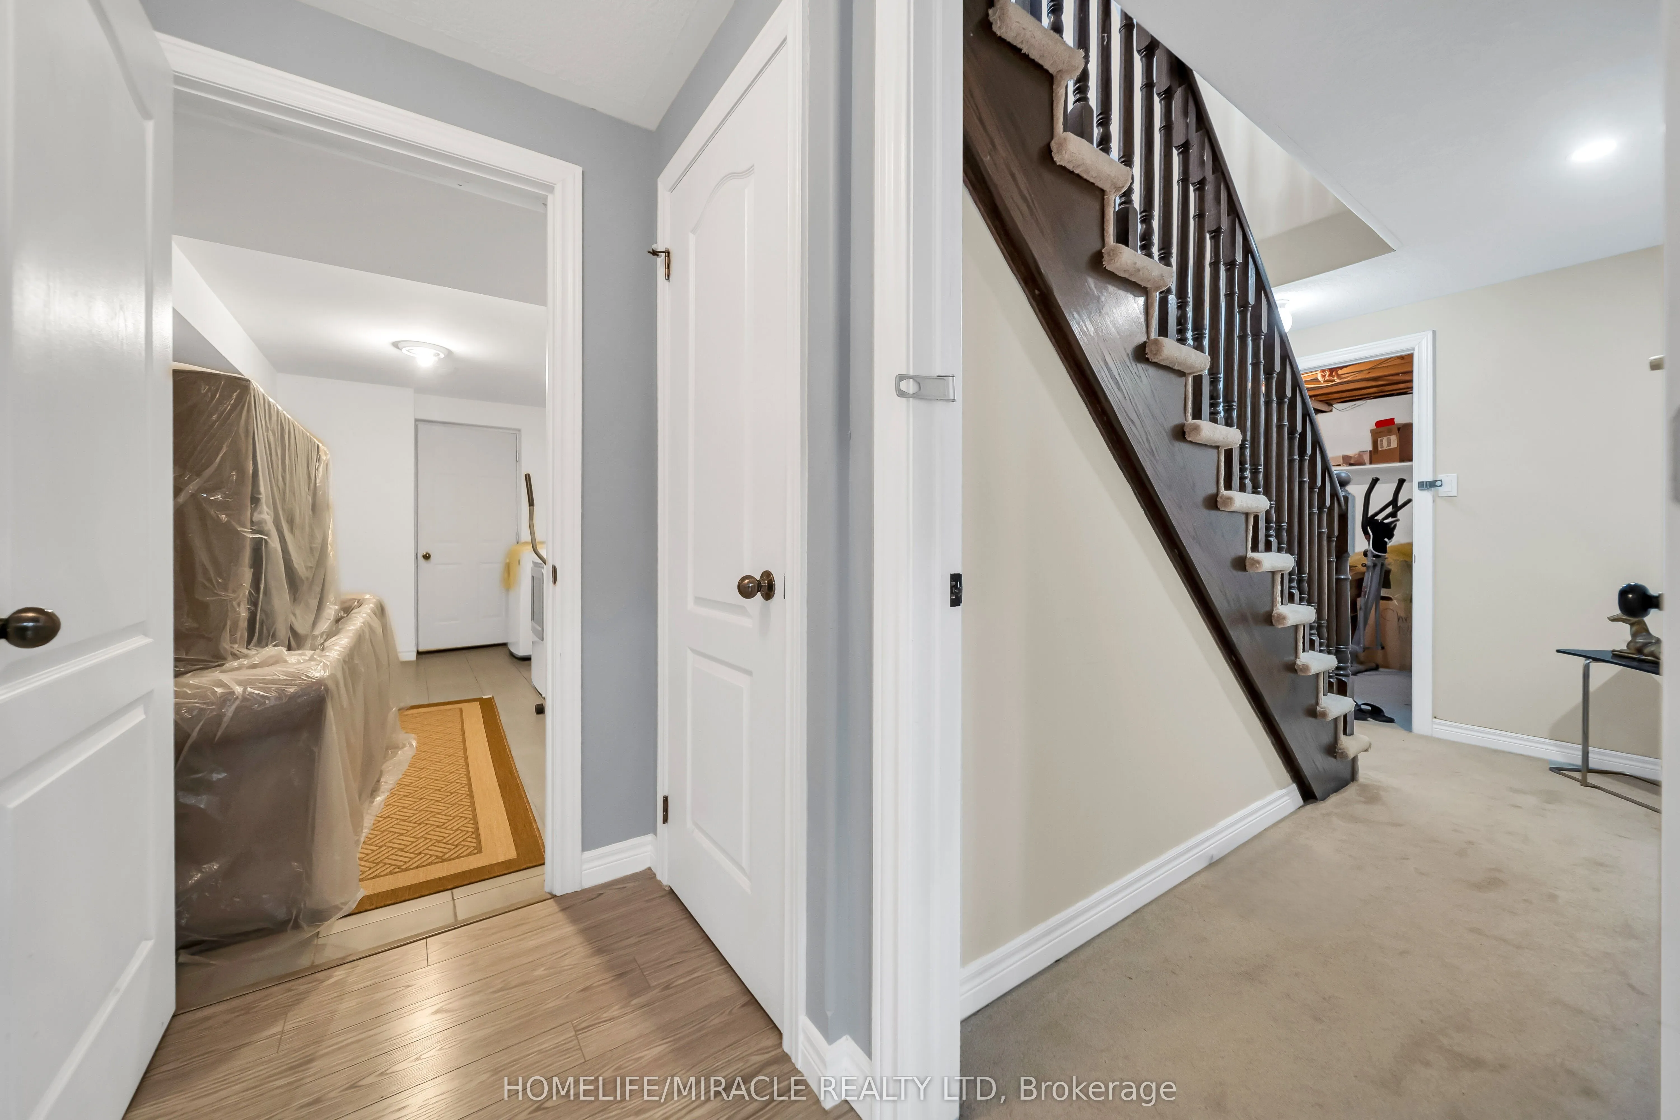
Apartment,Finished with Walk-Out,Separate Entrance,Finished
Listed on
2026-08-31
Lot size
50 x 130.0
Tax
$5,609.52 /yr
Days on Market
43
Approximate Age
-
Maintenance Fee
-
Description
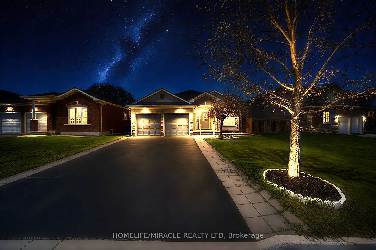
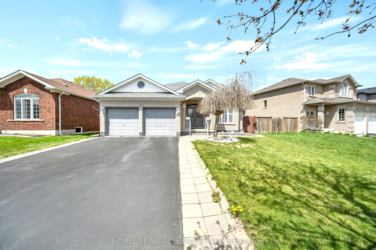
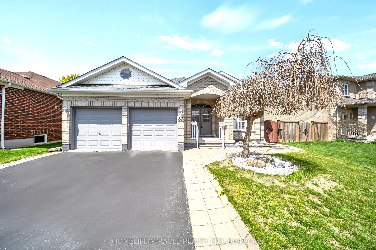
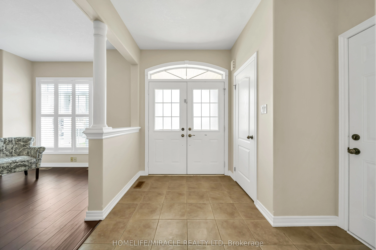
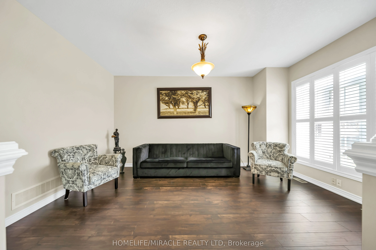
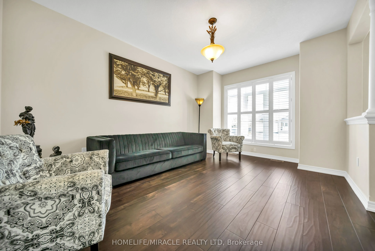
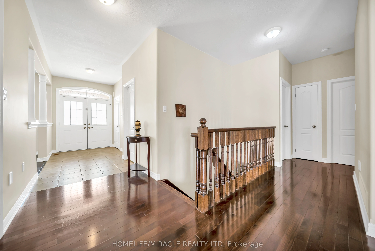
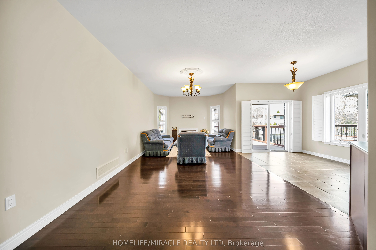
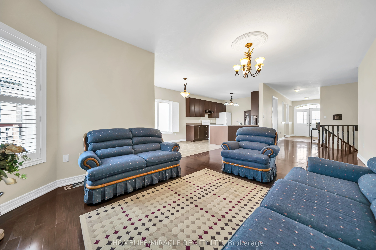
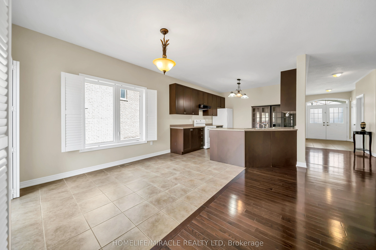
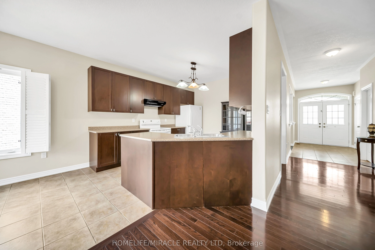
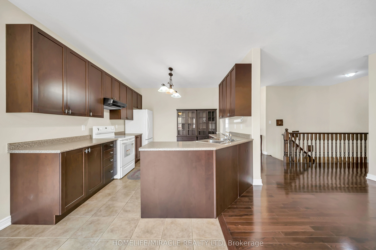
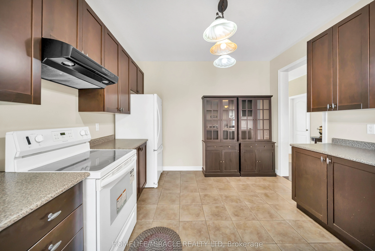
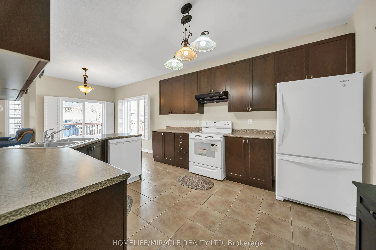
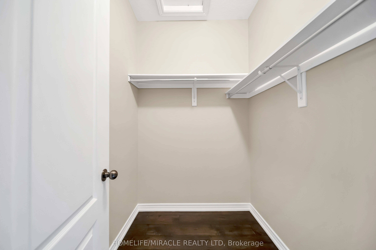
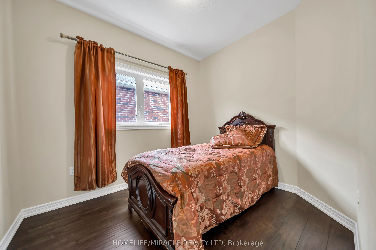
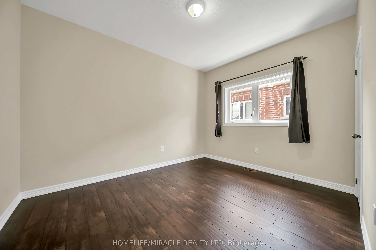
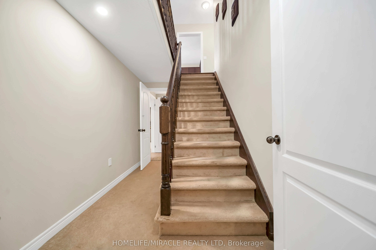
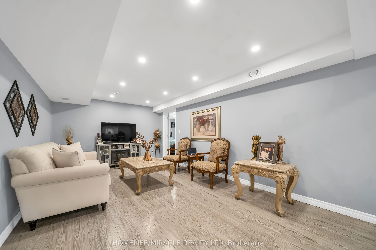
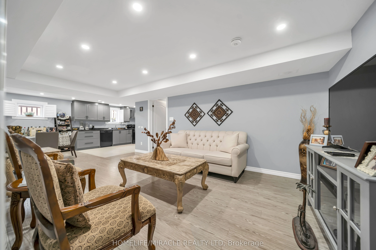
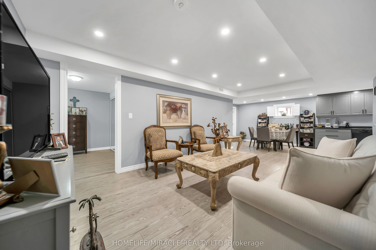
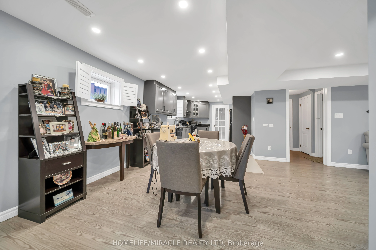
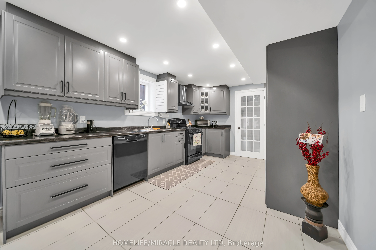
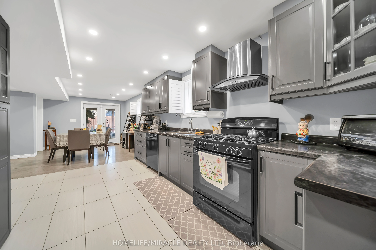
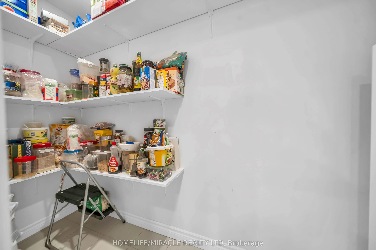
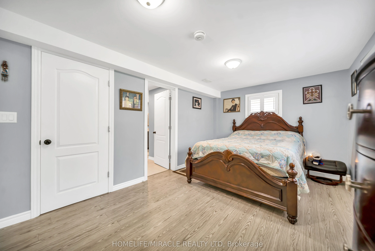
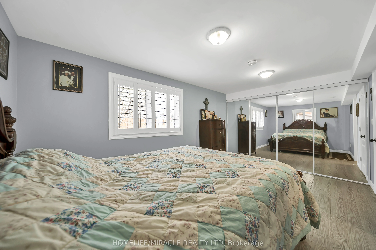
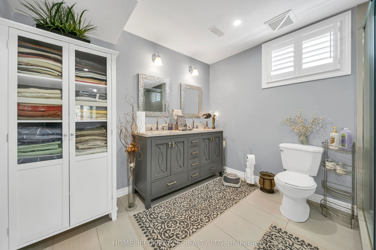
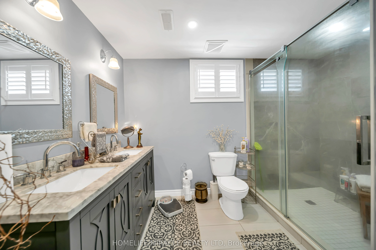
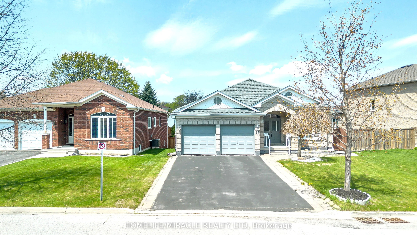
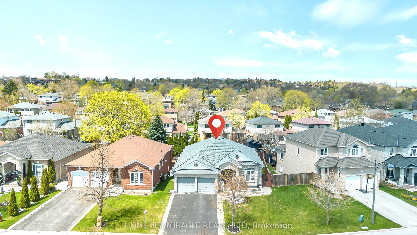
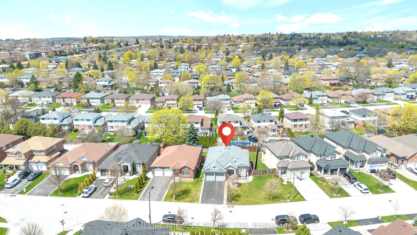
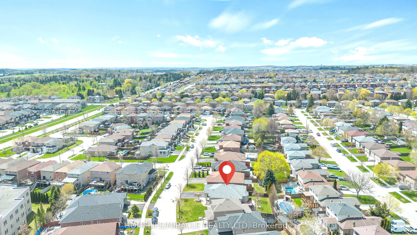
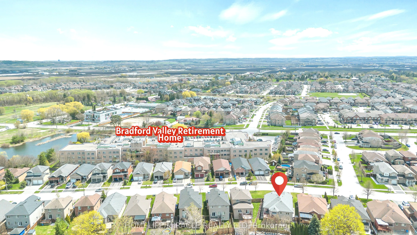
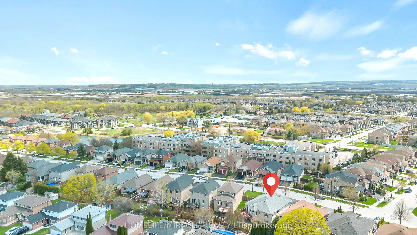
WELCOME to this bright and inviting. MOVE IN READY Starter with IN LAW Potential! PERFECT for first time buyers, Young Professionals, OR investors! Get in the Market with this Ready to Move in bungalow in BRADFORD. Carpet Free, Bright Spacious Rooms, Eat - in Kitchen with mother nature view with w/o... to deck, Ready to Rent with Separate Entrance basement w/o to backyard, with huge deck, Upgraded hardwood done by the builder with Double layer waterproof. Loads of Parking!! This bunglow Located near brandford downtown Amenities with Easy access to Hwy 400 and Newmarket This Property is Located on a quiet, established Street close to Parks, bus route, and every day amenities. Possibilities are endless. Additional ample highlights include a double car garage, 50 Foot Lot, Parking, and a Flexible closing available to suit Your timeline, this is the one you won't want to miss it,
Full Property Details
Interior
Bedrooms
3
Bedrooms Plus
2
Total Bedrooms
5
Washrooms
4
Square Footage
1500-2000 sqft
Basement
Apartment,Finished with Walk-Out,Separate Entrance,Finished
Heating Source
Electric
Heating Fuel
Forced Air
Air Conditioning
Central Air
Family Room
Yes
Kitchens
1
Kitchens Plus
1
Total Kitchens
2
Fireplace Features
Yes
Bedrooms
3
Bedrooms Plus
2
Total Bedrooms
5
Washrooms
4
Square Footage
1500-2000 sqft
Basement
Apartment,Finished with Walk-Out,Separate Entrance,Finished
Heating Source
Electric
Heating Fuel
Forced Air
Air Conditioning
Central Air
Family Room
Yes
Kitchens
1
Kitchens Plus
1
Total Kitchens
2
Fireplace Features
Yes
Exterior
Depth
130.0
Front
50.0
Lot Size
50 x 130.0 ft
Pool
None
Parking Spaces
4
Total Parking Spaces
6.00
Parking Description
Built-In
Garage Spaces
2
Depth
130.0
Front
50.0
Lot Size
50 x 130.0 ft
Pool
None
Parking Spaces
4
Total Parking Spaces
6.00
Parking Description
Built-In
Garage Spaces
2
Building Description
Style
Bungalow
Home Type
House
Subtype
Detached
Property Orientation
South
Exterior Finish
Brick,Stone
Sewers
Sewer
Water Supply
Municipal
Possession Date
10/30/2026
Style
Bungalow
Home Type
House
Subtype
Detached
Property Orientation
South
Exterior Finish
Brick,Stone
Sewers
Sewer
Water Supply
Municipal
Possession Date
10/30/2026
Community
Community
Bradford
Community
Bradford
Taxes & Fees
Taxes
$5,609.52 /yr
Tax Year
2025
Occupancy
Owner
Taxes
$5,609.52 /yr
Tax Year
2025
Occupancy
Owner
Room Types
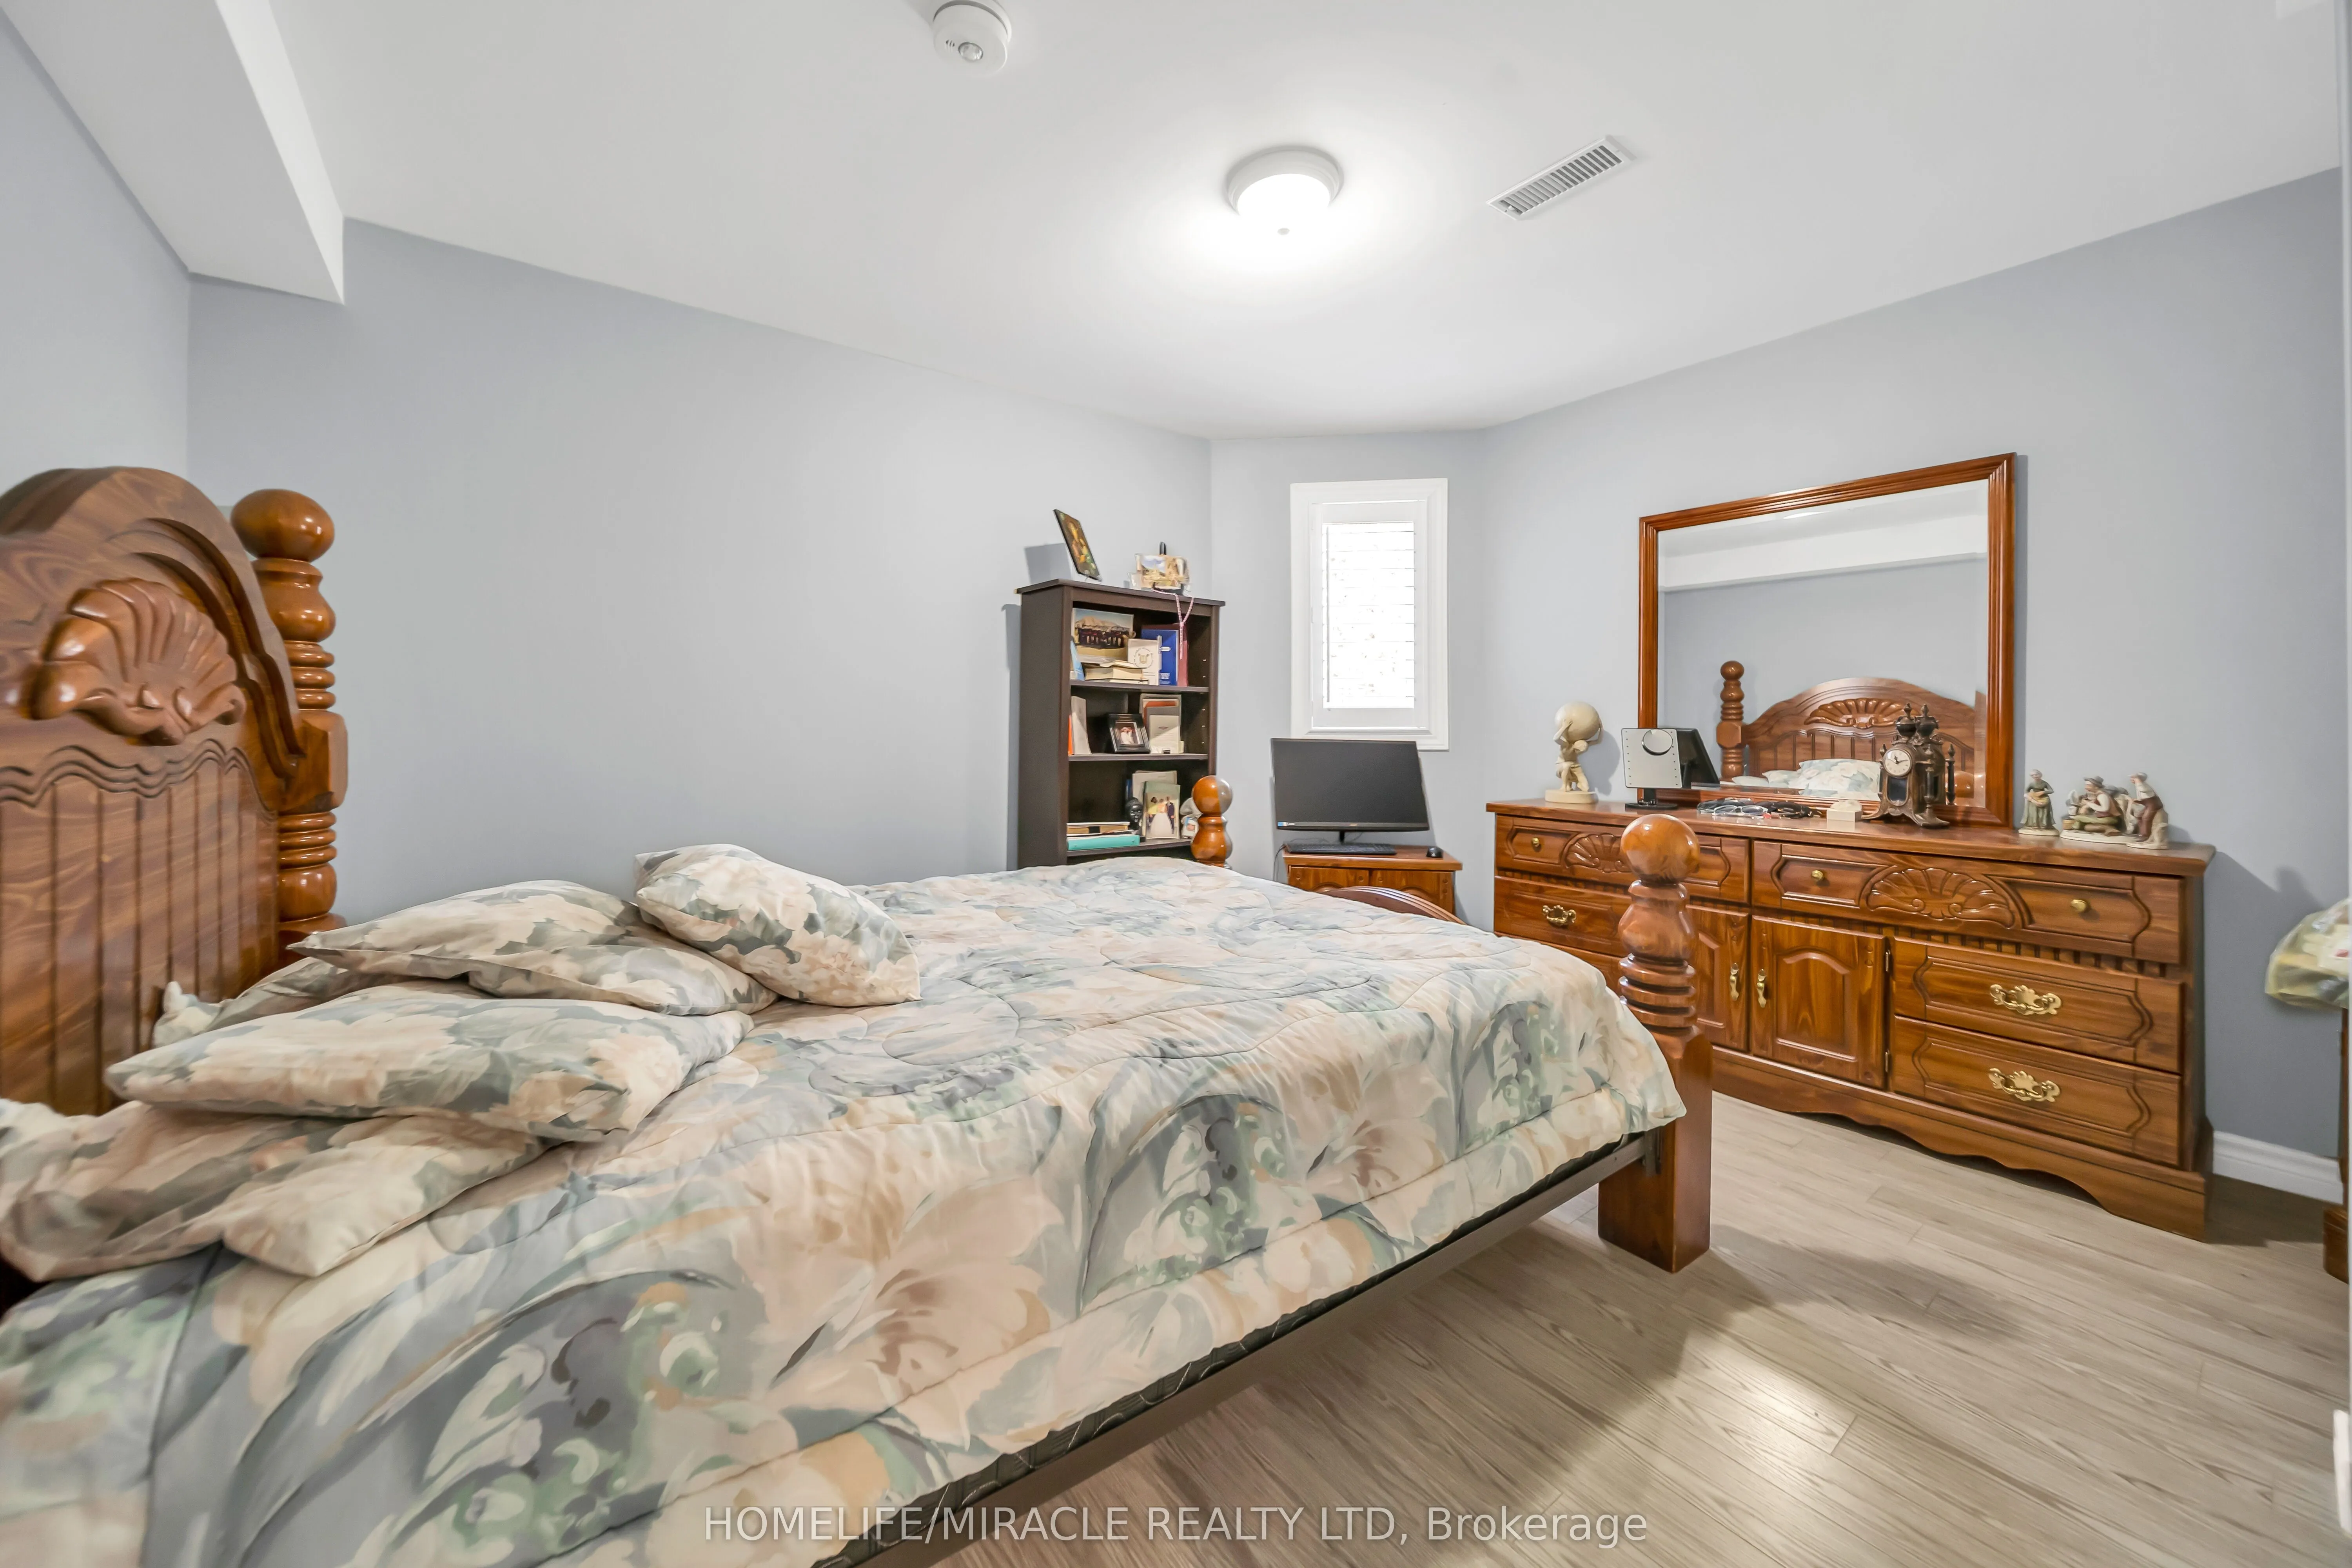
Bedroom
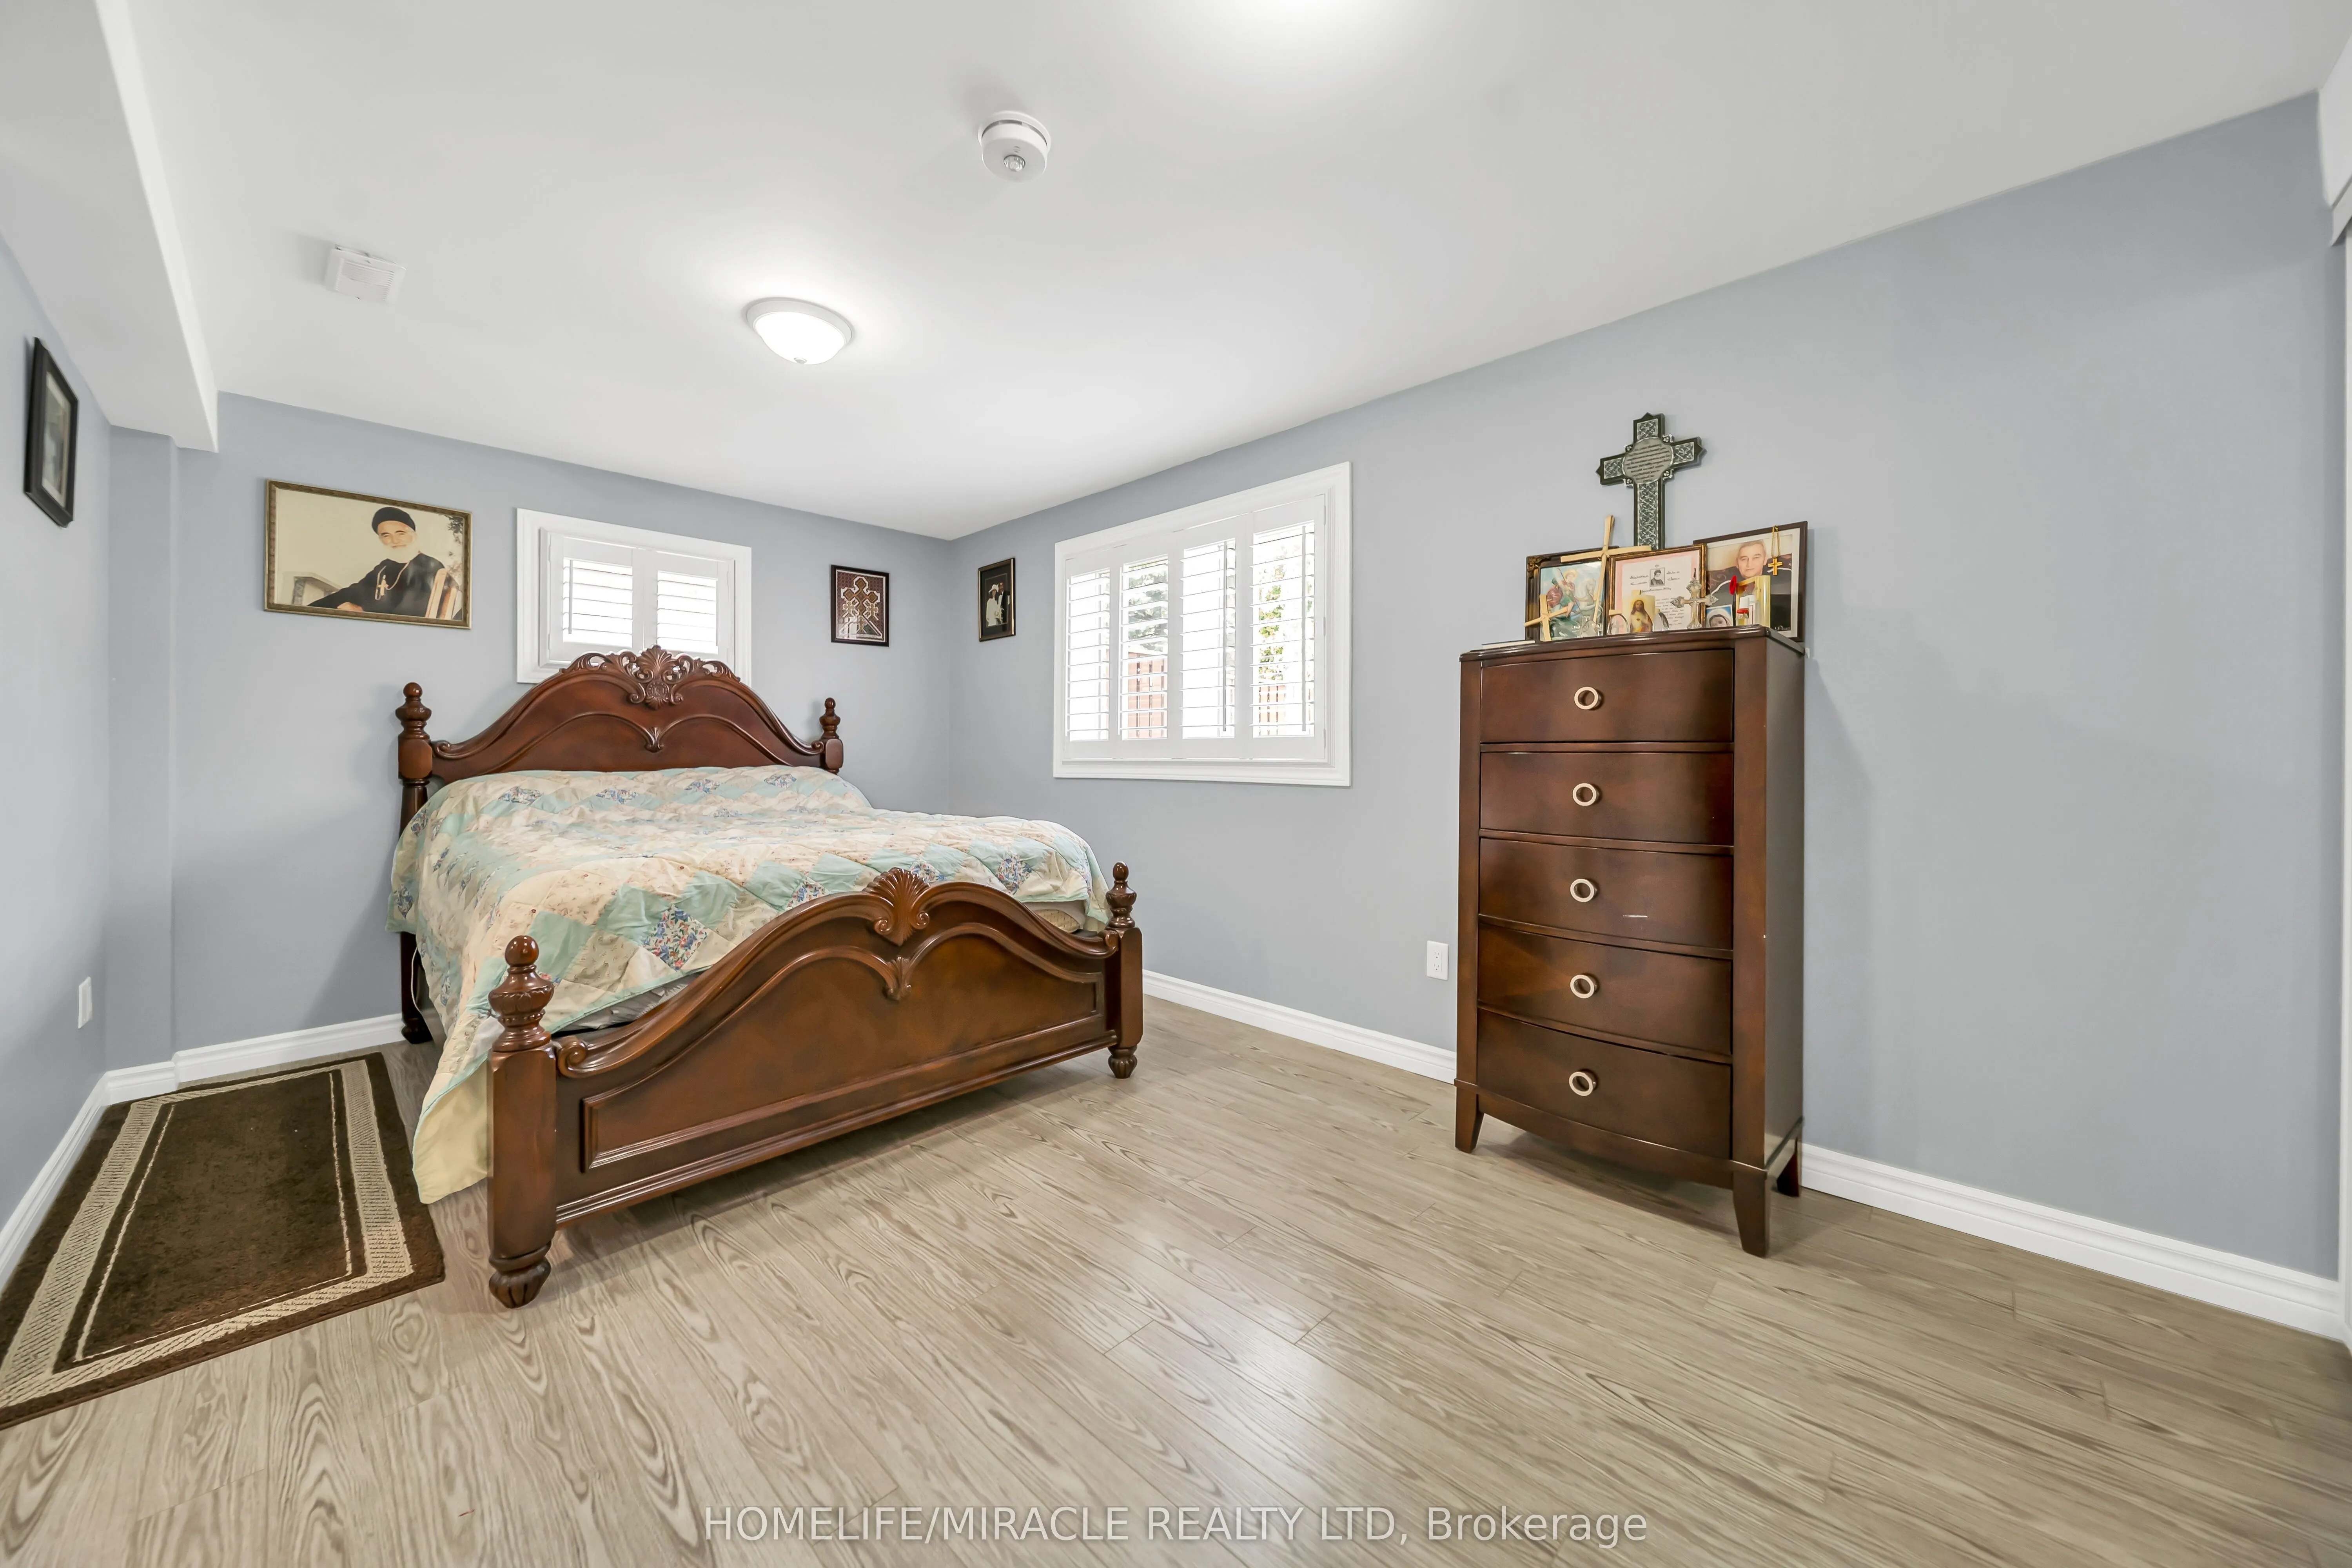
Laminate, California Shutters
Dimensions 12.8 x 12.14 feet
155.39 sqft
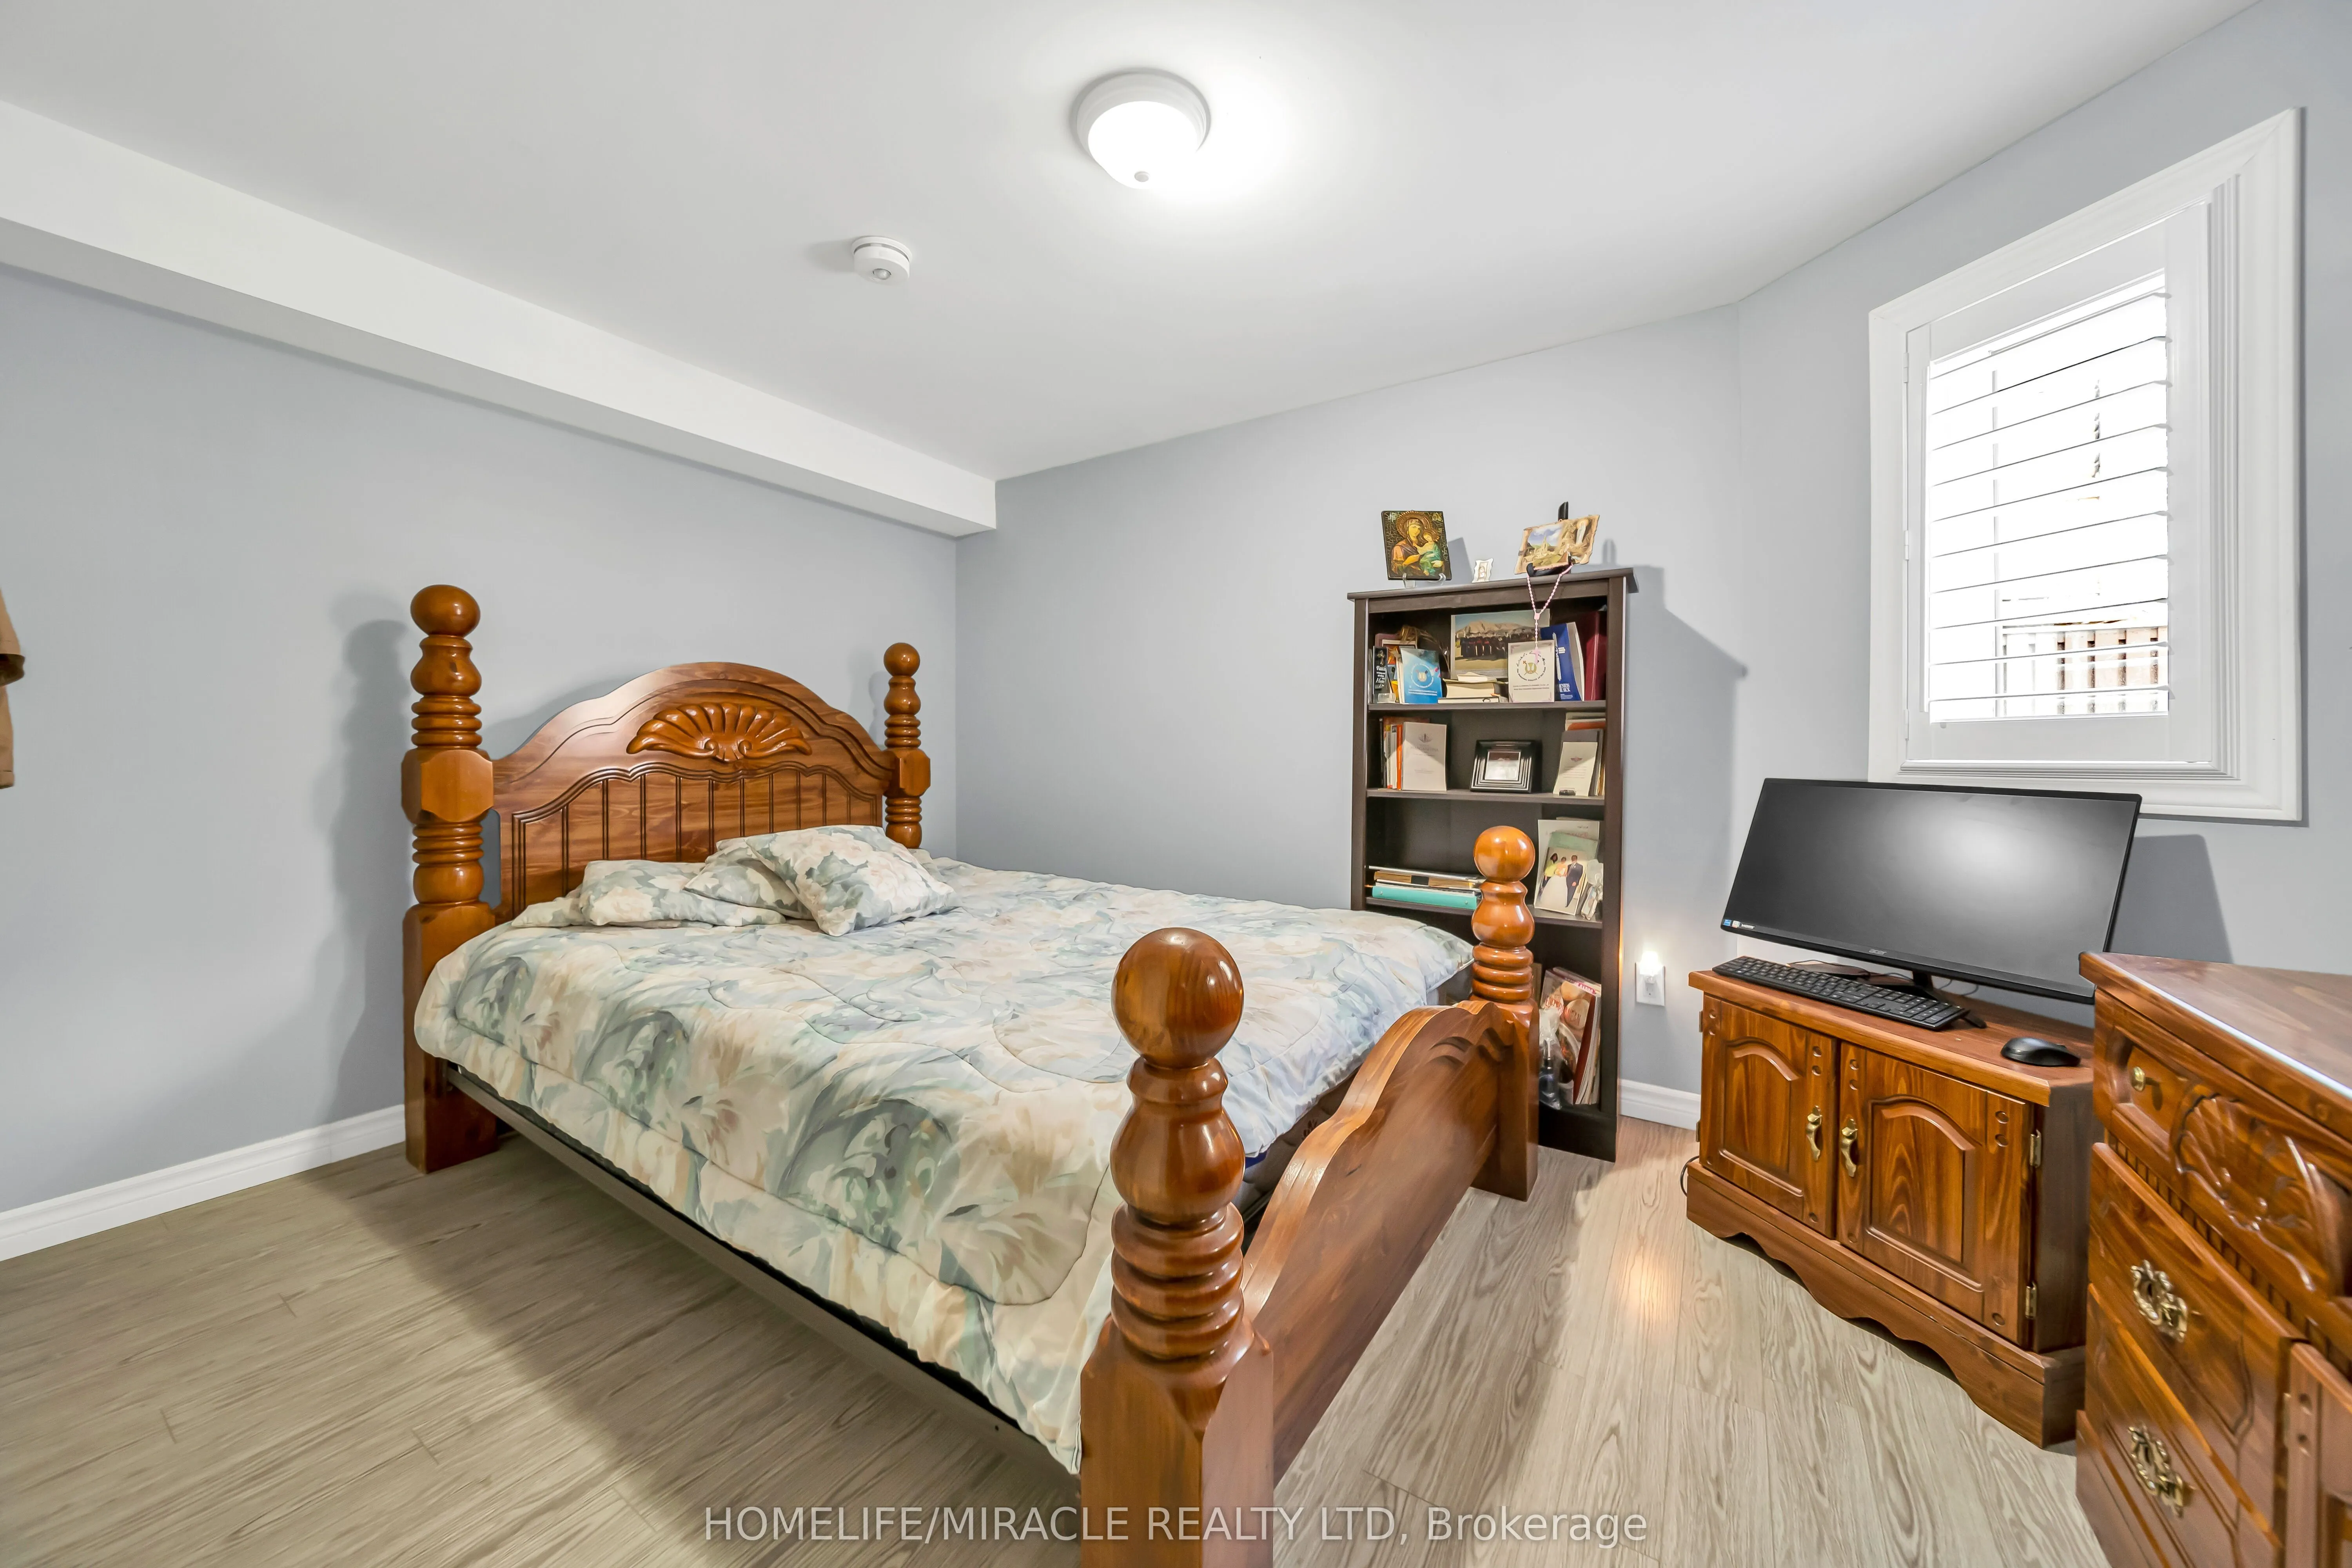
Bedroom
Laminate, California Shutters
Dimensions 15.42 x 9.84 feet
151.73 sqft
Bedroom
Hardwood Floor
Dimensions 9.84 x 11.02 feet
108.44 sqft
Bedroom
Hardwood Floor
Dimensions 9.84 x 11.98 feet
117.88 sqft
Breakfast
Laminate
Dimensions 10.01 x 12.3 feet
123.12 sqft
Breakfast
Hardwood Floor
Dimensions 14.01 x 9.09 feet
127.35 sqft
Dining Room
Hardwood Floor, California Shutters
Dimensions 14.01 x 10.99 feet
153.97 sqft
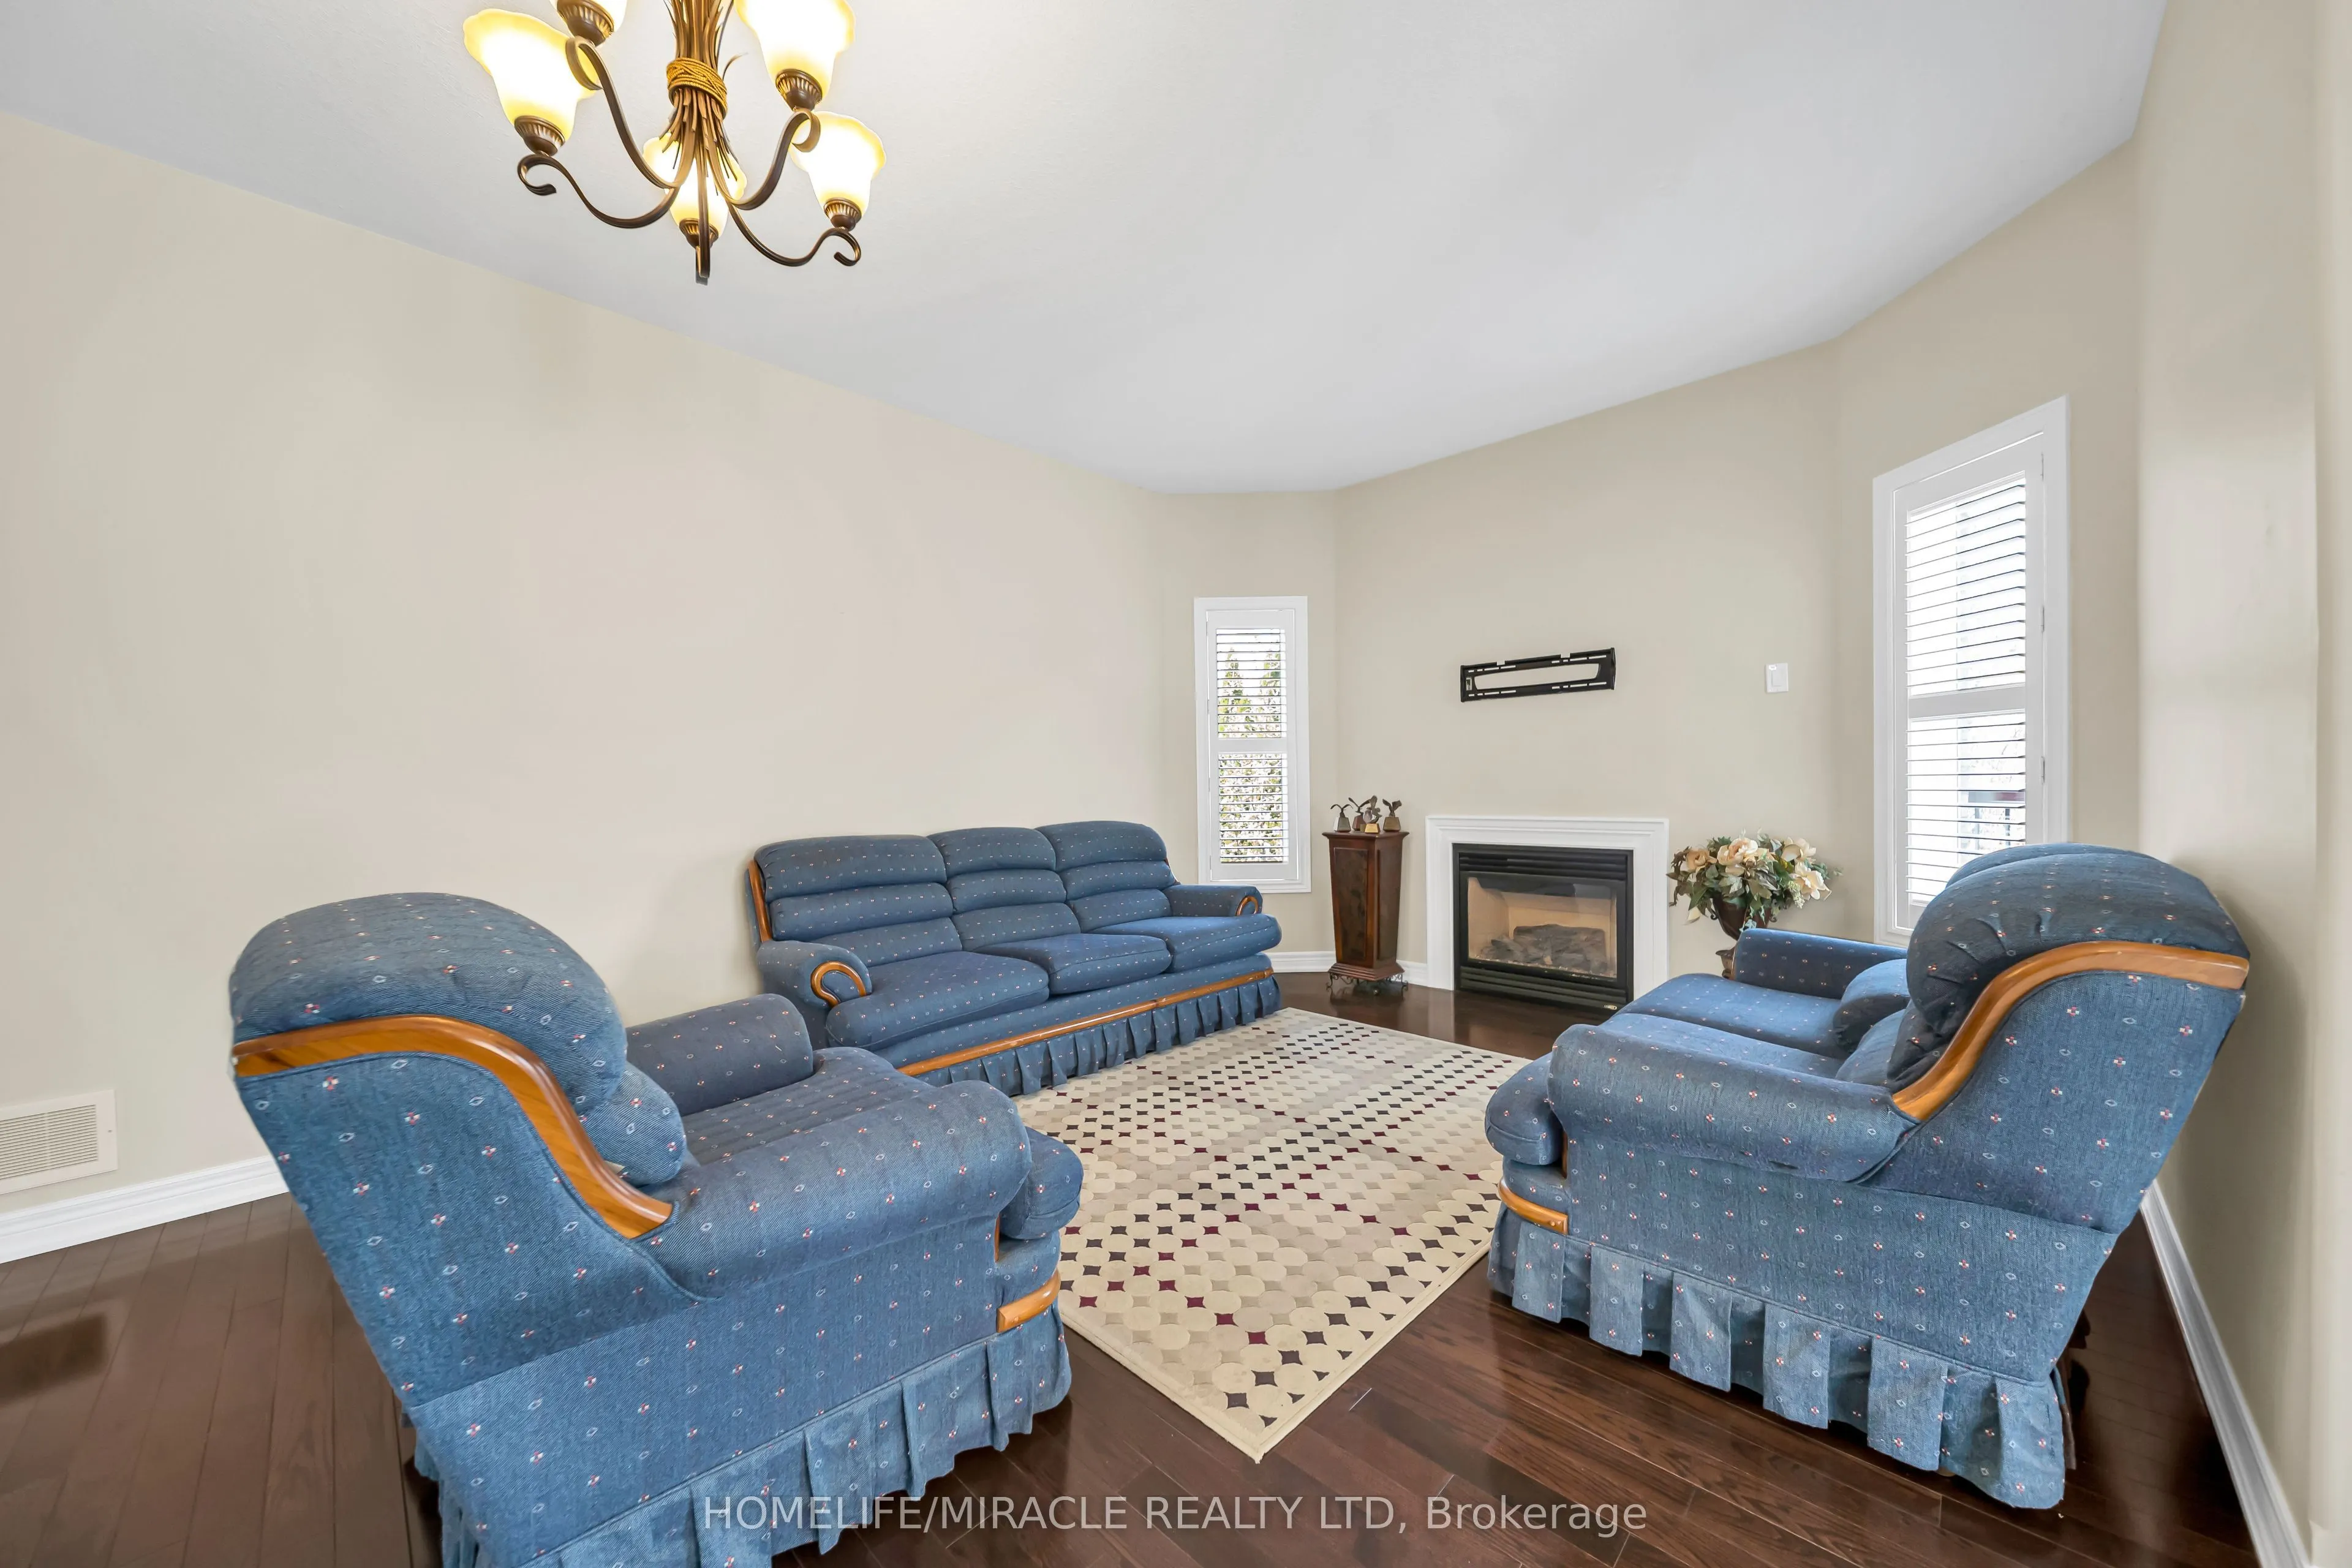
Family Room
Hardwood Floor, Fireplace, California Shutters
Dimensions 22.97 x 10.99 feet
252.44 sqft
Kitchen
-
Dimensions 12.01 x 10.99 feet
131.99 sqft
Kitchen
Laminate, California Shutters
Dimensions 19.98 x 10.99 feet
219.58 sqft
Living Room
Hardwood Floor, California Shutters
Dimensions 14.01 x 10.99 feet
153.97 sqft
Primary Bedroom
Hardwood Floor
Dimensions 13.02 x 11.02 feet
143.48 sqft
Similar Properties(No results)
Mortgage Calculator
Calculate your estimated monthly mortgage payment
Price
$1,275,000
$
%
%
Total cost of mortgage
$0
Monthly payment
By clicking Save, we will calculate your estimated mortgage for all properties using the saved values (down payment percentage, interest rate, and amortization).
The accuracy and applicability of this calculator are not guaranteed.