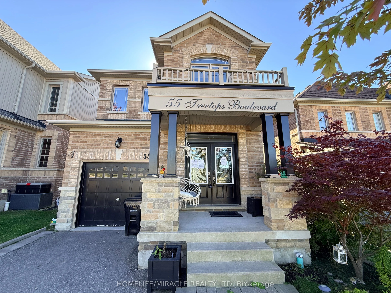
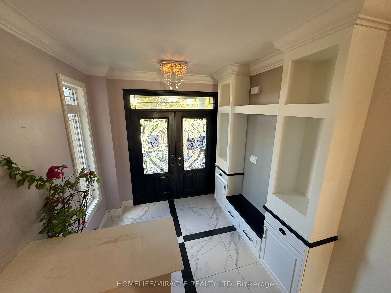
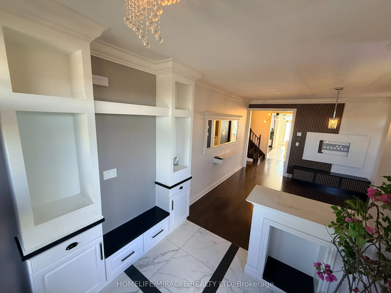
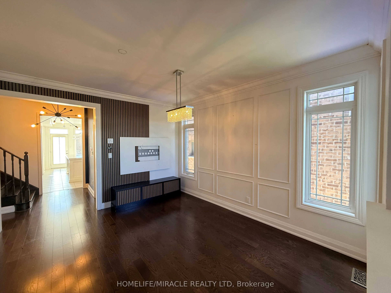
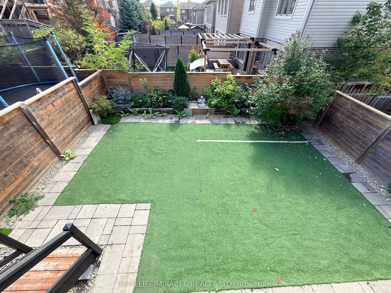
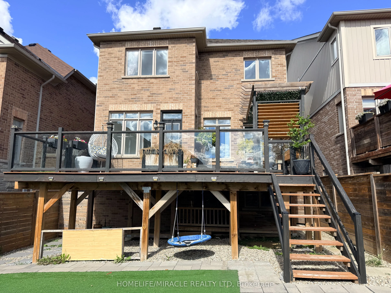
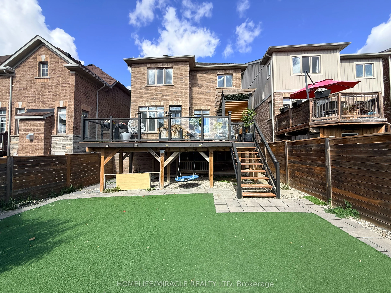
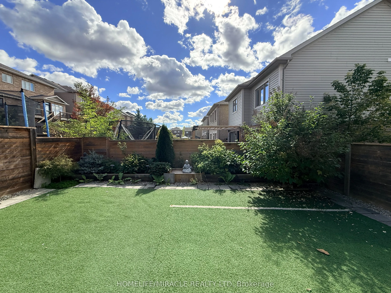
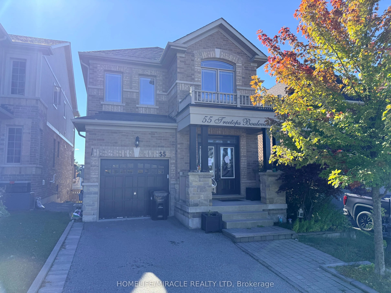
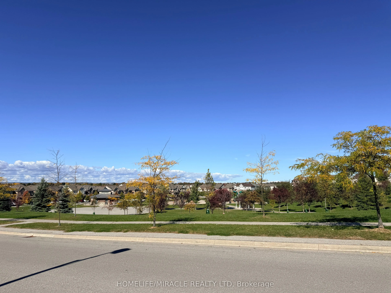
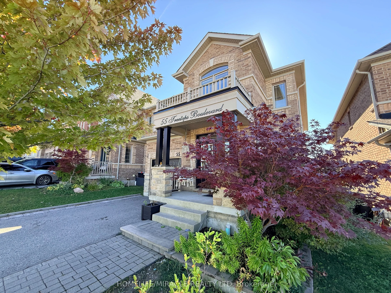
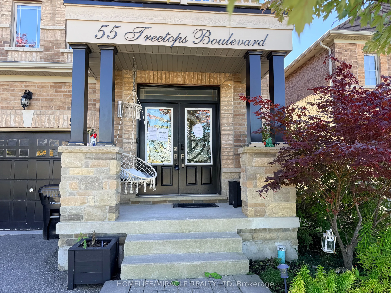
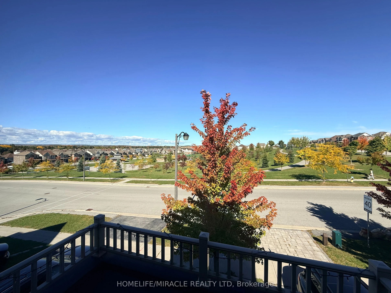
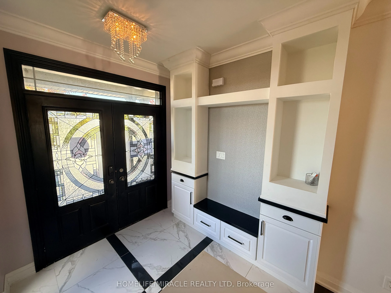
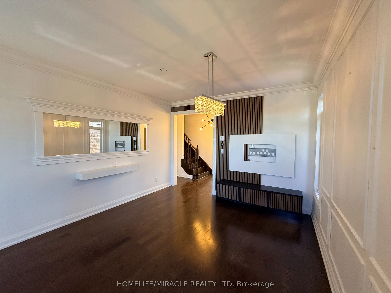
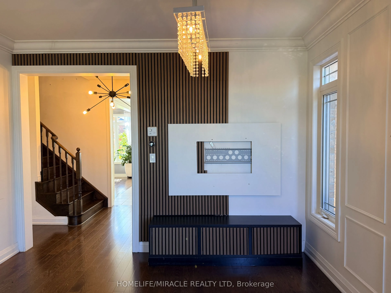
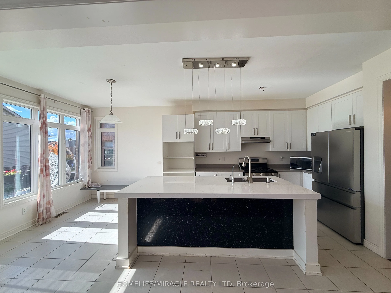
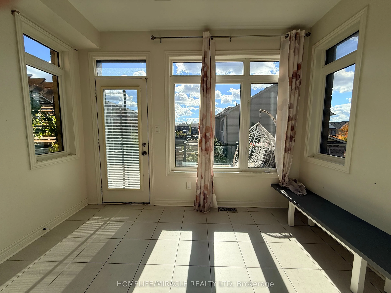
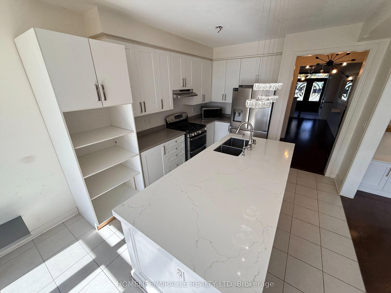
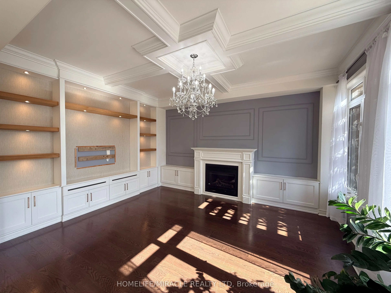
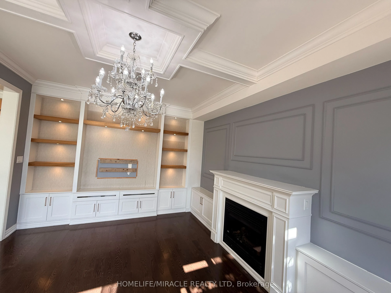
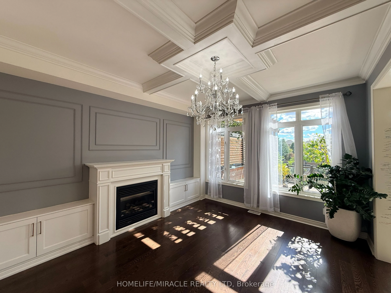
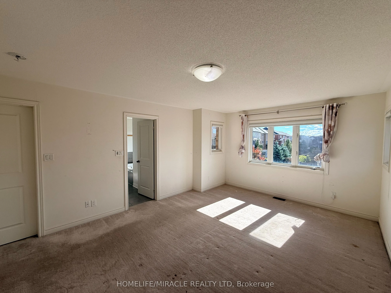
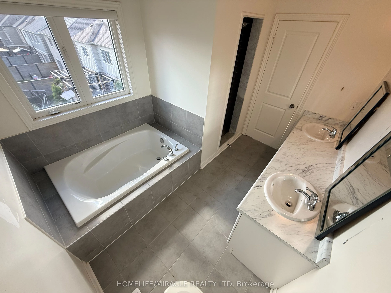
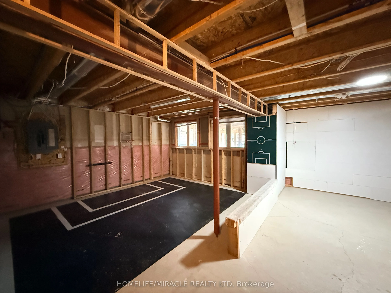
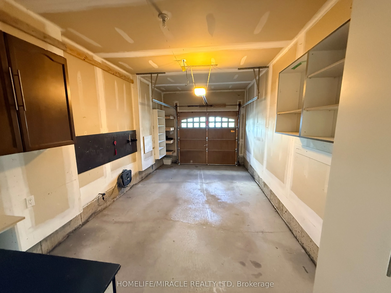
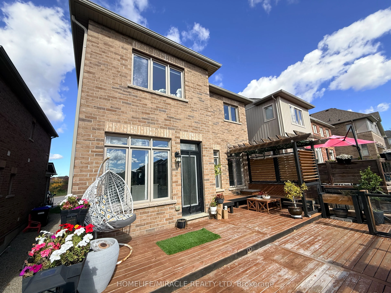
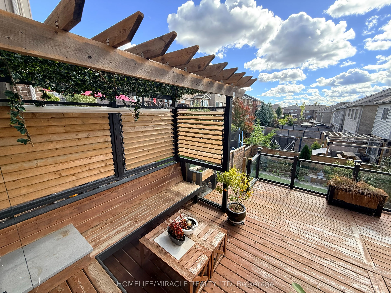
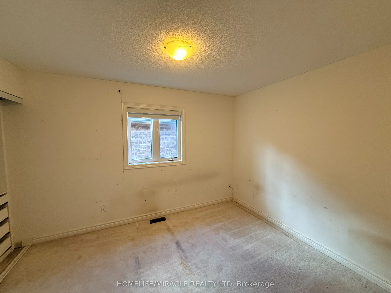
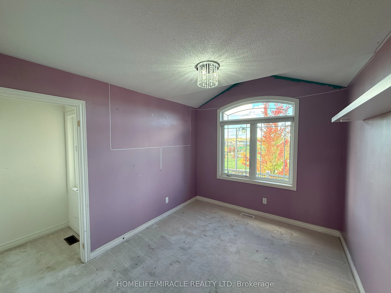
Welcome to this beautifully updated 4-bedroom, 3-bathroom home in one of Alliston's most sought-after communities. Offering nearly 2,200 sq. ft. of comfortable living space, this family-friendly home combines modern updates with exceptional functionality. The newly renovated kitchen features stylish... finishes, stainless steel appliances, a spacious eat-in area, and a walkout to your private raised deck and fully fenced backyard-perfect for summer BBQs, entertaining, or family time. A separate family room provides additional versatility for relaxing and enjoying with family. Extensive feature walls and custom cabinetry add character and sophistication throughout the home. Upstairs, generously sized bedrooms provide plenty of space for the entire family, while the spacious primary retreat features a large walk-in closet and a luxurious 5-piece ensuite with a deep soaker tub and separate shower. Direct garage access to the home offers excellent potential for an in-law suite or future rental setup. The bright, high basement features oversized windows, providing an abundance of natural light and excellent potential for additional living space. Enjoy walking distance to the new St. Cecilia school and Treetops Park, featuring a splash pad, basketball and volleyball courts. Golf enthusiasts will appreciate nearby Nottawasaga Inn & Resort, while major amenities including Highway 89, outlet shopping, Walmart, and Honda are just a short drive away. A fantastic opportunity to own a spacious, move-in-ready home in one of Alliston's rapidly growing communities.
Full Property Details
Interior
Bedrooms
4
Total Bedrooms
4
Washrooms
3
Square Footage
2000-2500 sqft
Basement
Unfinished
Heating Source
Gas
Heating Fuel
Forced Air
Air Conditioning
Central Air
Family Room
Yes
Kitchens
1
Total Kitchens
1
Fireplace Features
Yes
Bedrooms
4
Total Bedrooms
4
Washrooms
3
Square Footage
2000-2500 sqft
Basement
Unfinished
Heating Source
Gas
Heating Fuel
Forced Air
Air Conditioning
Central Air
Family Room
Yes
Kitchens
1
Total Kitchens
1
Fireplace Features
Yes
Exterior
Depth
109.91
Front
31.99
Acreage
< .50
Driveway
Private
Lot Size
32 x 109.91 ft
Pool
None
Parking Spaces
2
Total Parking Spaces
3.00
Parking Description
Built-In
Garage Spaces
1
Zoning
Residential
Depth
109.91
Front
31.99
Acreage
< .50
Driveway
Private
Lot Size
32 x 109.91 ft
Pool
None
Parking Spaces
2
Total Parking Spaces
3.00
Parking Description
Built-In
Garage Spaces
1
Zoning
Residential
Building Description
Style
2-Storey
Home Type
House
Subtype
Detached
Year Built
6-15
Property Orientation
South
Exterior Finish
Brick
Sewers
Sewer
Water Supply
Municipal
Possession Date
No Data
Style
2-Storey
Home Type
House
Subtype
Detached
Year Built
6-15
Property Orientation
South
Exterior Finish
Brick
Sewers
Sewer
Water Supply
Municipal
Possession Date
No Data
Community
Community
Alliston
Community
Alliston
Taxes & Fees
Taxes
$4,525 /yr
Tax Year
2025
Occupancy
Vacant
Taxes
$4,525 /yr
Tax Year
2025
Occupancy
Vacant
Room Types
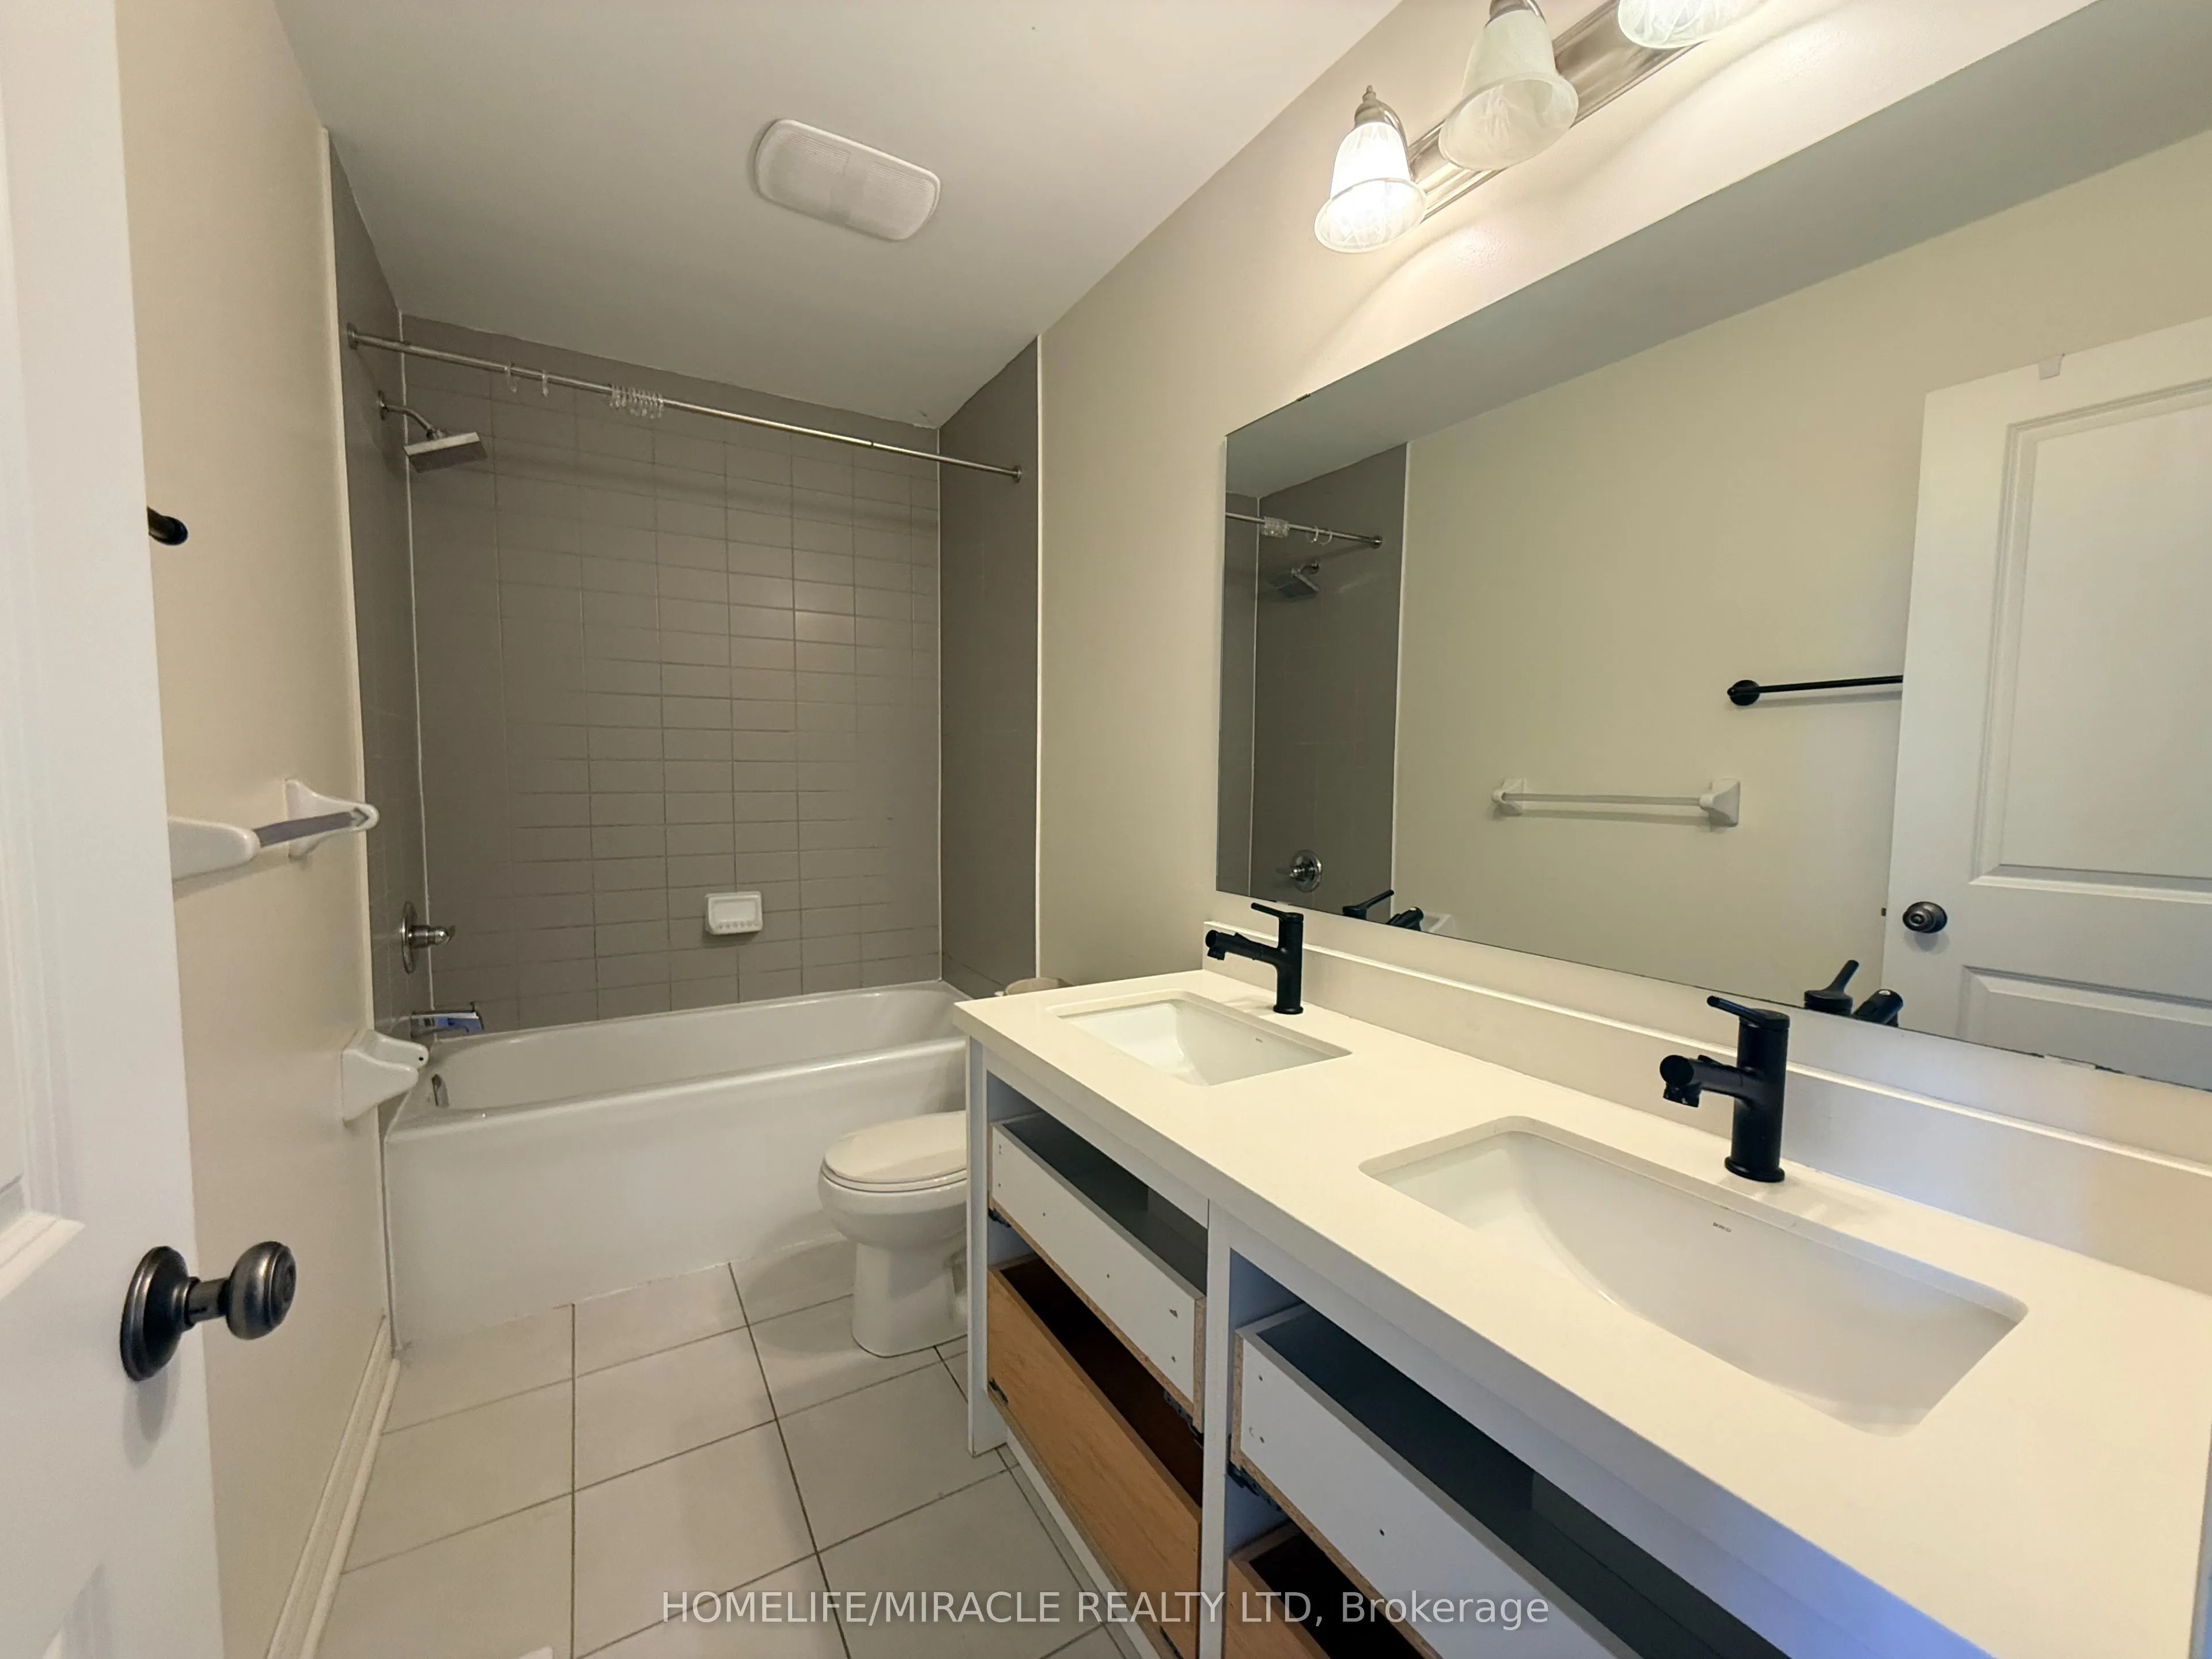
Bathroom
Tile Floor, 4 Pc Bath
Dimensions 9.94 x 4.92 feet
48.9 sqft
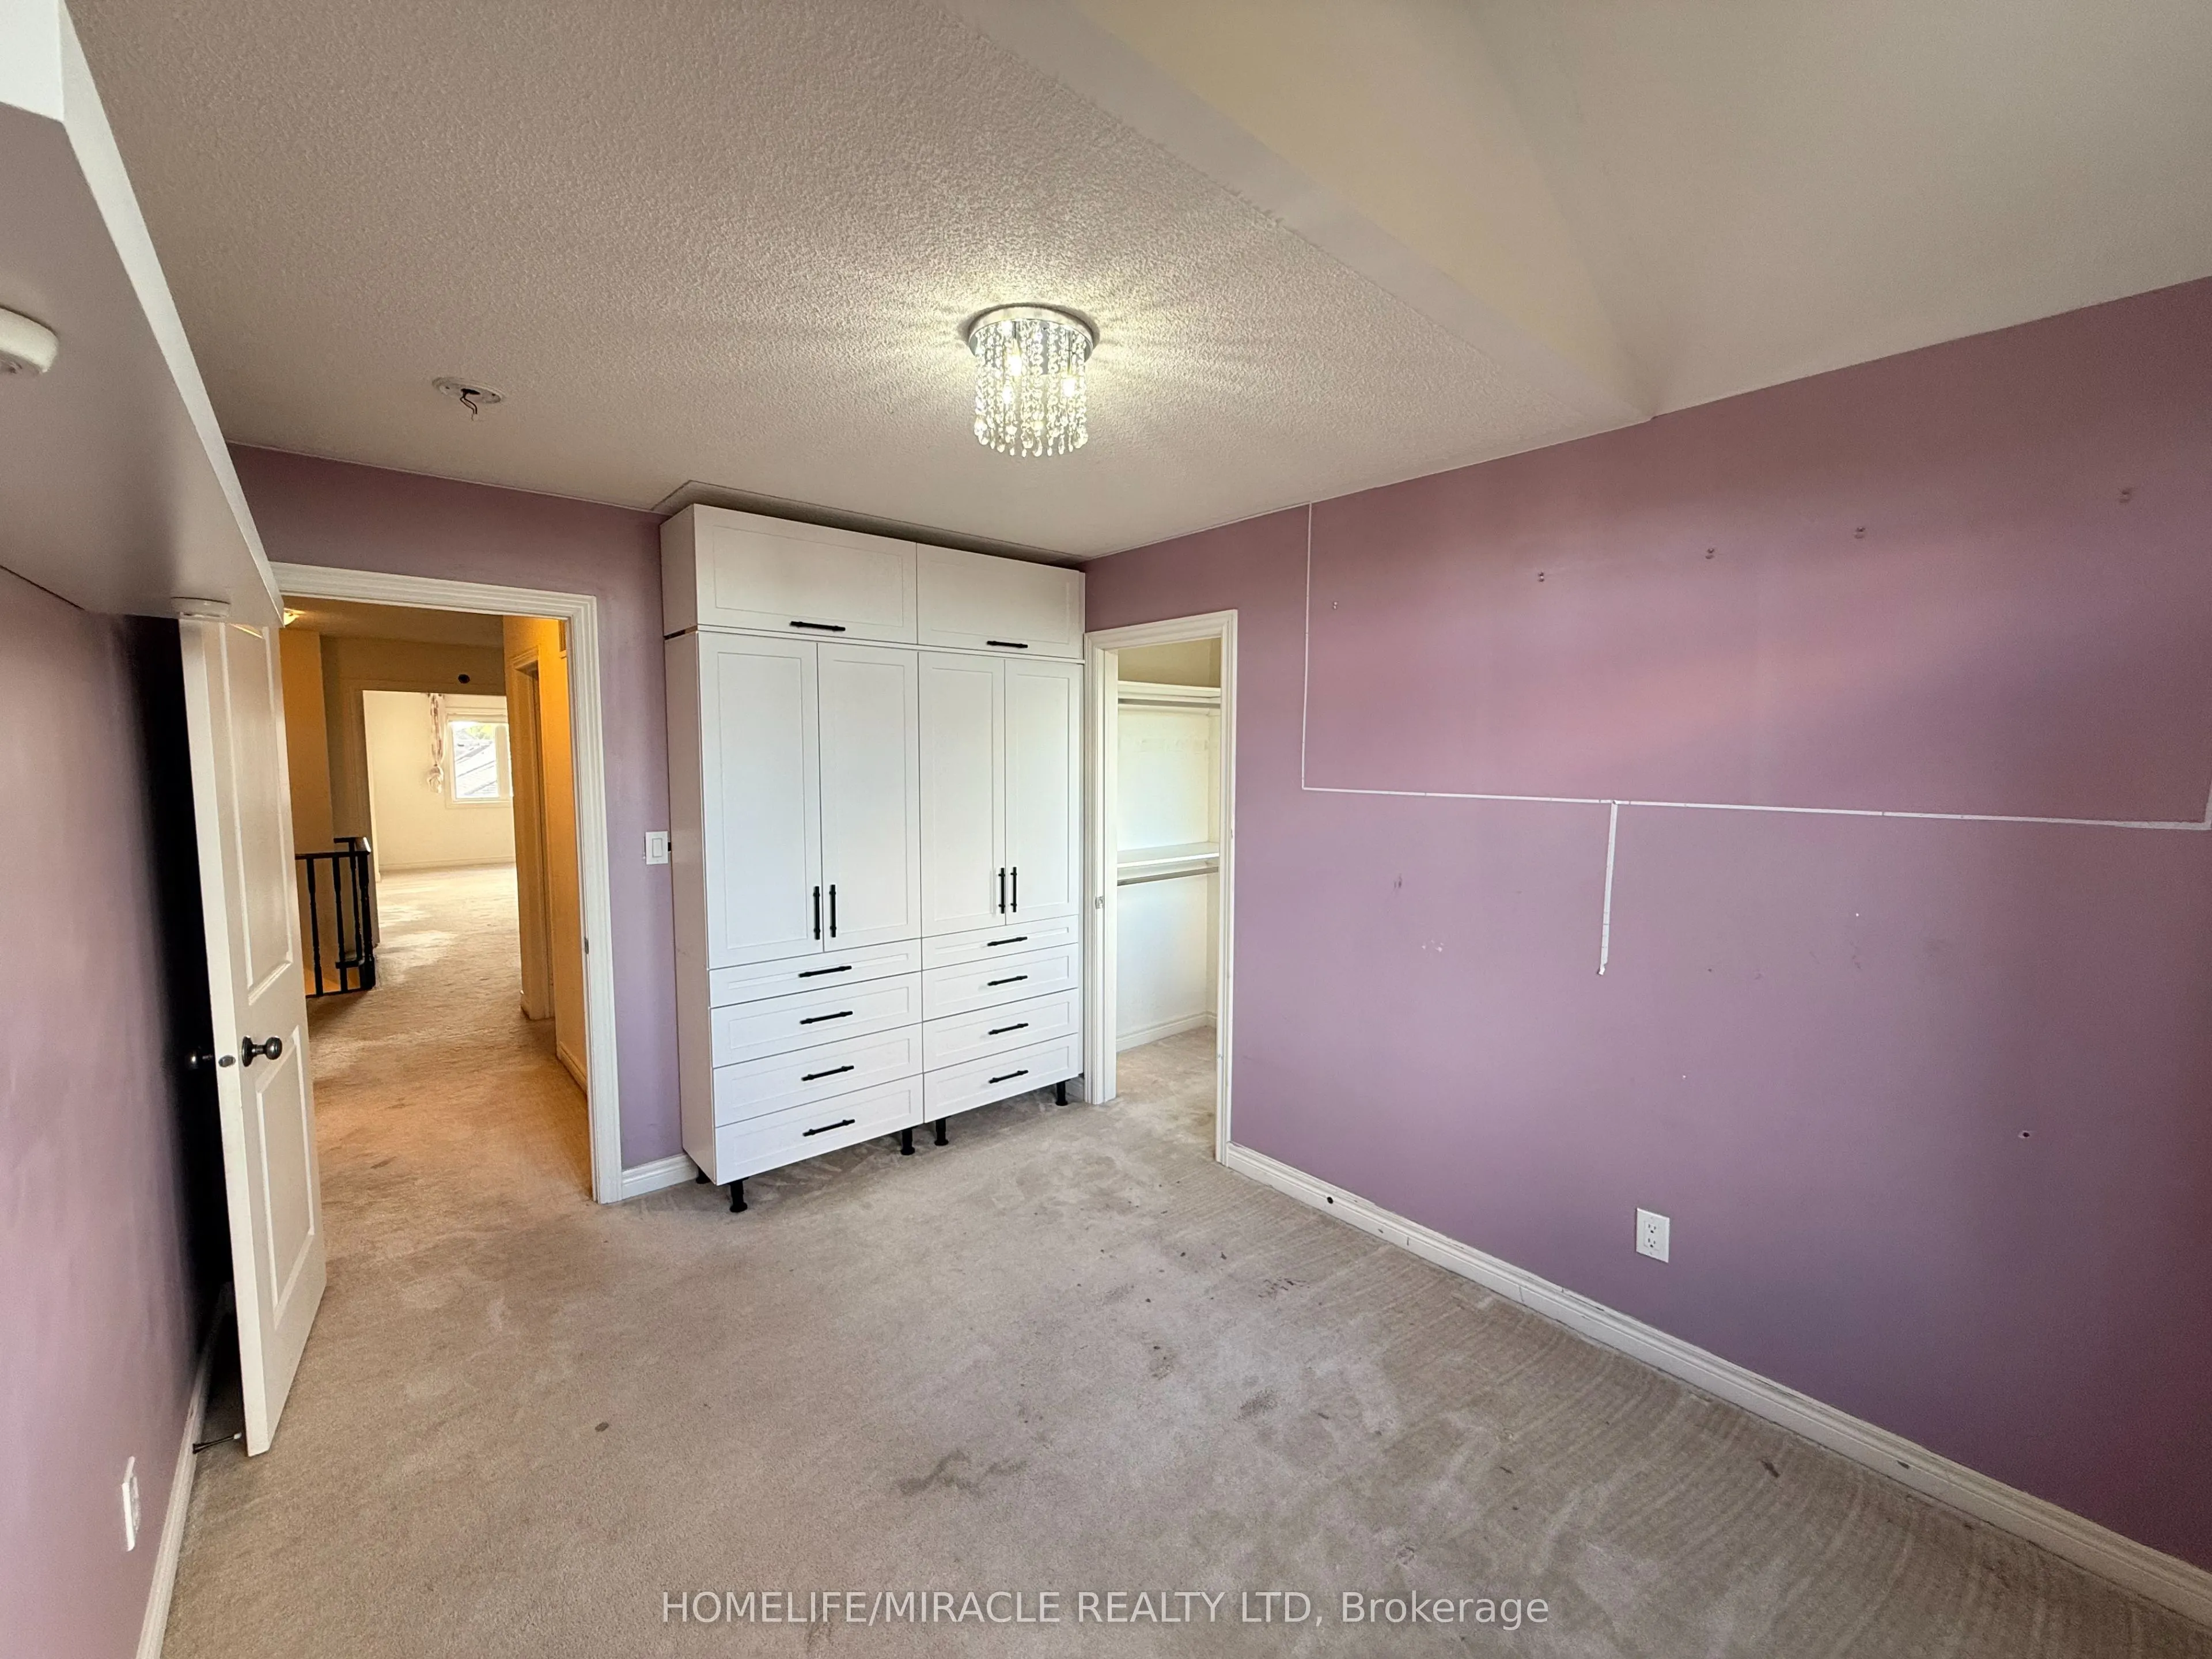
Bedroom 2
Broadloom, Closet Organizers
Dimensions 9.42 x 11.75 feet
110.68 sqft
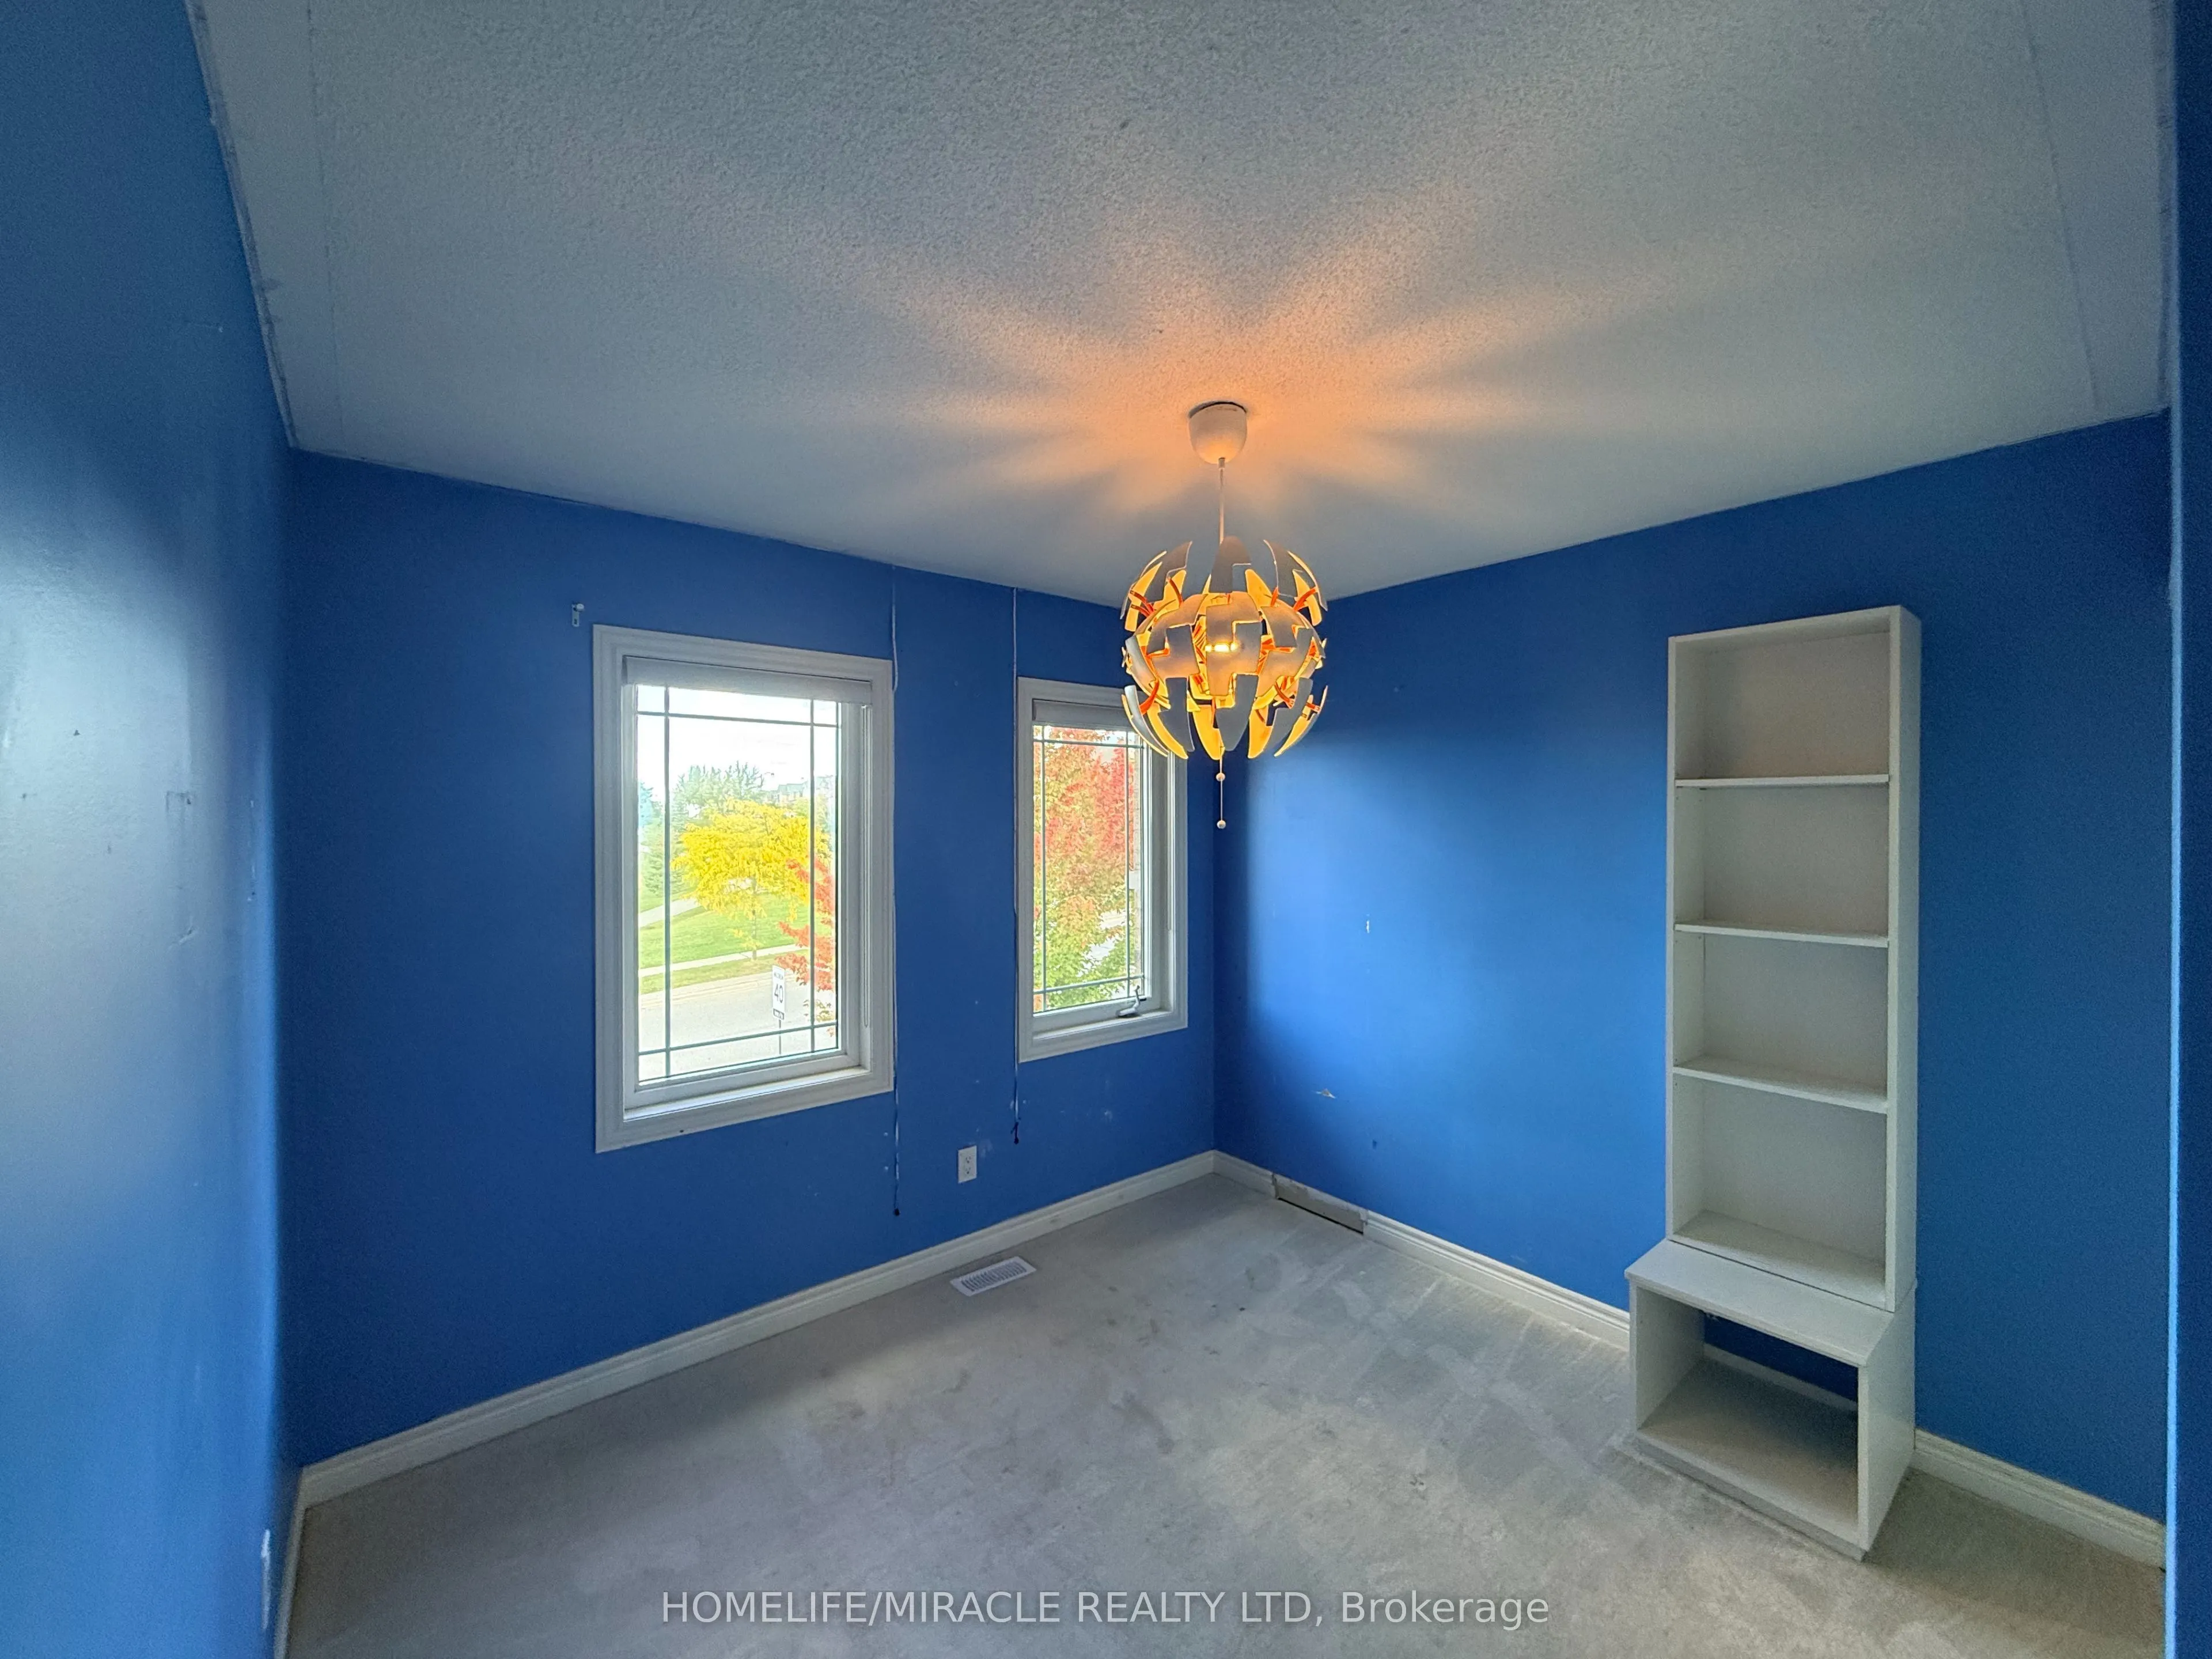
Bedroom 3
Broadloom, Closet, Closet Organizers
Dimensions 12.76 x 9.42 feet
120.2 sqft
Bedroom 4
Broadloom, Closet Organizers
Dimensions 11.35 x 9.97 feet
113.16 sqft
Family Room
Hardwood Floor, B/I Shelves, Fireplace
Dimensions 12.53 x 15.12 feet
189.45 sqft
Foyer
Tile Floor, B/I Shelves, Double Doors
Dimensions 8.43 x 8.33 feet
70.22 sqft
Kitchen
Tile Floor, Stainless Steel Appl, W/O To Deck
Dimensions 21.29 x 11.48 feet
244.41 sqft
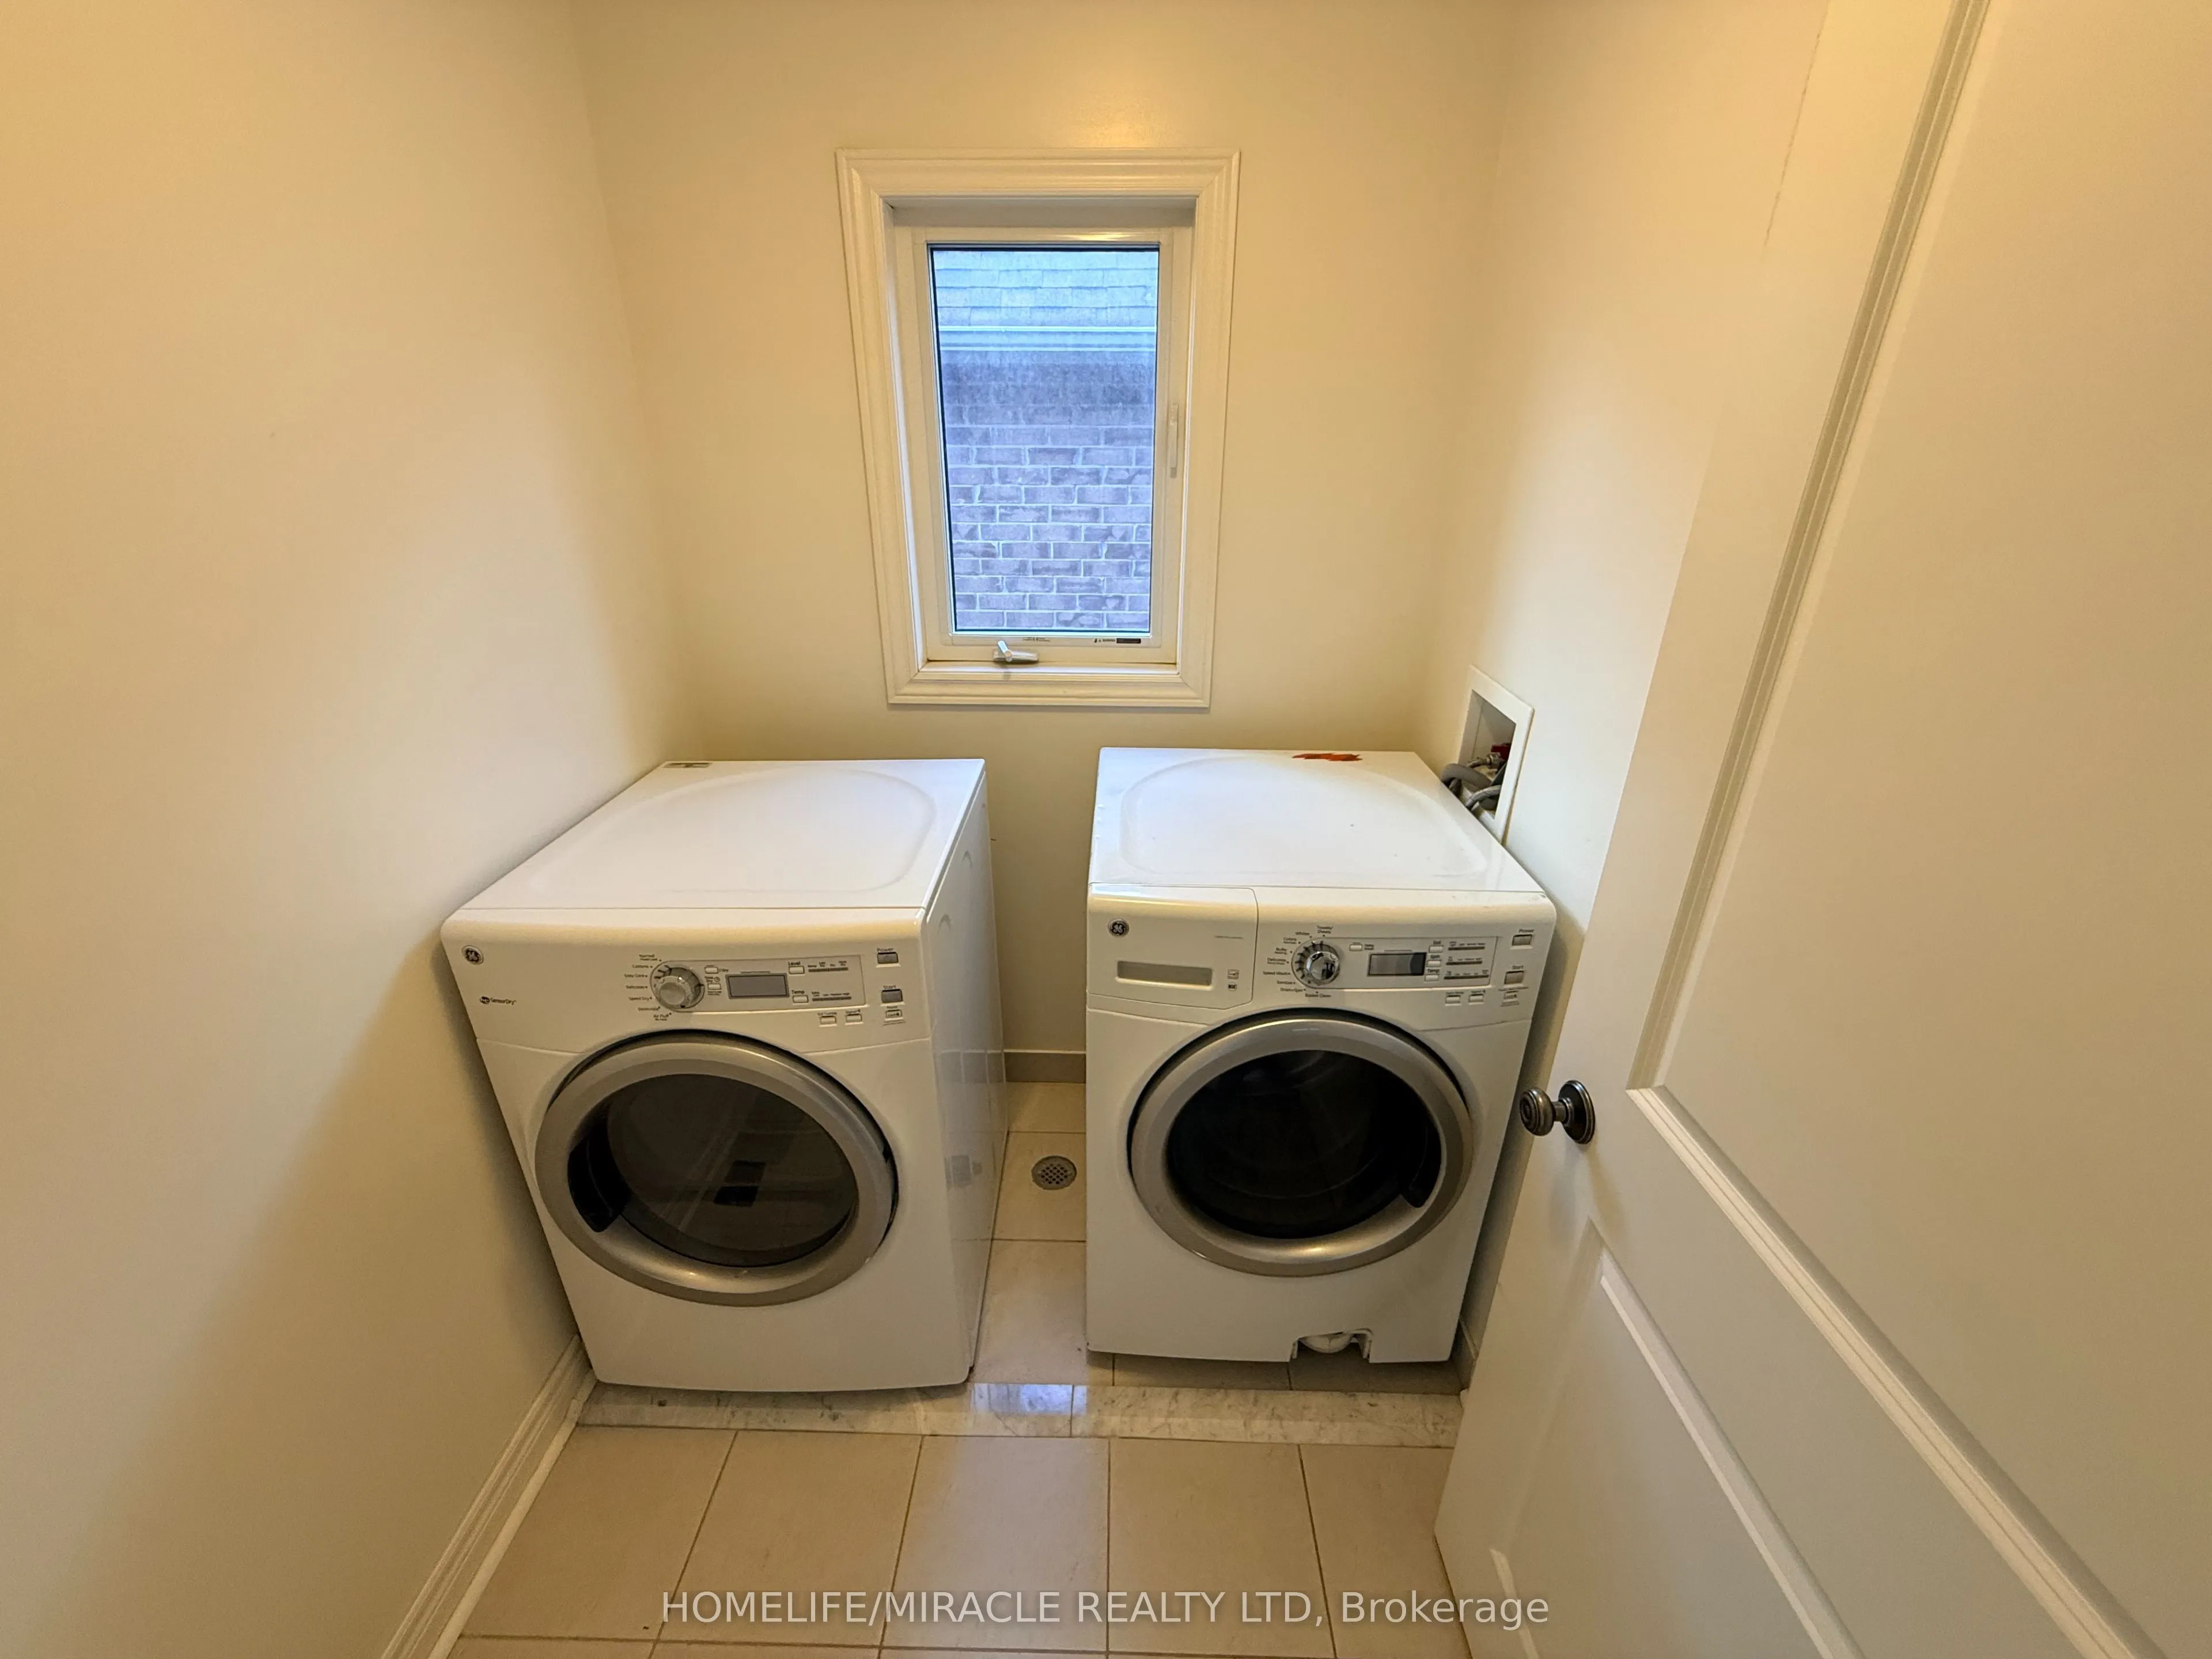
Laundry
Tile Floor
Dimensions 6.27 x 5.41 feet
33.92 sqft
Living Room
Hardwood Floor
Dimensions 12.53 x 13.98 feet
175.17 sqft
Powder Room
Tile Floor, 2 Pc Bath
Dimensions 6.76 x 5.28 feet
35.69 sqft
Primary Bedroom
Broadloom, Walk-In Closet(s), 5 Pc Ensuite
Dimensions 12.57 x 17.75 feet
223.12 sqft
Similar Properties(No results)
Mortgage Calculator
Calculate your estimated monthly mortgage payment
Price
$749,000
$
%
%
Total cost of mortgage
$0
Monthly payment
By clicking Save, we will calculate your estimated mortgage for all properties using the saved values (down payment percentage, interest rate, and amortization).
The accuracy and applicability of this calculator are not guaranteed.