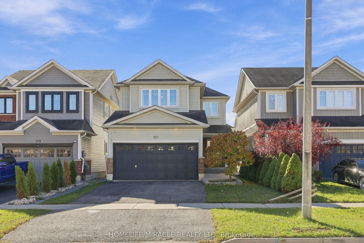
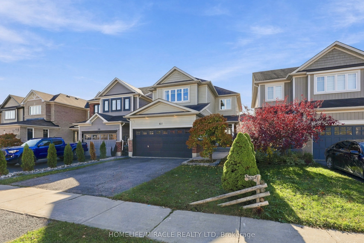
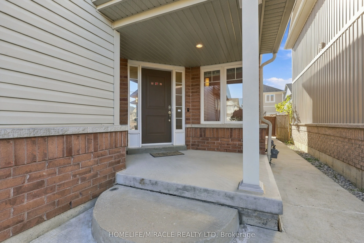
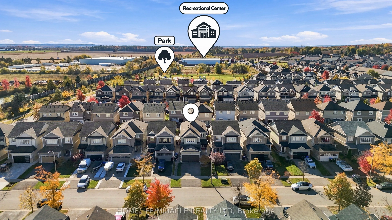
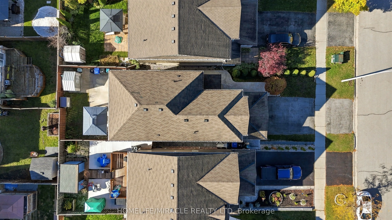
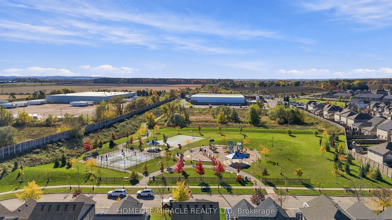
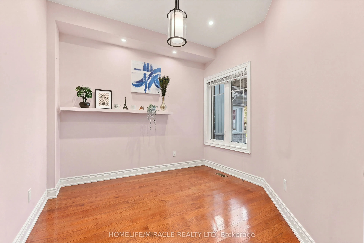
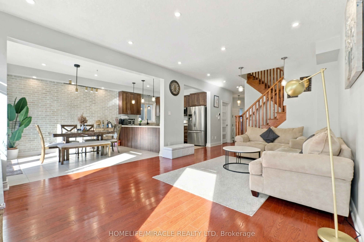
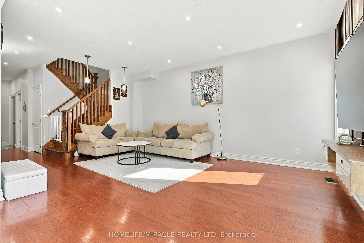
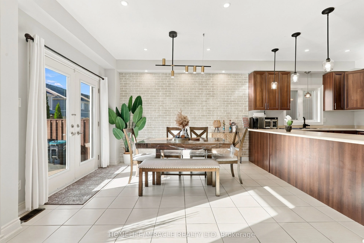
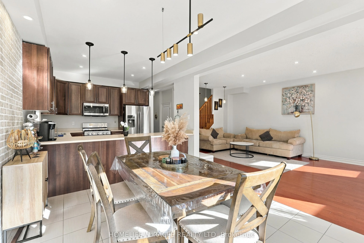
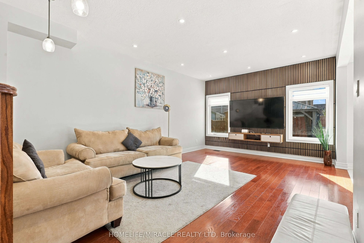
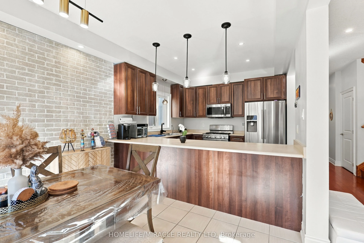
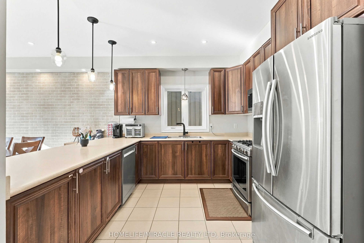
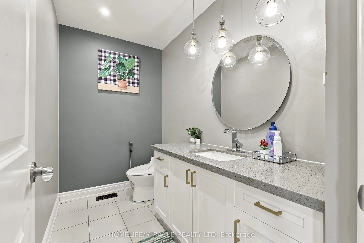
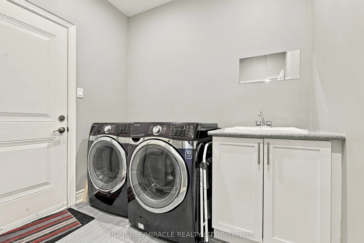
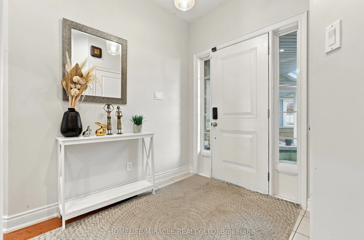
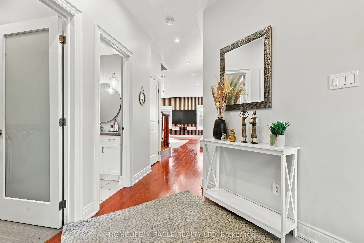
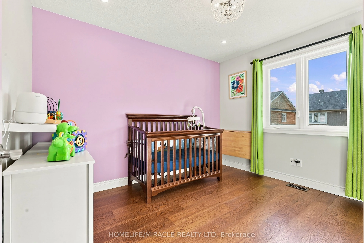
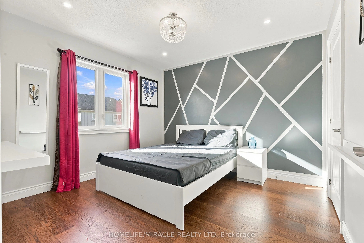
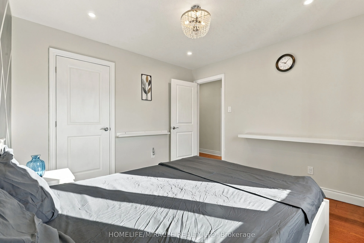
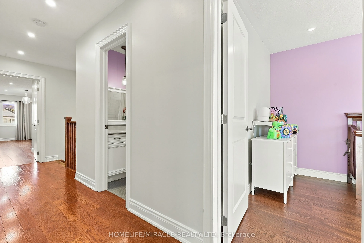
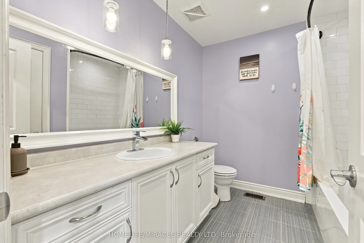
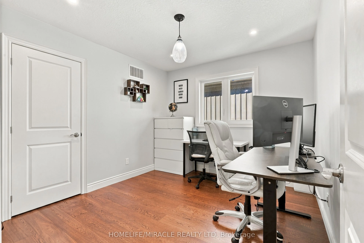
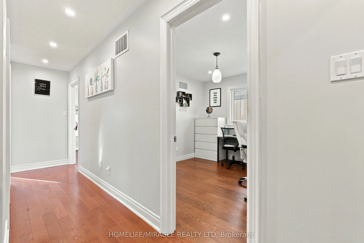
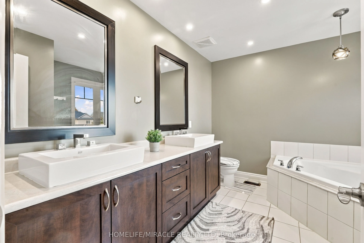
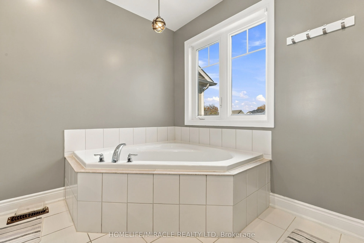
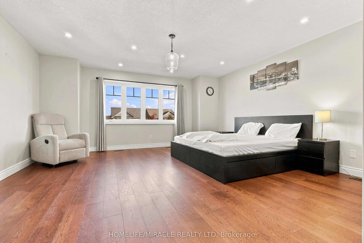
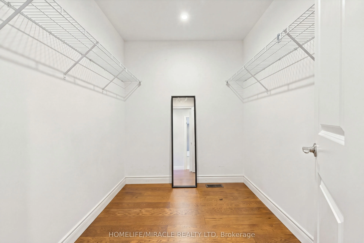
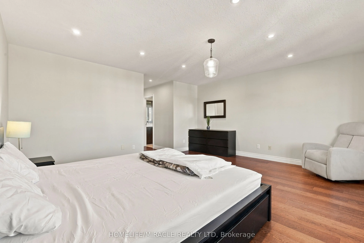
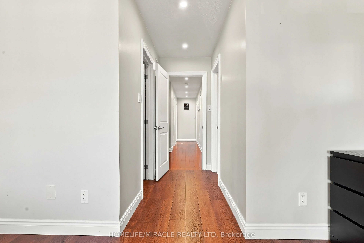
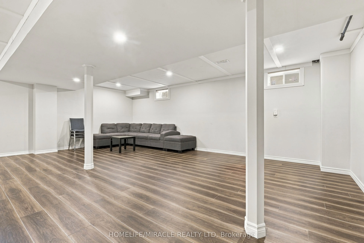
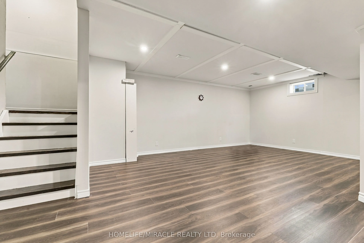
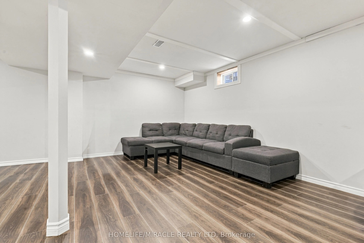
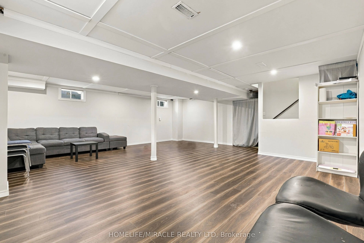
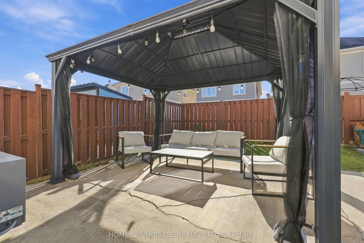
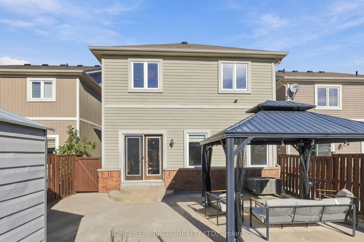
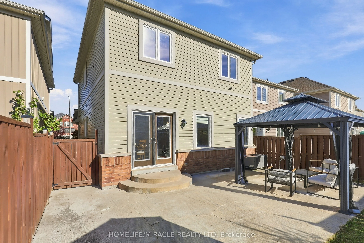
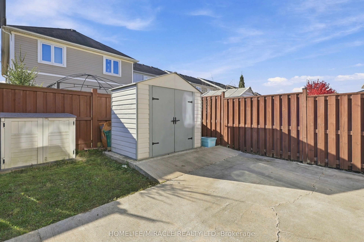
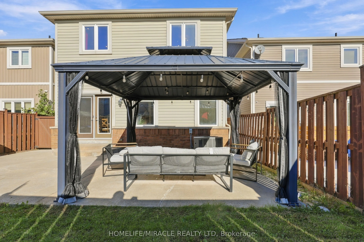
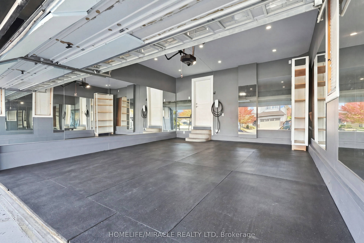
Welcome to this beautifully finished 2,200 sq. ft. home featuring 4 bedrooms, 3 bathrooms, and high-end finishes throughout. Enjoy new engineered hardwood flooring (2026), fresh paint (2025), upgraded lighting, pot lights, high baseboards, and built-ins. The open-concept kitchen features a breakfast... bar and dining area, flowing into a spacious great room with large garden doors leading to a fully fenced backyard with a stunning patio and wraparound concrete walkways. The spacious primary bedroom offers a 4-piece ensuite and walk-in closet, while the main-floor office/den with frosted privacy doors and convenient main-floor laundry add functionality. The insulated garage is currently transformed into an incredible home gym and can easily be converted back. Additional features include a 200-amp electrical panel, basement 3-piece bathroom rough-in, new basement vinyl flooring (2025), owned water softener and hot water tank, gas line for stove, and backyard BBQ gas line. Conveniently located close to schools, parks, and everyday amenities, this home is perfect for comfortable family living and entertaining!
Full Property Details
Interior
Bedrooms
4
Total Bedrooms
4
Washrooms
3
Square Footage
2000-2500 sqft
Basement
Finished
Heating Source
Gas
Heating Fuel
Forced Air
Air Conditioning
Central Air
Family Room
Yes
Kitchens
1
Total Kitchens
1
Fireplace Features
No
Bedrooms
4
Total Bedrooms
4
Washrooms
3
Square Footage
2000-2500 sqft
Basement
Finished
Heating Source
Gas
Heating Fuel
Forced Air
Air Conditioning
Central Air
Family Room
Yes
Kitchens
1
Total Kitchens
1
Fireplace Features
No
Exterior
Depth
108.27
Front
31.99
Driveway
Private Double
Lot Size
32 x 108.27 ft
Pool
None
Parking Spaces
2
Total Parking Spaces
4.00
Parking Description
Attached
Garage Spaces
2
Depth
108.27
Front
31.99
Driveway
Private Double
Lot Size
32 x 108.27 ft
Pool
None
Parking Spaces
2
Total Parking Spaces
4.00
Parking Description
Attached
Garage Spaces
2
Building Description
Style
2-Storey
Home Type
House
Subtype
Detached
Property Orientation
South
Exterior Finish
Brick,Vinyl Siding
Sewers
Sewer
Water Supply
Municipal
Possession Date
12/22/2026
Style
2-Storey
Home Type
House
Subtype
Detached
Property Orientation
South
Exterior Finish
Brick,Vinyl Siding
Sewers
Sewer
Water Supply
Municipal
Possession Date
12/22/2026
Community
Community
Alliston
Community
Alliston
Taxes & Fees
Taxes
$4,548 /yr
Tax Year
2026
Occupancy
Owner
Taxes
$4,548 /yr
Tax Year
2026
Occupancy
Owner
Room Types
Bedroom 2
Large Window, Pot Lights
Dimensions 8.99 x 10.01 feet
89.99 sqft
Bedroom 3
Large Window, Pot Lights
Dimensions 10.99 x 10.01 feet
110.01 sqft
Bedroom 4
Large Window, Pot Lights, Double Closet
Dimensions 10.99 x 10.01 feet
110.01 sqft
Breakfast
French Doors, Pot Lights
Dimensions 10.1 x 12.01 feet
121.3 sqft
Great Room
Open Concept, Hardwood Floor
Dimensions 19 x 12.99 feet
246.81 sqft
Kitchen
Breakfast Bar, Combined w/Great Rm, Recessed Lighting
Dimensions 10.1 x 10.01 feet
101.1 sqft
Laundry
Access To Garage, Pot Lights
Dimensions 8.01 x 6 feet
48.06 sqft
Office
Large Window
Dimensions 10.01 x 8.99 feet
89.99 sqft
Primary Bedroom
5 Pc Ensuite, Double Sink, Separate Shower
Dimensions 16.99 x 16.01 feet
272.01 sqft
Recreation
Finished, Pot Lights, Open Concept
Dimensions 22.01 x 22.01 feet
484.44 sqft
Utility Room
Unfinished
Dimensions 16.01 x 12.01 feet
192.28 sqft
Similar Properties(No results)
Mortgage Calculator
Calculate your estimated monthly mortgage payment
Price
$879,999
$
%
%
Total cost of mortgage
$0
Monthly payment
By clicking Save, we will calculate your estimated mortgage for all properties using the saved values (down payment percentage, interest rate, and amortization).
The accuracy and applicability of this calculator are not guaranteed.