Sign In or Create a Free Account to see full details of this property
Key Facts
Key facts for 2908 Highway 7 Road #1805
Property Type
Condo, Apartment
Parking
Underground 1 garage, 1 parking
MLS #
N7316080
Size
600-699 sqft
Basement
None
Listed on
2023-11-21
Lot size
-
Tax
$2,307.71 /yr
Days on Market
98
Approximate Age
0-5
Maintenance Fee
$493.15/mo
Central Air Conditio...
Description
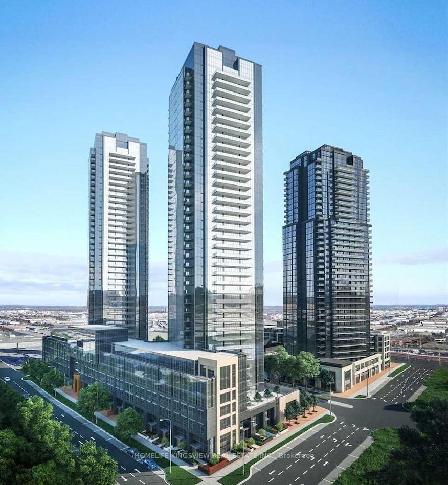
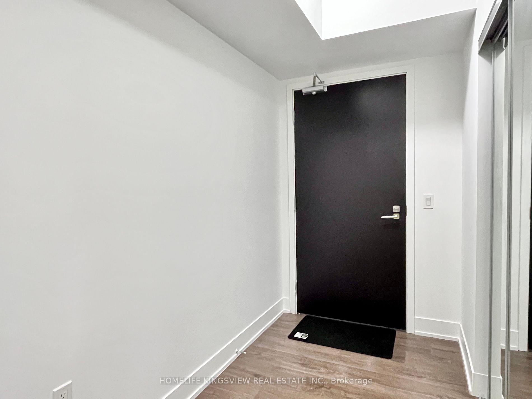
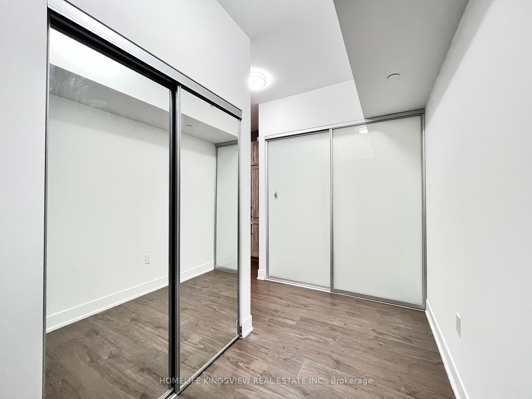
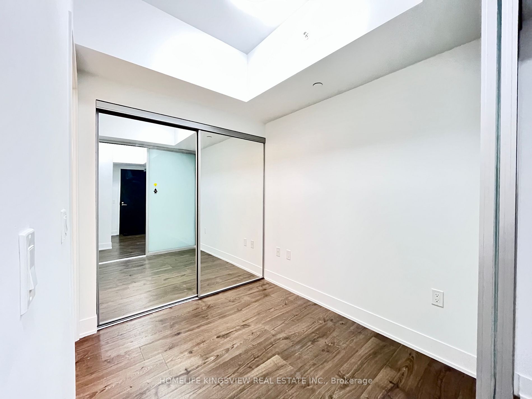
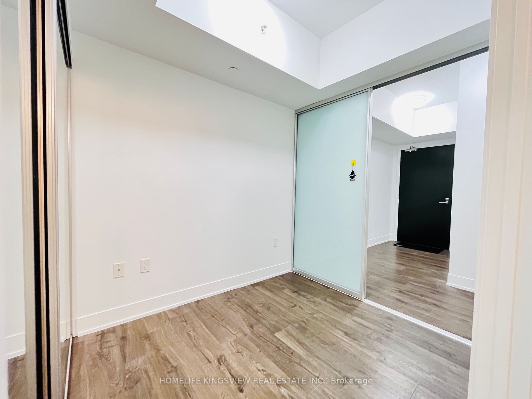
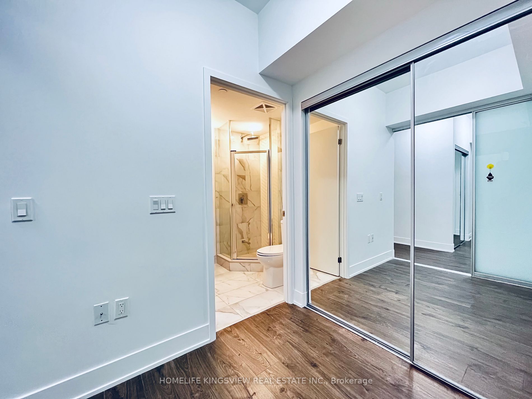
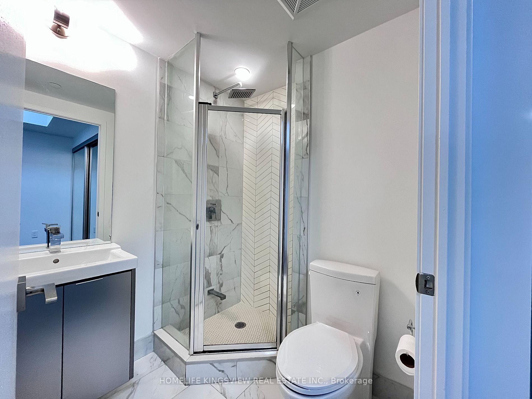
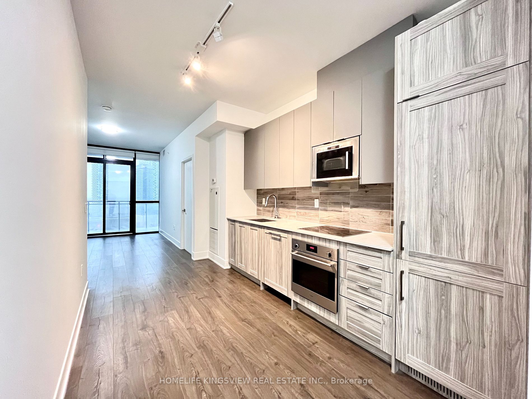
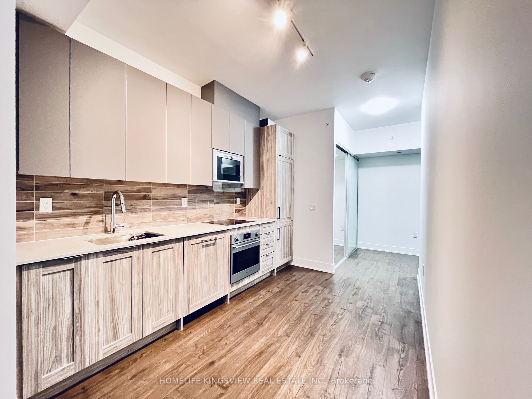
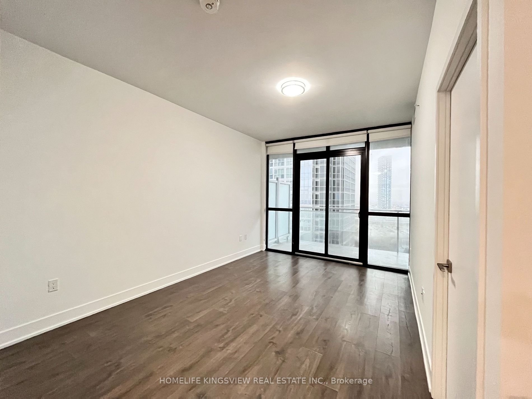
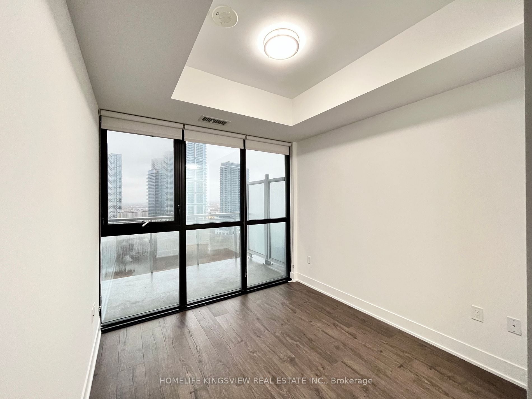
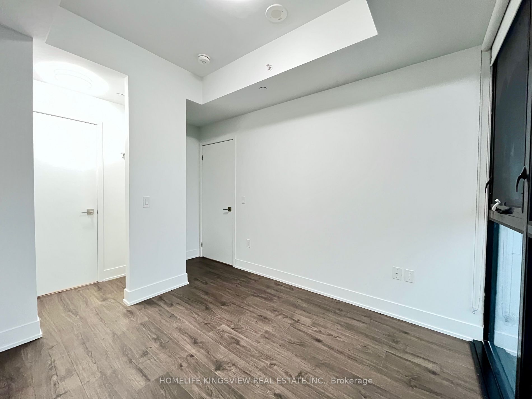
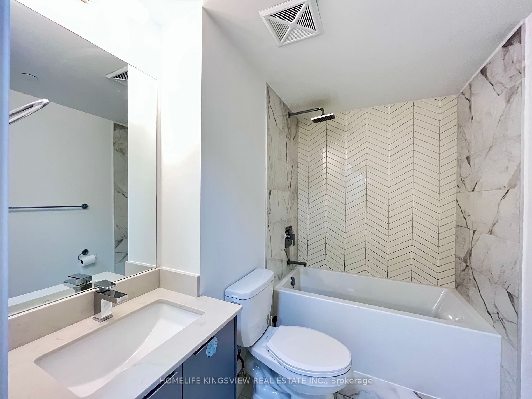
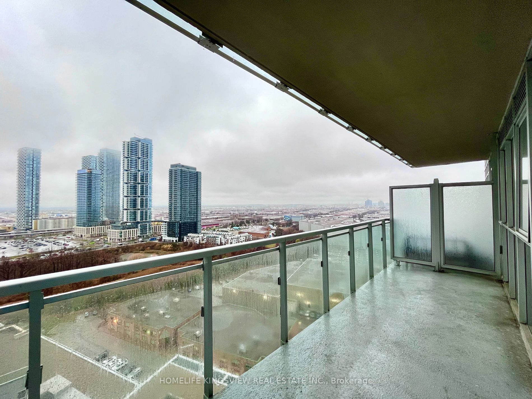
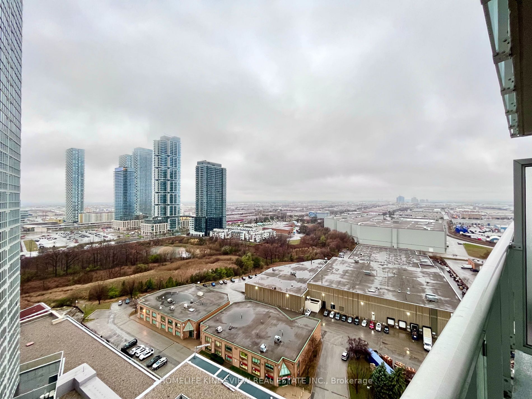
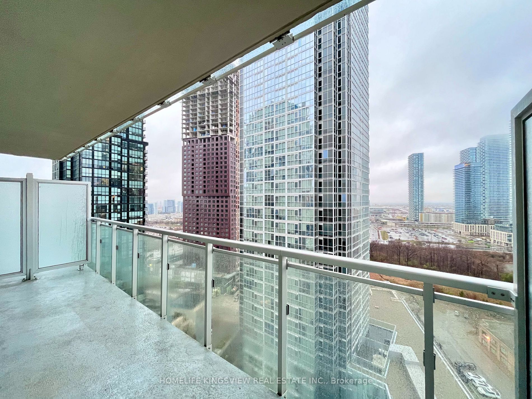
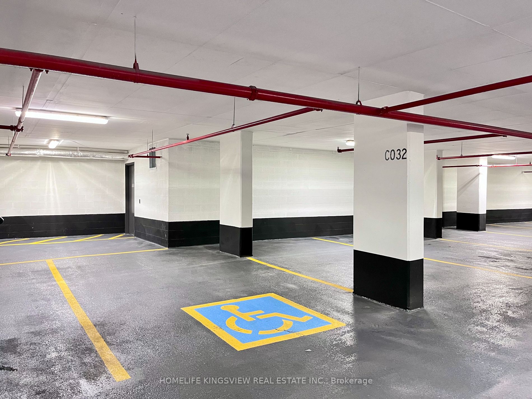
Located in AAA Vaughan Metropolitan Centre! This Spacious and Beautiful 1 + Den Suite Boasts 648 sqft of Interior + 111 sqft Balcony. Equipped with a Moder and Upgraded Kitchen Featuring Stainless Steel Appliances and Quartz Countertop. The Large Den That Can Be Used as a Second Bedroom That Comes ...With an Oversized Glass Sliding Closet and a 3 Pc Ensuite. Primary Bedroom Has His and Hers Closets + 4pc Upgraded Ensuite. Extra Large Handicap Accessible Parking Spot! This 2 Year Old Building Was Built by a Nationally Recognized Developer - Cortel. Only 5 Minute Walk to Vaughan Subway Station, 2 Stops To York University. Less Than 10 Minute Drive To Vaughan Mills Shopping Centre and Canada's Wonderland. Residents Will Enjoy World Class Amenities that Include Pools, Rooftop Terrace, Movie Room, Game Room, Gym Sauna and Many More. Perfect For First Time Home Buyer or Investor. **** Extras **** S/S Stove, Range Hood Microwave. Integrated Fridge and Dishwasher. Washer/Dryer. All E.L.F's. All Window Coverings.
Full Property Details
Interior
Bedrooms
1
Bedrooms Plus
1
Total Bedrooms
2
Washrooms
2
Square Footage
600-699 sqft
Basement
None
Heating Source
Gas
Heating Fuel
Forced Air
Air Conditioning
Central Air
Family Room
No
Kitchens
1
Total Kitchens
1
Fireplace Features
No
Bedrooms
1
Bedrooms Plus
1
Total Bedrooms
2
Washrooms
2
Square Footage
600-699 sqft
Basement
None
Heating Source
Gas
Heating Fuel
Forced Air
Air Conditioning
Central Air
Family Room
No
Kitchens
1
Total Kitchens
1
Fireplace Features
No
Exterior
Driveway
Underground
Pool
Indoor
Parking Spaces
1
Total Parking Spaces
1.00
Parking Description
Underground
Garage Spaces
1
Balcony
Open
Driveway
Underground
Pool
Indoor
Parking Spaces
1
Total Parking Spaces
1.00
Parking Description
Underground
Garage Spaces
1
Balcony
Open
Building Description
Style
Apartment
Home Type
Condo
Subtype
Condo Apartment
Year Built
0-5
Property Orientation
West
Exterior Finish
Concrete
Possession Date
12/31/2023
Locker
Owned
Style
Apartment
Home Type
Condo
Subtype
Condo Apartment
Year Built
0-5
Property Orientation
West
Exterior Finish
Concrete
Possession Date
12/31/2023
Locker
Owned
Community
Community
Concord
Community
Concord
Taxes & Fees
Taxes
$2,307.71 /yr
Tax Year
2023
Maintenance Fee
$493.15/mo
Central Air Conditioning
Included
Common Elements
Included
Heating
Included
Parking
Included
Building Insurance
Included
Taxes
$2,307.71 /yr
Tax Year
2023
Maintenance Fee
$493.15/mo
Central Air Conditioning
Included
Common Elements
Included
Heating
Included
Parking
Included
Building Insurance
Included
Other
Pets
Restricted
Pets
Restricted
Room Types
Den
Laminate, Large Closet, 3 Pc Ensuite
Dimensions 7.87 x 6.89 feet
54.22 sqft
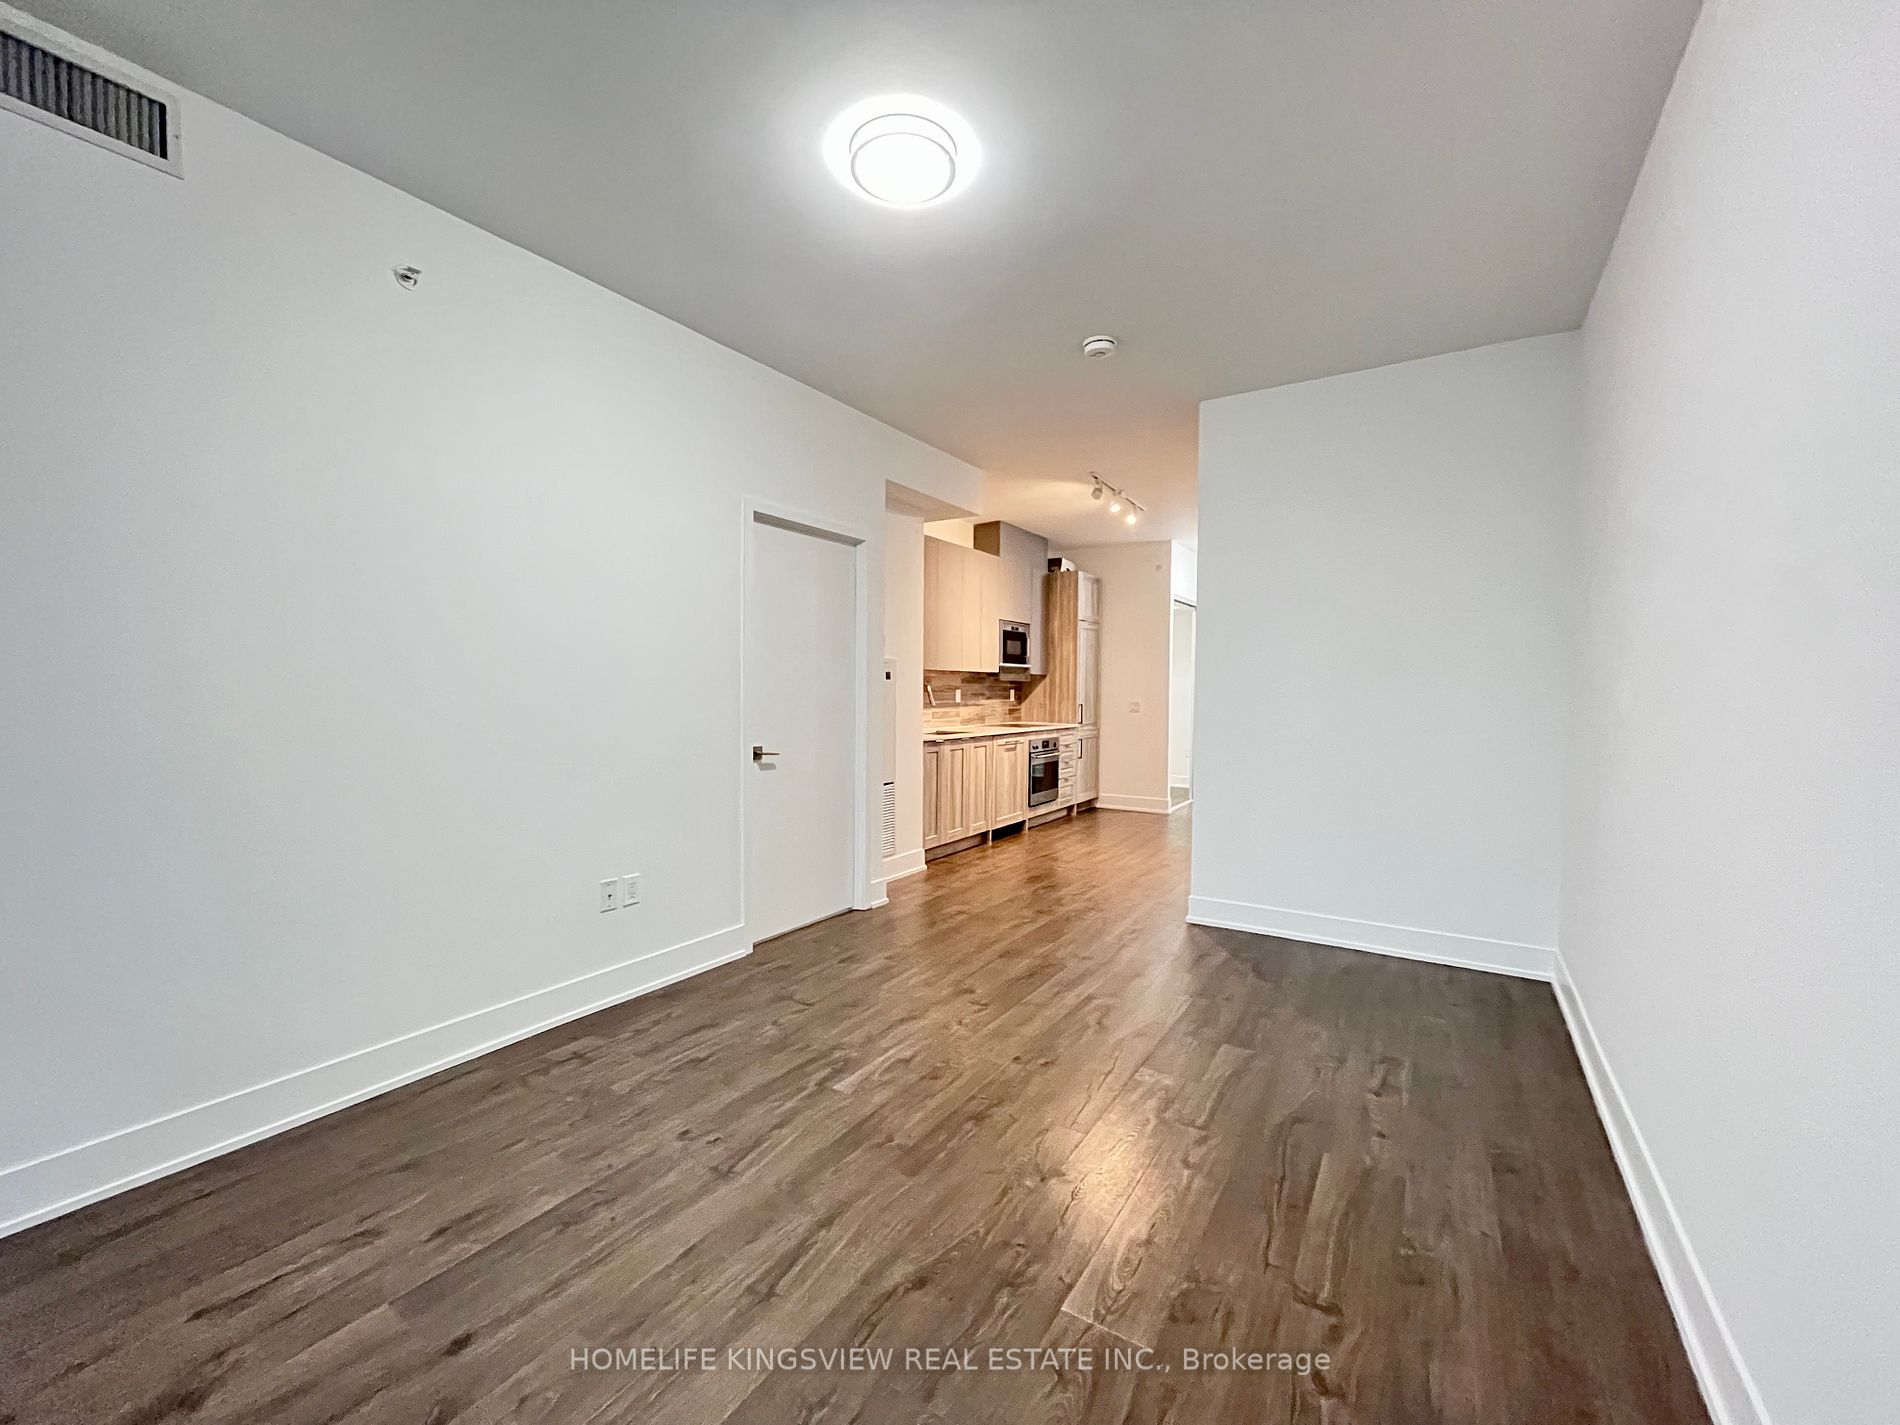
Dining Room
Laminate, Combined w/Living, Open Concept
Dimensions 14.9 x 10.4 feet
154.96 sqft
Kitchen
Laminate, Quartz Counter, Stainless Steel Appl
Dimensions 13.58 x 8.69 feet
118.01 sqft
Living Room
Laminate, Combined w/Dining, W/O To Balcony
Dimensions 14.9 x 10.4 feet
154.96 sqft
Primary Bedroom
Laminate, His and Hers Closets, 4 Pc Ensuite
Dimensions 9.38 x 8.99 feet
84.33 sqft
Similar Properties(No results)
Mortgage Calculator
Calculate your estimated monthly mortgage payment
Price
$616,000
$
%
%
Total cost of mortgage
$0
Monthly payment
By clicking Save, we will calculate your estimated mortgage for all properties using the saved values (down payment percentage, interest rate, and amortization).
The accuracy and applicability of this calculator are not guaranteed.