Sign In or Create a Free Account to see full details of this property
Key Facts
Key facts for 2338 Buchanan Street
Property Type
House, Bungaloft
Parking
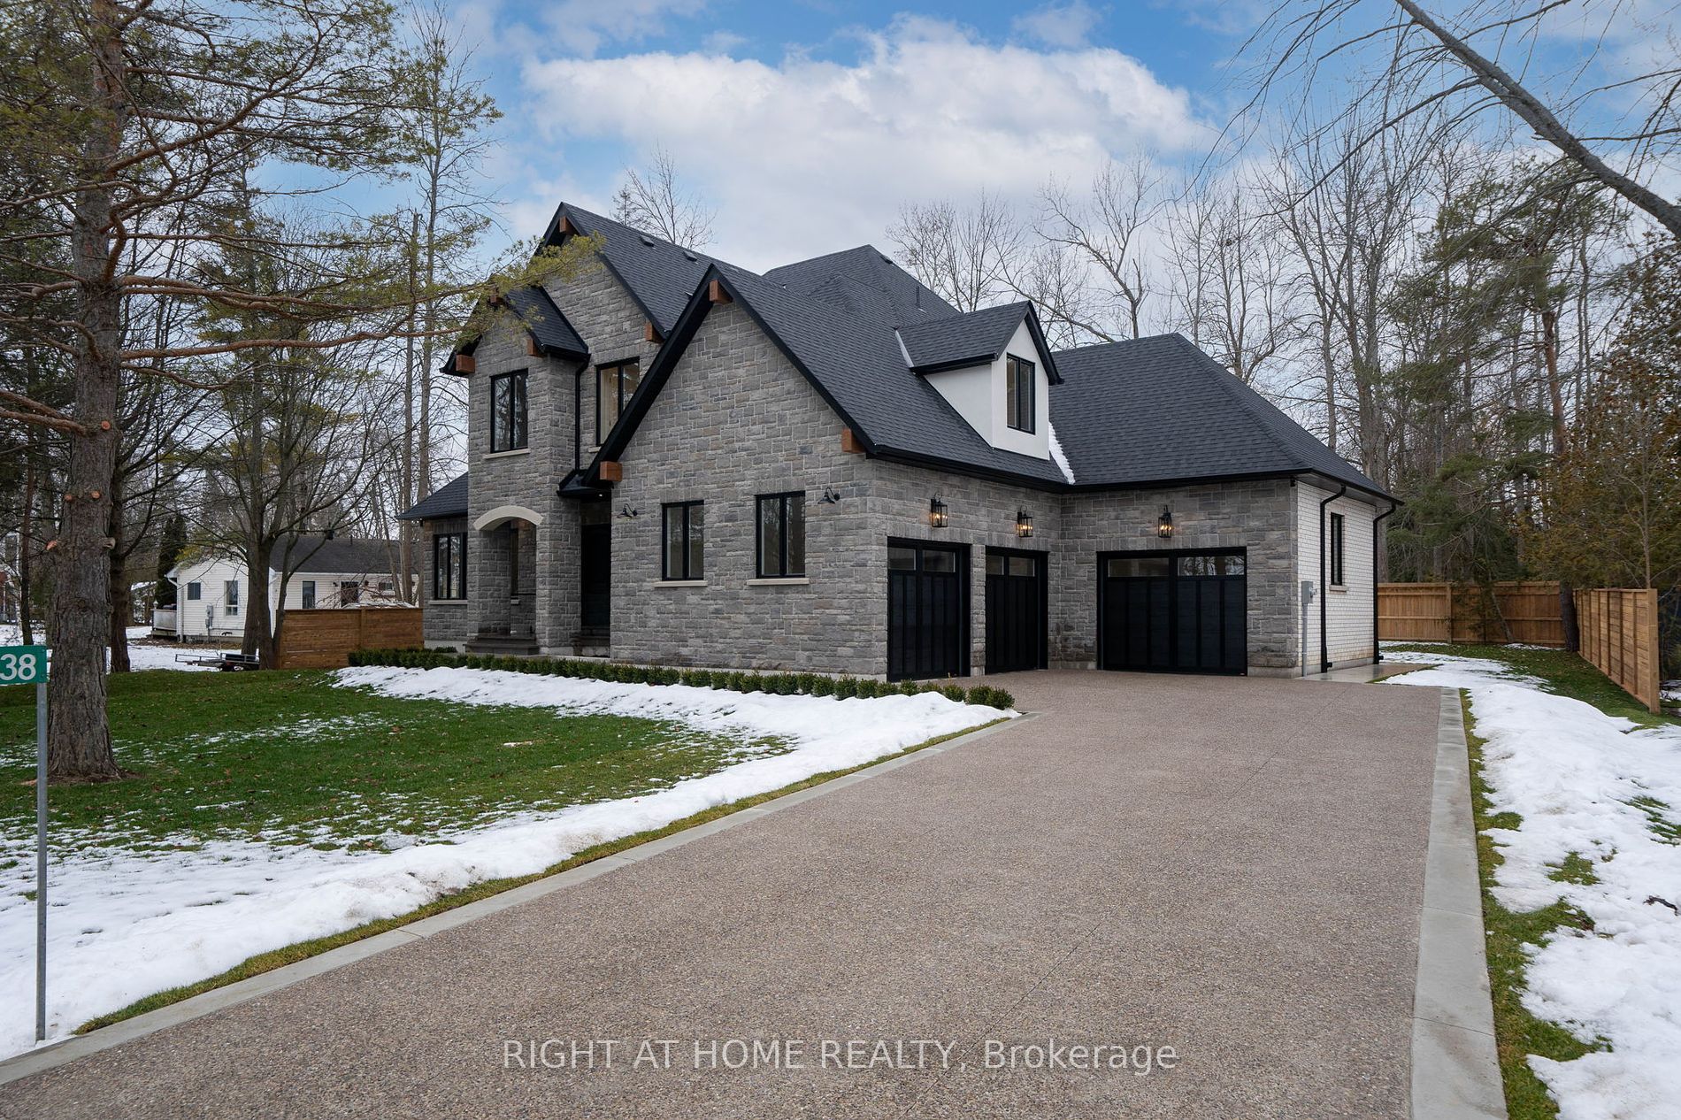
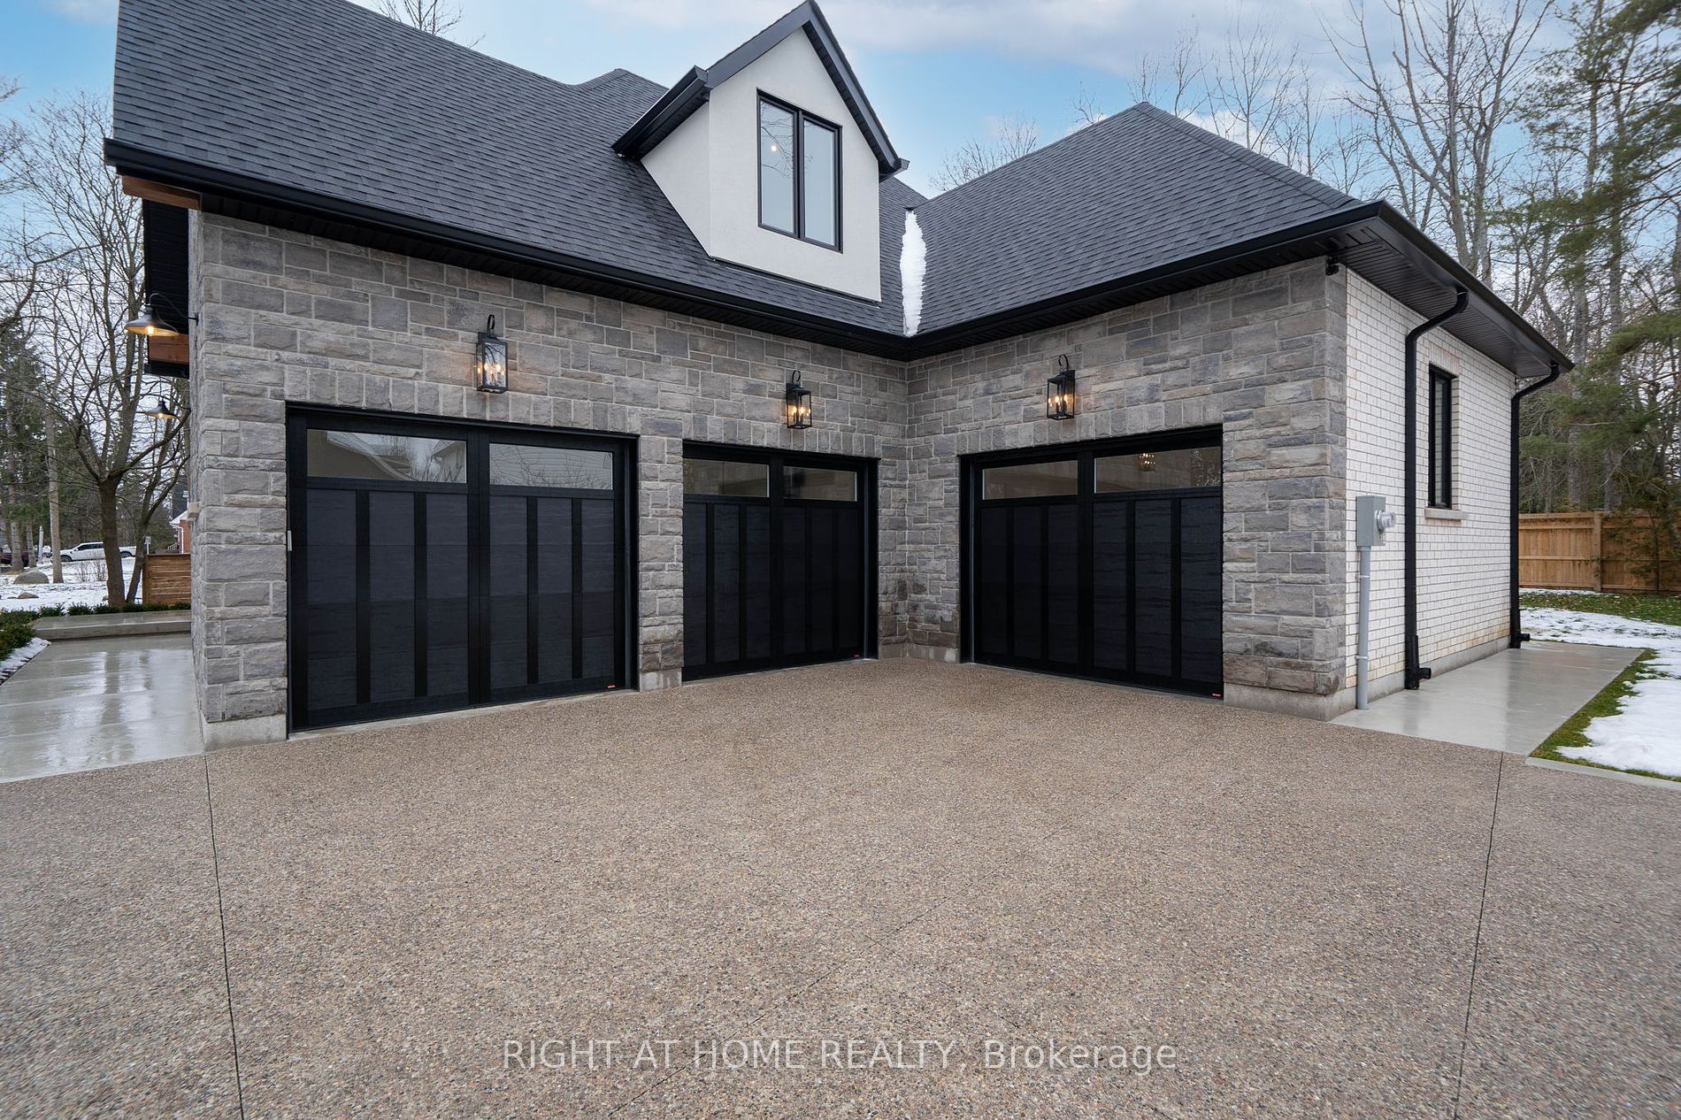
Attached 3 garage, 7 parking
MLS #
N8291338
Size
3500-5000 sqft
Basement
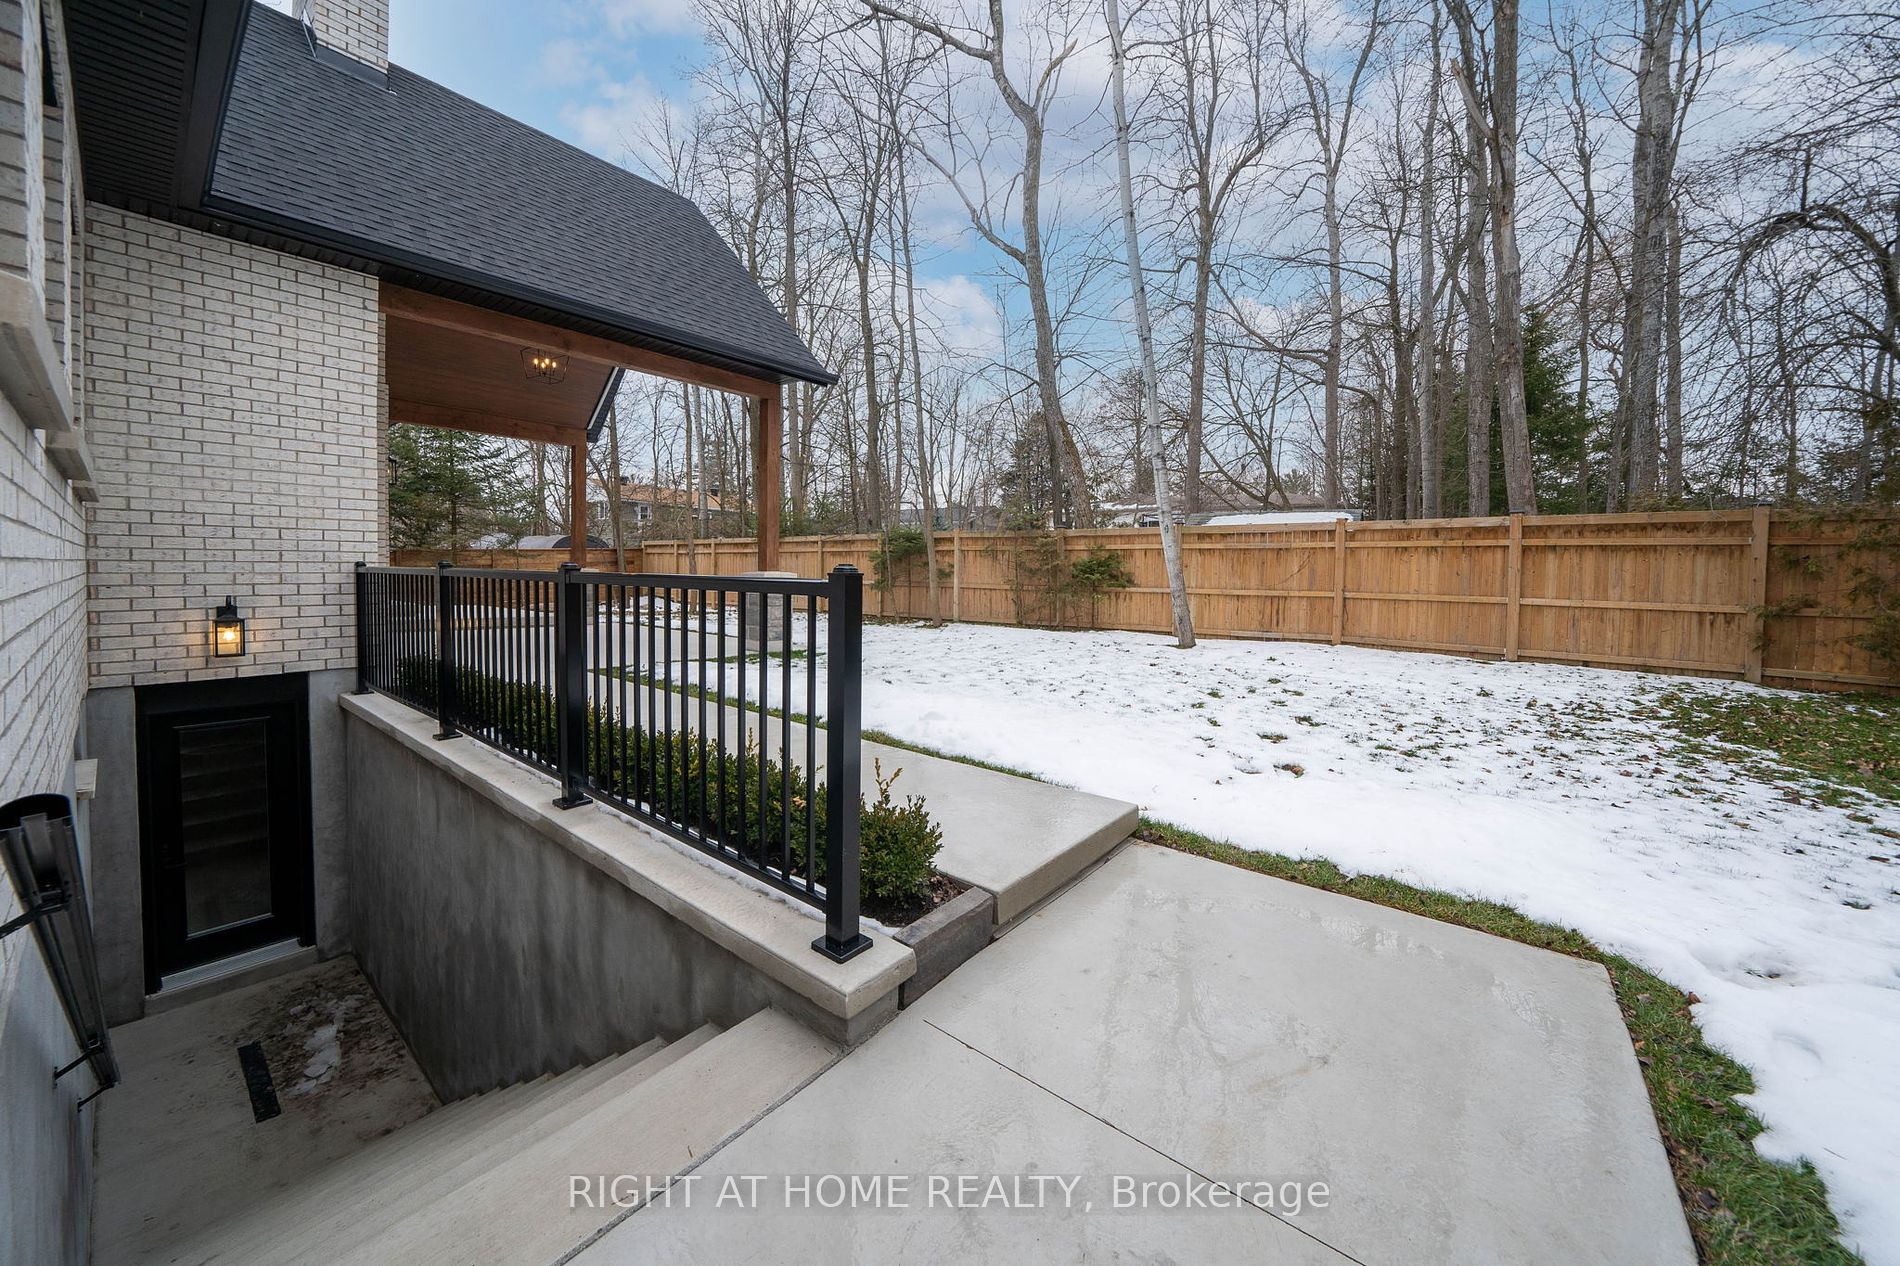
Separate Entrance,Unfinished
Listed on
2024-05-01
Lot size
100 x 138.41
Tax
$1,332.21 /yr
Days on Market
6
Approximate Age
0-5
Maintenance Fee
-
Description
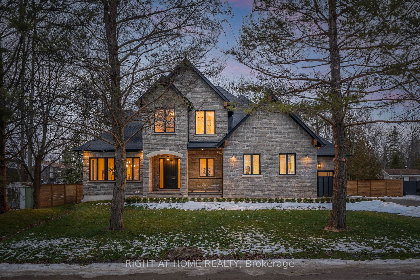
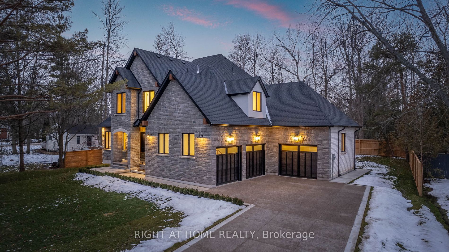
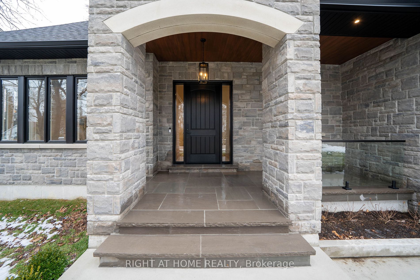
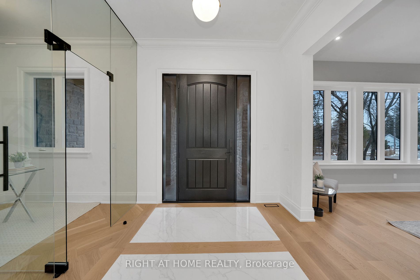
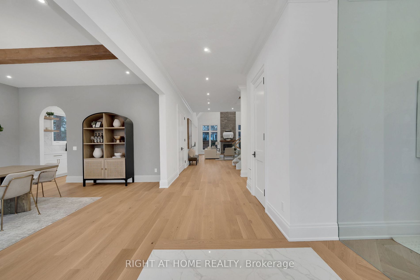
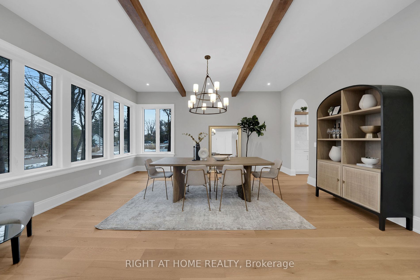
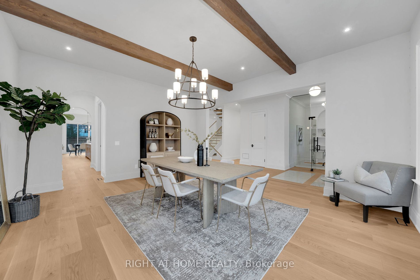
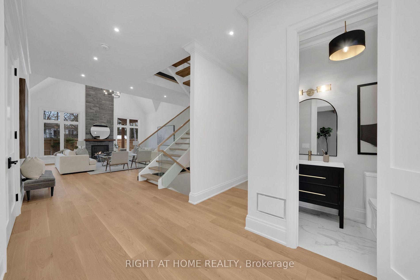
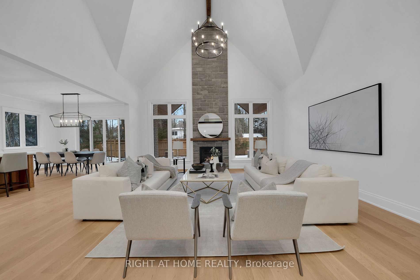
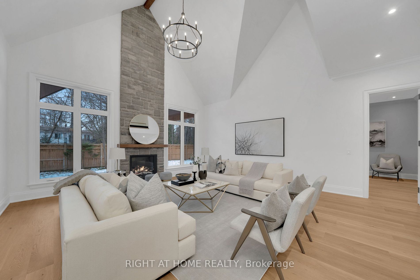
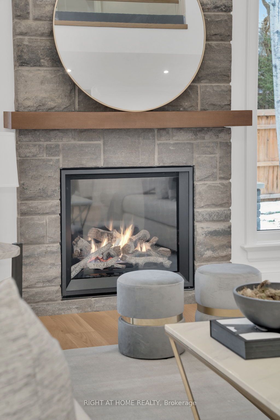
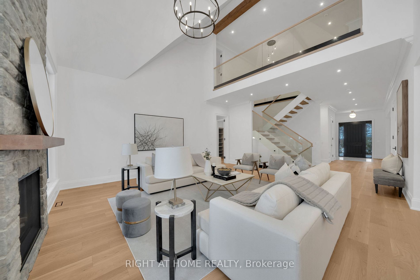
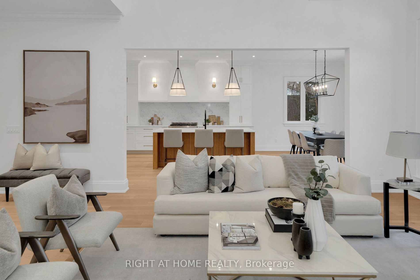
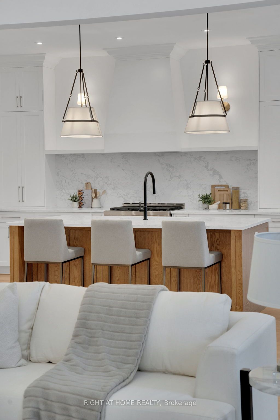
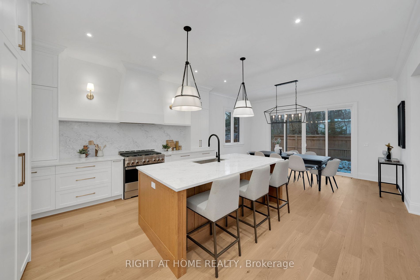
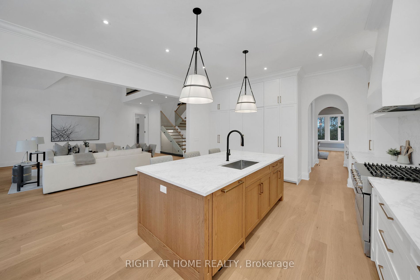
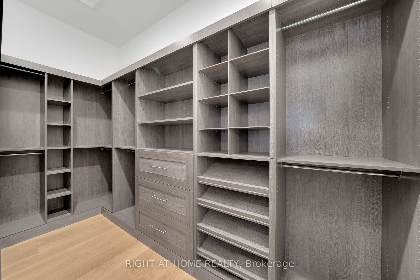
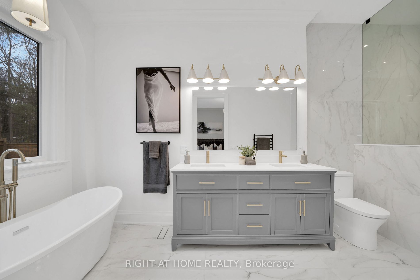
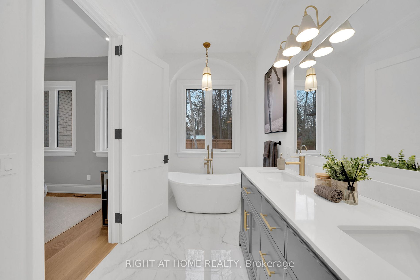
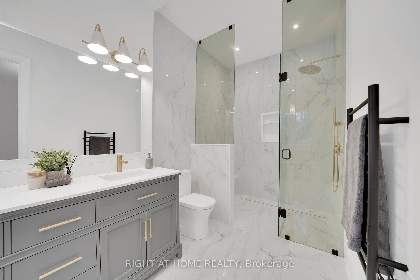
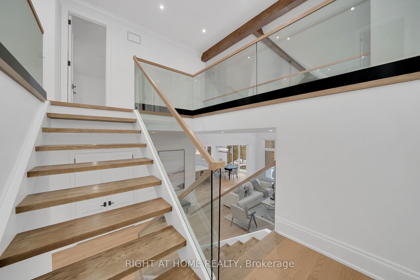
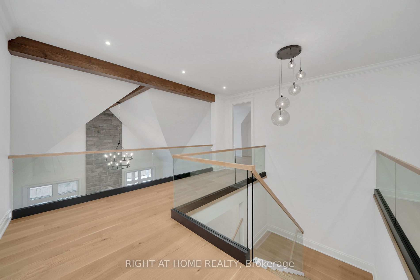
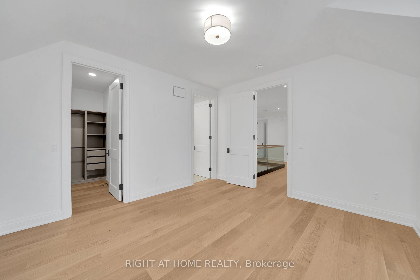
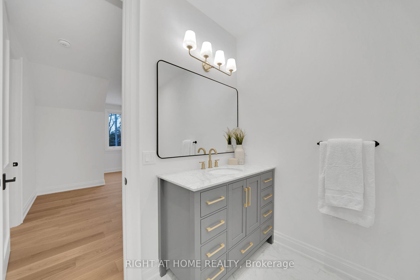
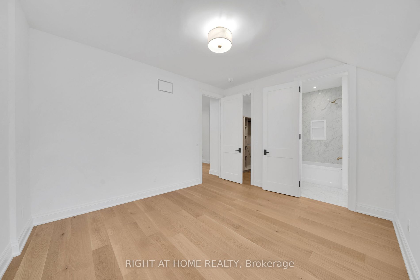
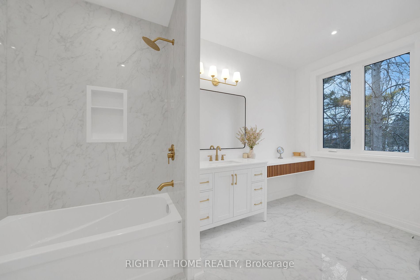
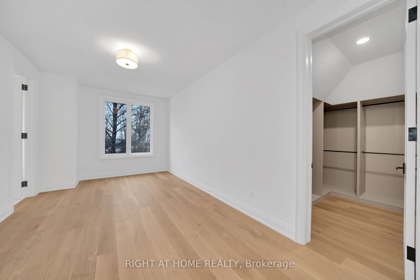
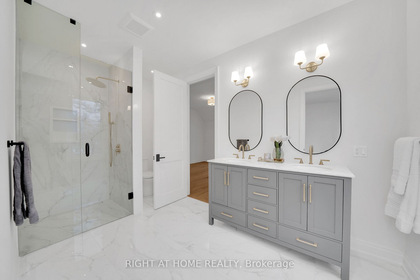
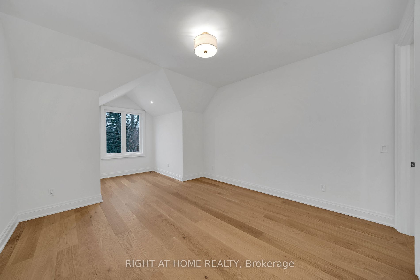
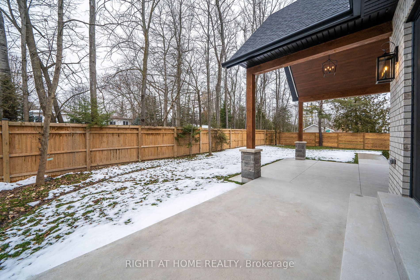
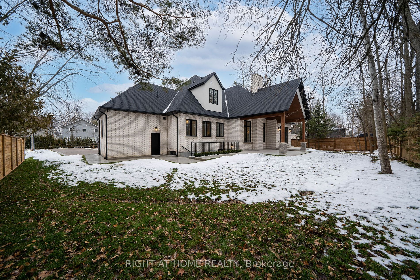
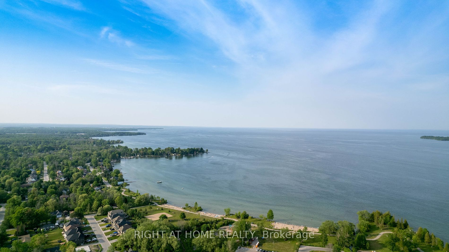
This impeccable custom 5-Bedroom home is a true masterpiece, seamlessly blending luxury and nature. Nestled only one street off Lake Simcoe on an oversized 100ft wide lot, this home boasts just under 4000 sqft above ground with a full sized basement including a separate entrance. This chef's kitchen... features an oversized island and built-in appliances, adding a touch of culinary excellence to this dream home. The family room boasts 20ft tall cathedral ceilings with a floor to ceiling stone fireplace and solid wood beam accents. The primary bedroom features large double walk-in closets and a spa-like ensuite that offers tranquility and opulence. Each bedroom, complete with built-in closets, offers both style and functionality. From the well-manicured lawns to the concrete hardscape throughout, embrace outdoor living under the pavilion. Picture yourself unwinding in luxury, while just steps away from Lake Simcoe's resident-only beaches and a short drive to Friday Harbour! **** Extras **** Built-in appliances, real wood beams, stone fireplace, archway accents, exposed-aggregate concrete driveway, radiant heating run in basement and garage ready to be connected, full basement with separate entrance, security camera system
Cathedral Ceiling(s), Stone Fireplace, Open Concept
Dimensions 21.23 x 18.83 feet
399.76 sqft
Kitchen
B/I Appliances, Overlooks Family, Quartz Counter
Dimensions 14.99 x 15.78 feet
236.54 sqft
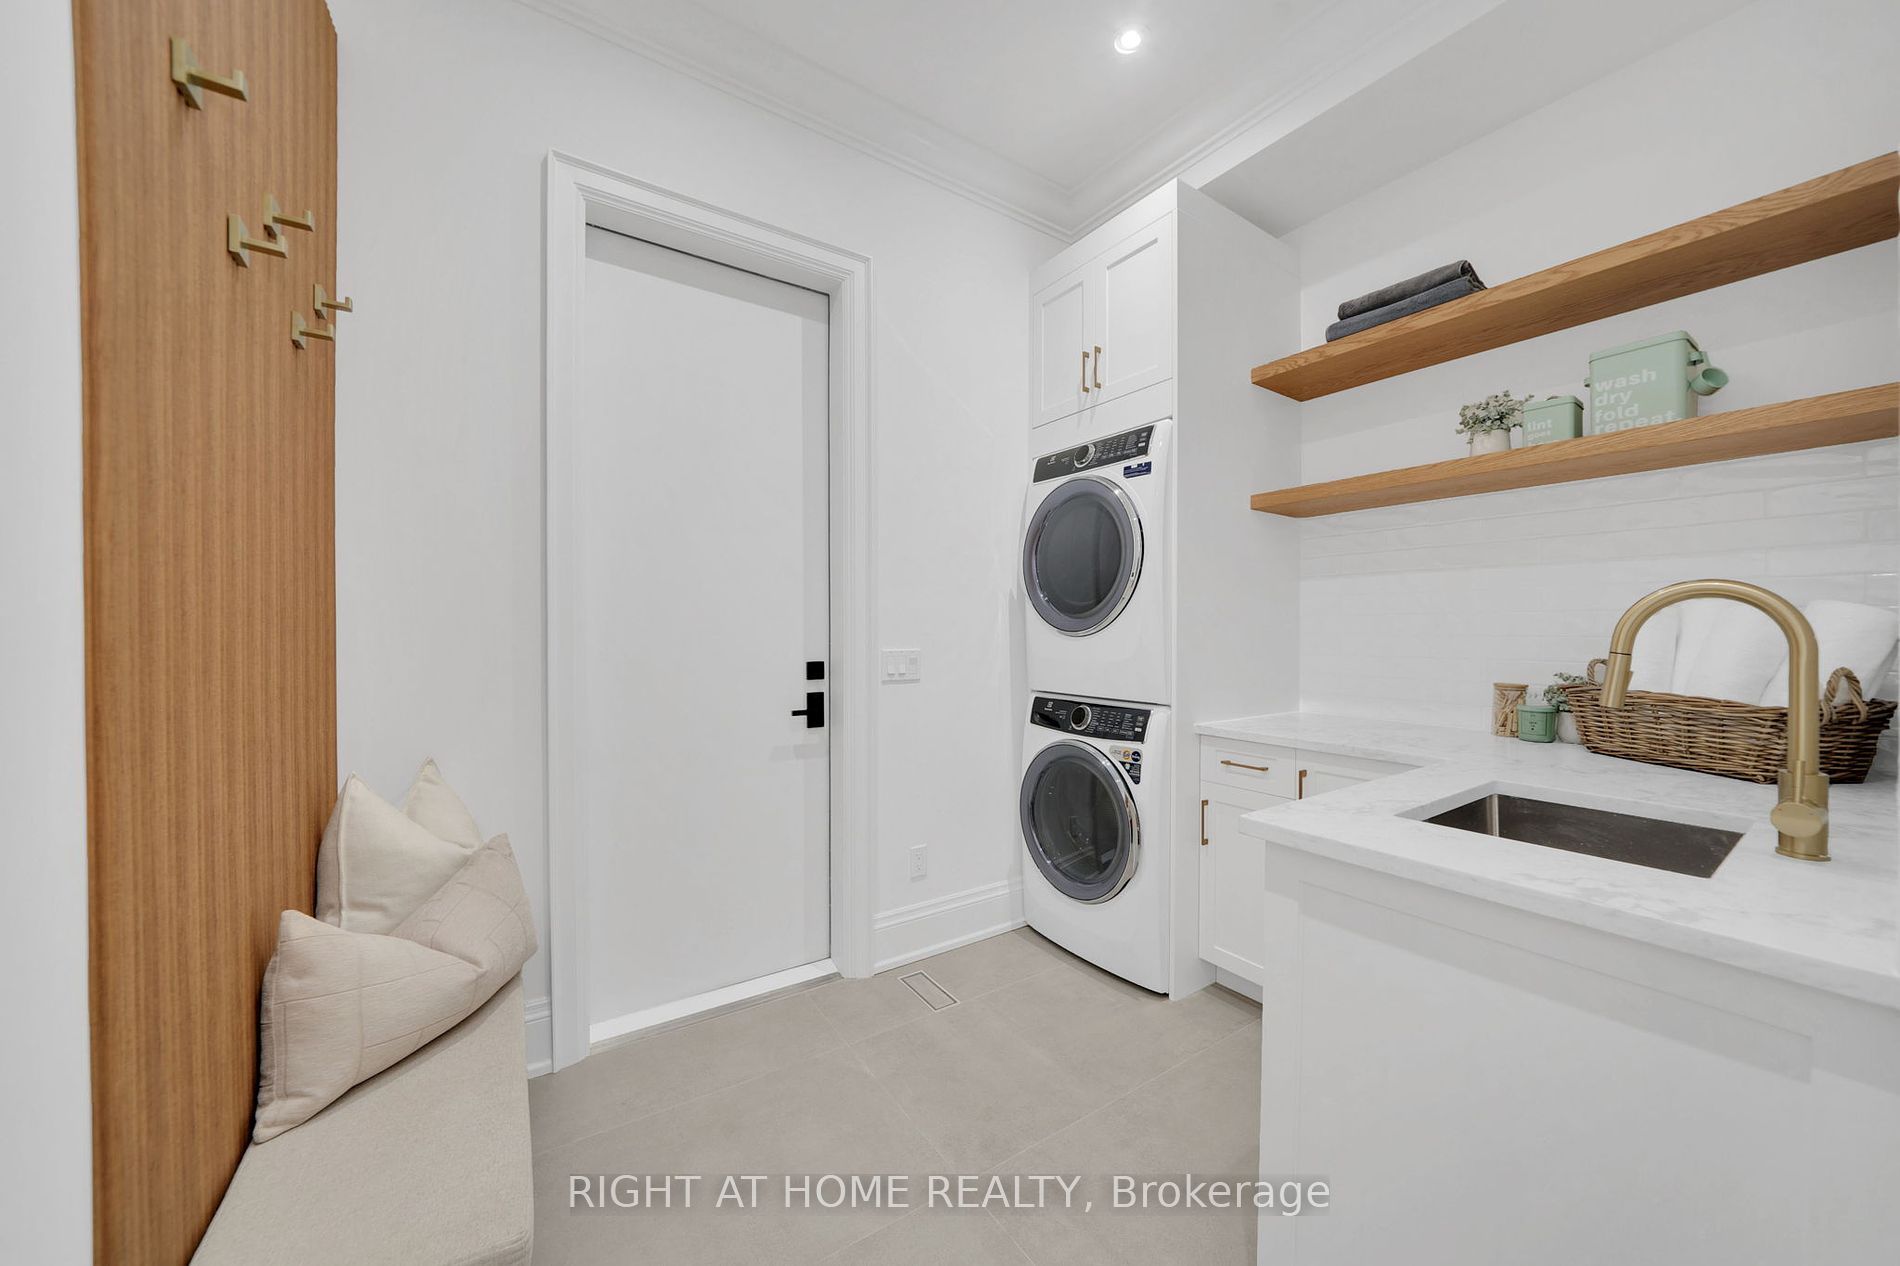
Mud Room
B/I Appliances, B/I Shelves, Access To Garage
Dimensions 9.68 x 7.05 feet
68.24 sqft
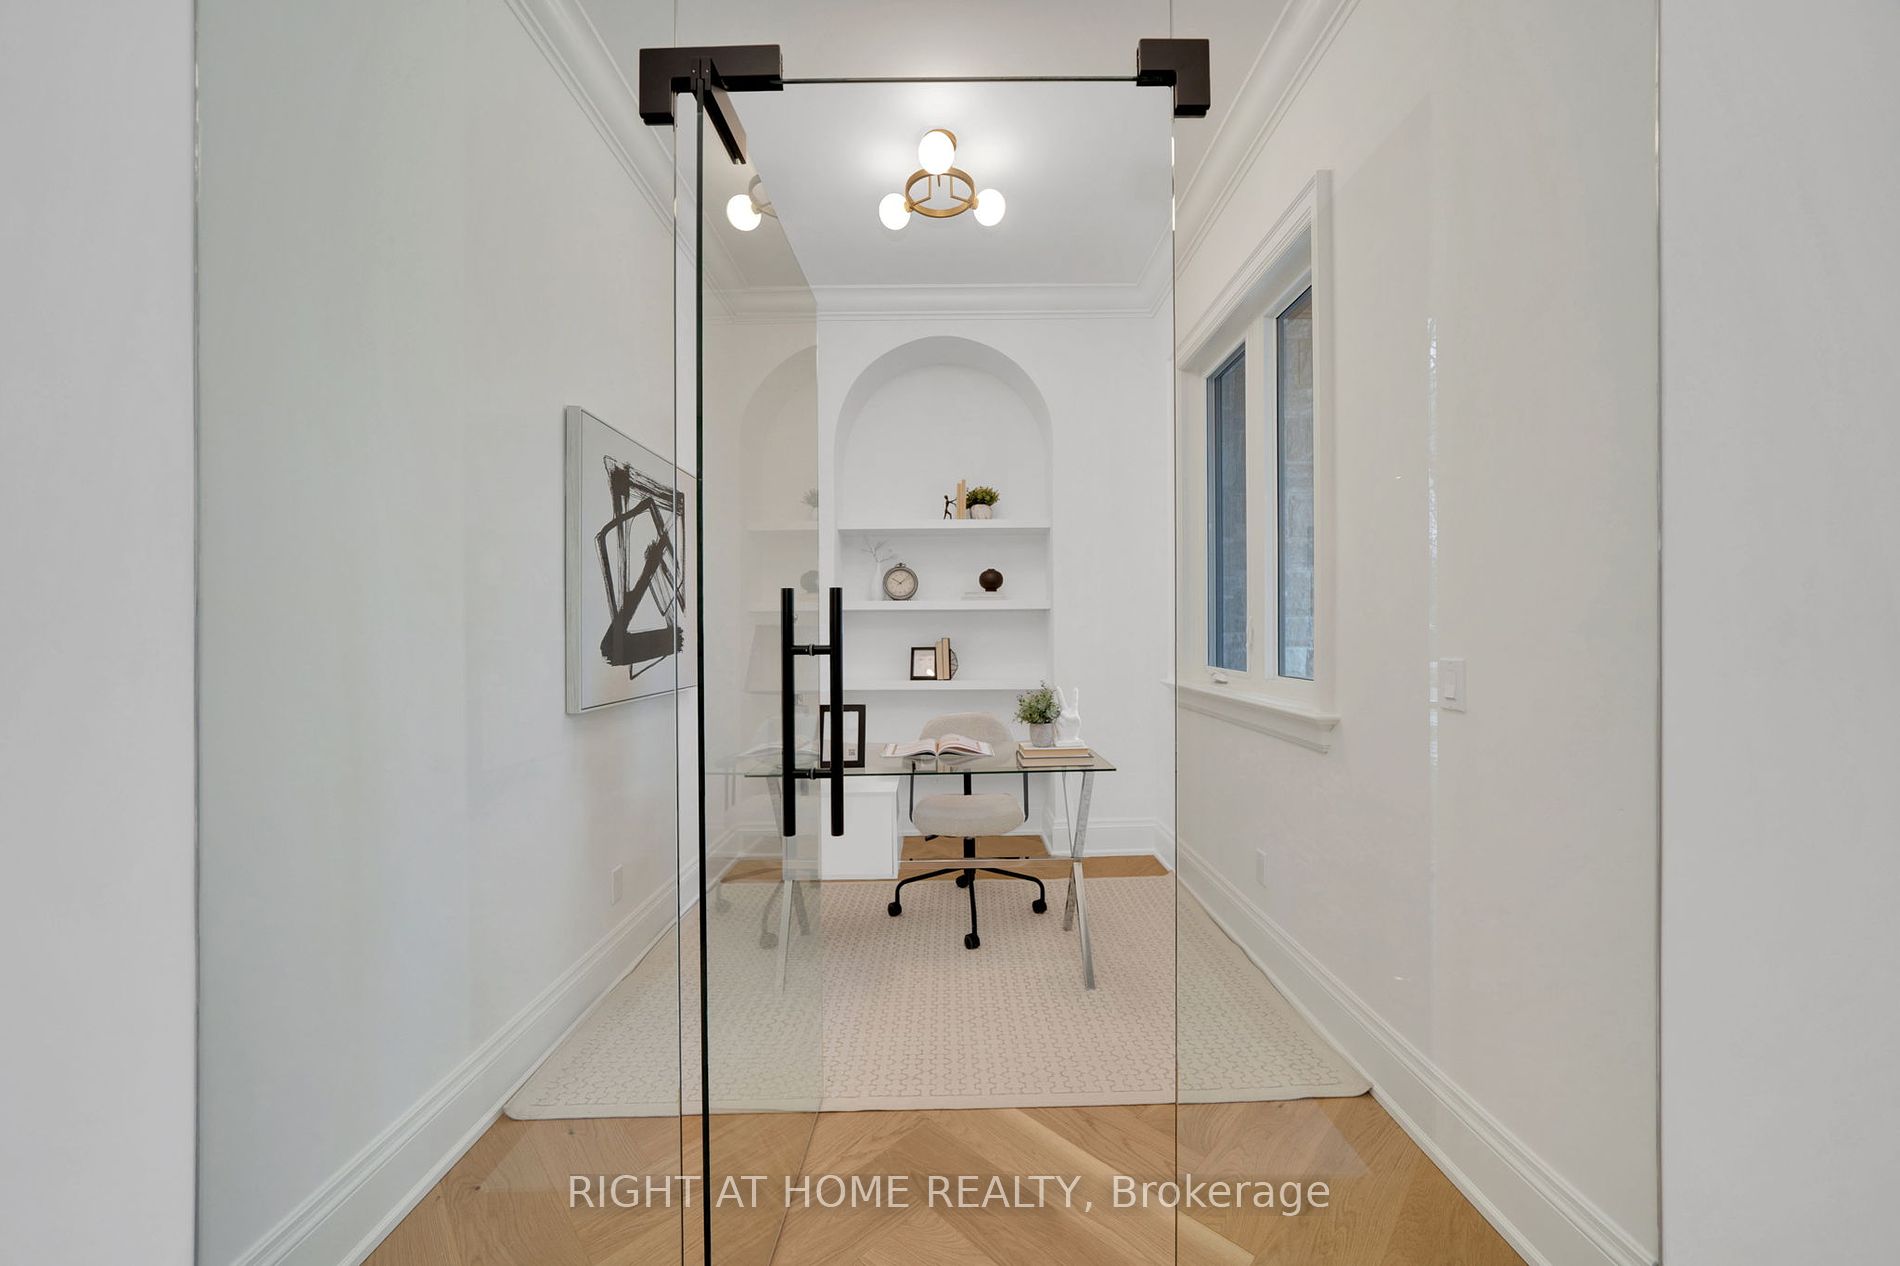
Office
Glass Doors, B/I Shelves, Hardwood Floor
Dimensions 7.58 x 9.25 feet
70.11 sqft
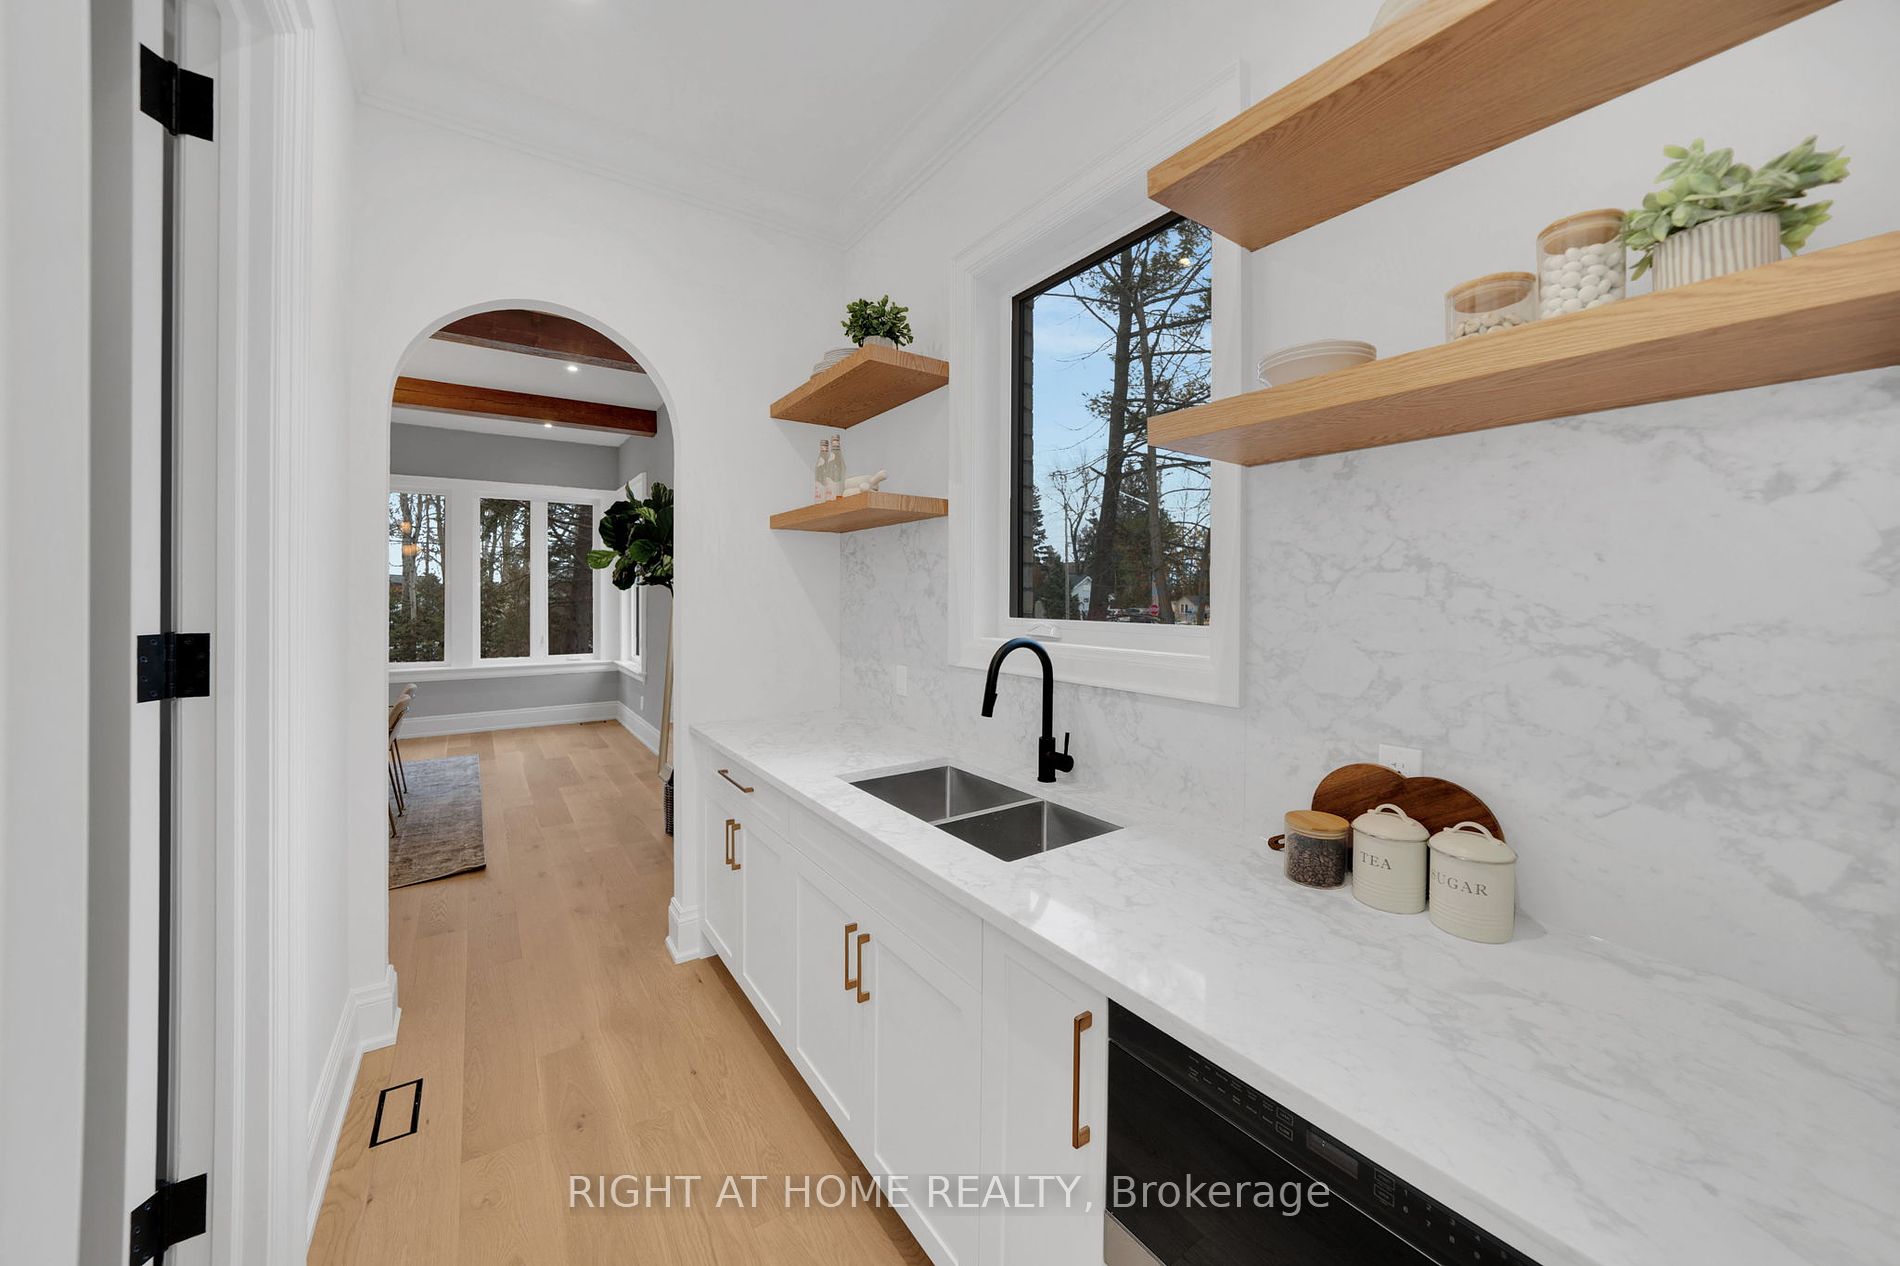
Pantry
B/I Shelves, Wet Bar, Walk-In Closet(s)
Dimensions 9.02 x 7.51 feet
67.74 sqft
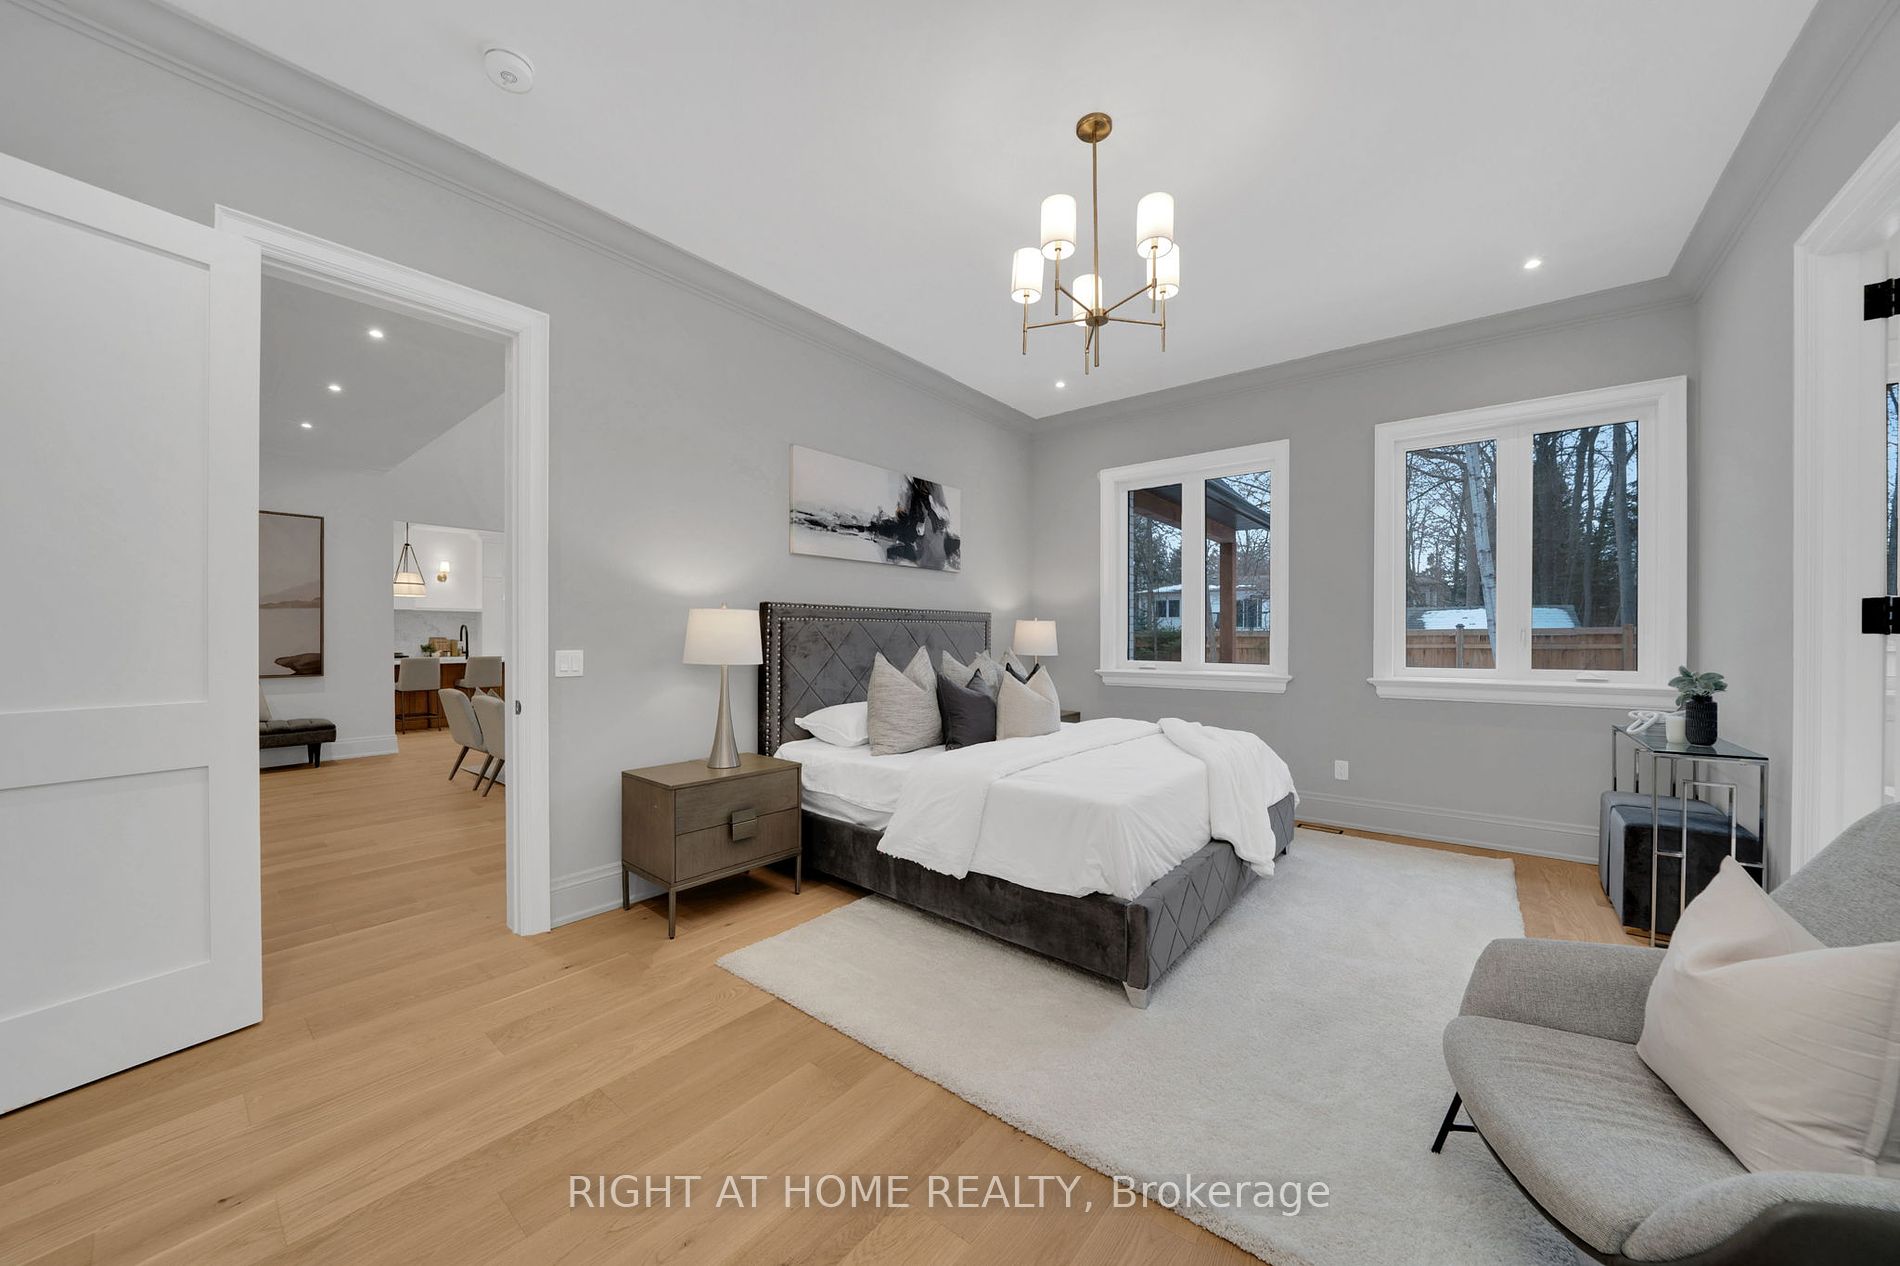
Primary Bedroom
6 Pc Ensuite, Double Closet, B/I Closet
Dimensions 18.11 x 12.93 feet
234.16 sqft
Similar Properties(No results)
Mortgage Calculator
Calculate your estimated monthly mortgage payment
Price
$2,100,000
$
%
%
Total cost of mortgage
$0
Monthly payment
By clicking Save, we will calculate your estimated mortgage for all properties using the saved values (down payment percentage, interest rate, and amortization).
The accuracy and applicability of this calculator are not guaranteed.